
Kitchen Cabinet Trends 2027: What Vancouver and Calgary Designers Are Specifying Right Now
The short version
Wood won. For the first time in more than a decade, wood-toned cabinetry has overtaken white as the most-specified finish, and in MasterBrand’s 2026 survey of more than 2,000 cabinet dealers and designers, white had slipped to fourth place behind light wood stains, creamy off-whites and mid-tone stains. That single shift drives most of what follows.

For 2027, the eight directions worth planning around are warm wood over paint, green as the dominant accent colour, slim Shaker as the default door with slab gaining fastest, fluting used once rather than everywhere, concealed appliance zones and prep pantries, drawers replacing lower doors, warm metals led by unlacquered brass, and matte and honed finishes displacing gloss and polish.
Two things are specific to buying cabinets in BC or Alberta this year. Vancouver’s light and its condo footprints push warmer whites and tighter storage planning; Calgary’s daylight and dry winters push different sheens and finish choices. And there’s a hard date in the middle of it: the 25% surtax on imported cabinets is provisional, and the Tribunal reports on January 15, 2027.
The 2027 shift at a glance
| Rising | Fading |
|---|---|
| Warm wood: white oak, walnut, smoked and rift-cut oak | Flat, edge-to-edge all-white kitchens |
| Green, then blue, on islands and perimeters | Cool blue-white paint and stark grey |
| Slim Shaker and clean slab profiles | Ornate raised-panel and heavy applied moulding |
| Fluting on one accent zone | Fluting across every front |
| Concealed appliance walls and prep pantries | Open shelving as the main storage strategy |
| Deep drawers with fitted interiors | Lower cabinets with fixed shelves behind doors |
| Unlacquered brass and polished nickel | Matte black on everything |
| Matte fronts, honed stone | High gloss lacquer and polished granite |
Key takeaways
- Wood has overtaken white as the most-specified cabinet finish, and white has dropped to fourth behind light stains, creamy off-whites and mid-tone stains.
- Colour confidence is high — 88% of homeowners in MasterBrand’s survey said they’d experiment, most often on an island or by mixing finishes. Green leads, blue is close behind.
- Slim Shaker and slab are the two door profiles that will still read current in 2032. Everything else is a style commitment.
- Storage is where 2027 differs most from 2022: concealed appliance zones, prep pantries, and deep drawers with fitted interiors instead of shelves behind doors.
- Sustainability has shifted from materials to longevity — cabinet boxes specified so they can be repaired and hardware chosen so one drawer runner can be swapped on its own.
- Settle layout, appliance models and clearances before you pick a finish. A current-looking kitchen with a fridge door that hits a wall is still a failed kitchen.
1. Wood has overtaken white
In the 2026 Houzz Kitchen Trends Study, wood-toned cabinetry edged past white for the first time, 29% to 28%, a six-point jump for wood year over year. NKBA’s 2026 report put it more bluntly: 59% of designers said wood grain is overtaking painted cabinetry.
White oak leads the movement. Its clean grain and golden warmth suit modern and transitional rooms equally, and demand has climbed steadily since 2024. Walnut is where people go for a moodier kitchen. Smoked oak and rift-cut white oak are the contemporary alternatives that read fresh without leaving the wood family.

What makes this different from the oak kitchens of the 1990s is the finish. The current direction is natural-looking grain, light to medium tones and simple door profiles, rather than heavy orange stain on a raised panel. If you’re weighing the finish decision, painted vs stained cabinets breaks down the cost, durability and repair differences — and it’s a bigger cost lever than the door profile is.
Where wood works in a Vancouver or Calgary kitchen

On a north-facing Vancouver kitchen or a mid-floor condo, a full run of dark walnut will eat the room. Use it on the island or a tall bank where there’s light to spare, and keep the perimeter warm and light. Calgary’s daylight carries darker wood better, but strong sun also makes uneven fading and gloss more obvious over a few years, so specify sheen carefully.
Veneer needs a spec, not a preference. Ask the shop to identify the cut, the matching method, the substrate, the finish sheen and the expected variation. Wood is not a printed colour — leaves and boards vary, and a sample approved under showroom light won’t guarantee that every panel matches on site. Our kitchen renovation portfolio shows what sequenced veneer looks like once it’s installed.
2. Green leads the colours, blue is close behind
Homeowners are more willing to use colour than they’ve been in years. In MasterBrand’s survey, 88% said they’d experiment, most often on the island, on the perimeter, or by mixing two finishes. Green is the dominant choice and it runs across the whole spectrum, from sage through olive and moss to deep forest with grey undertones. Blue is second, usually as a deep, inky note on an island or lower run.

The whites that survive are the warm ones. Cream and warm off-white, set against a wood island or stone with warm veining. The version that’s fading is flat, crisp white applied edge to edge with no material variation.
Beyond green and blue, the earthy hues are doing real work in 2027 kitchens: tobacco brown, sienna, mushroom, putty, pale taupe. These read as neutrals from across the room and as colour up close, which is exactly what a kitchen finish should do.
Combinations that age well
| Combination | Where it works | Main risk | Cost vs one finish |
|---|---|---|---|
| Warm white perimeter, white oak island | Small kitchens and open plans | Oak tone fighting the flooring | +5–12% |
| Muted green island, painted perimeter | A restrained focal point | Green reading grey or yellow in different light | +5–10% |
| Dark wood tall units, light lowers | Large rooms with good daylight | Makes a narrow kitchen feel heavier | +10–25% |
| Warm neutral throughout | Compact, minimal or rental-oriented | Flat without texture or lighting | Baseline |

Those percentages are planning allowances. The real increase depends on whether the second finish is a stock colour, a custom paint match, a different veneer, or a separate finishing run. For the progression that got us here, see how cabinet colours shifted in 2026.
Test colour the way it will actually be seen
A 4-inch chip hides undertones that become obvious across a 10-foot run. Get large samples in the real material, and look at them in the room, in morning light, in afternoon light and under the artificial lighting you plan to install. Then look at them beside the flooring, the countertop, the backsplash and the hardware, not on their own. Never approve a cabinet colour from a screen — display, photography and surrounding surfaces all distort it.
3. Slim Shaker is the default, slab is gaining fastest
Shaker is still the most-installed door in North America, but 69% of professionals in NKBA’s 2026 report said slab is gaining fastest, and the slim Shaker is the most-discussed profile in the trade. Both of them will still look deliberate in ten years, which is more than most profiles can claim. Our slab vs Shaker comparison covers cleaning, visual weight and material behaviour in detail.
Slim Shaker
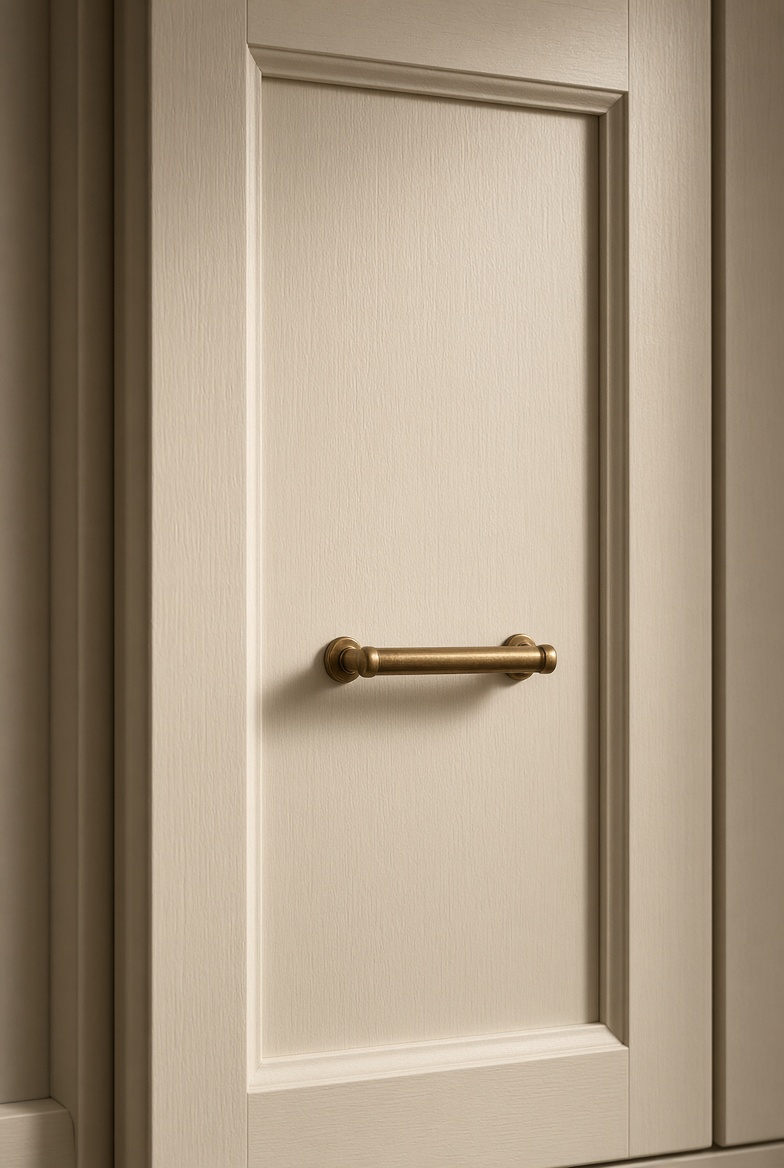
A slim Shaker gives you a shadow line without committing the room to an ornate profile. Typical rail widths run about 1½ to 2½ inches, but the right proportion depends on the door size, the material thickness and the scale of the kitchen. Slim rails work especially well on full-height pantry doors and wide drawer fronts, where a heavy frame looks dense.
Narrower isn’t automatically better. A 1½-inch rail on an 18-inch door looks precise. The same rail on a 36-inch drawer front or an integrated fridge panel looks underscaled unless the reveals and hardware are coordinated to match. The trade-off is cleaning — inside corners collect more than a slab does — and machining tolerance, because a narrow rail leaves no room for error in the finish. This is where 1-piece vs 5-piece door construction starts to matter more than the profile name.
Slab
A flat front with no centre panel or applied frame, made in veneer, laminate, lacquer or painted MDF. Each behaves differently. Veneer slab gives you grain continuity across a run when the shop sequences panels properly, which costs more and gets interrupted by appliance panels, fillers and door swings. Textured laminate gives consistent colour and strong daily durability, but the edge detail and any visible seams need resolving before fabrication. Painted slab is usually MDF, which machines and finishes evenly and avoids the seasonal movement of solid wood, though a sharp impact will still chip the coating.
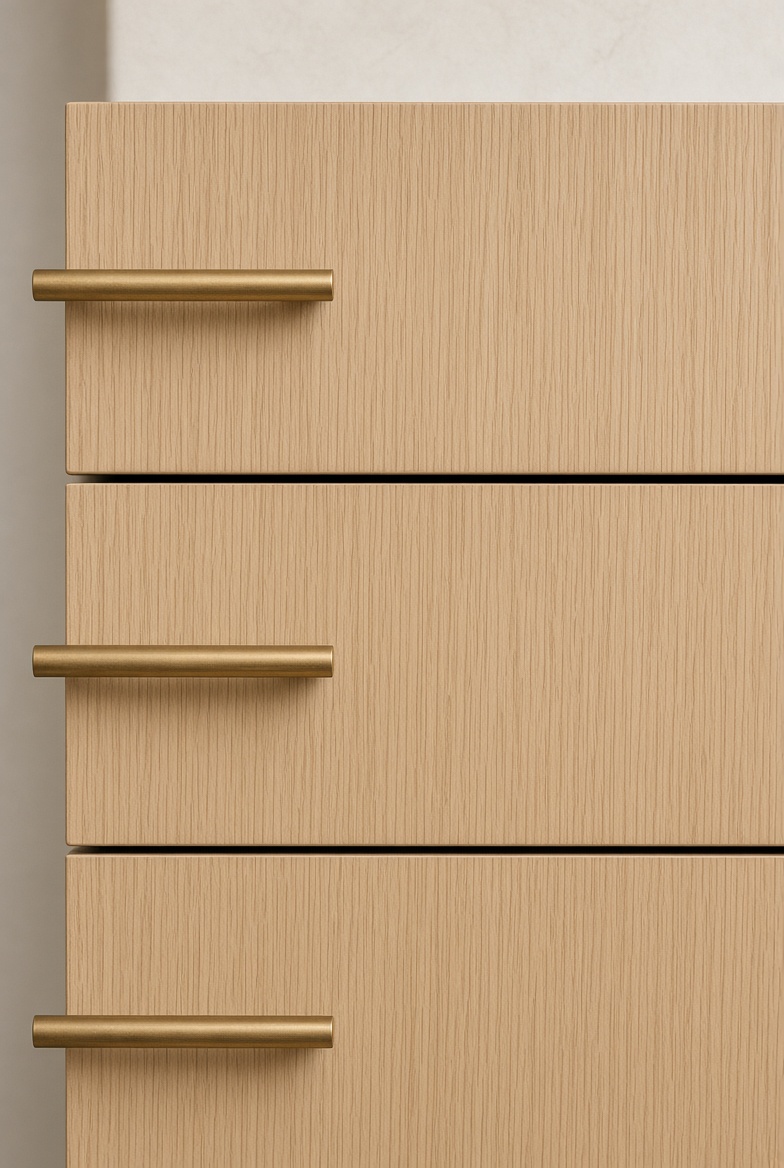
Low sheen is more forgiving than gloss in a working kitchen, and it’s also where the market is going. For everything outside these two profiles, our complete guide to cabinet door styles covers every type and when it makes sense.
4. Fluting and reeding, used once
Fluted and reeded surfaces create vertical shadow lines that make a broad panel feel narrower and add texture to a room of otherwise plain surfaces. They belong on an island end panel, a beverage cabinet, or one tall feature section.
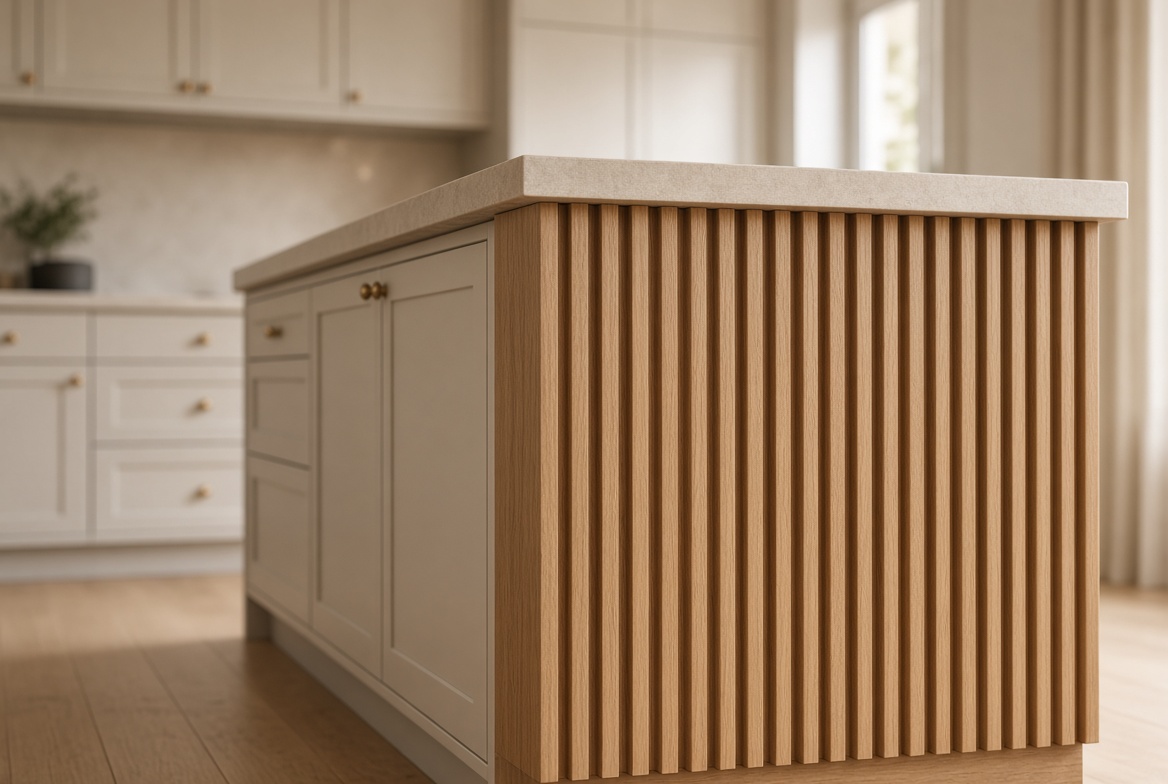
Across an entire kitchen it becomes visually noisy and genuinely annoying to maintain. Dust settles in the grooves and repairs are difficult once the profile is damaged. Fluted veneer also needs grain planning — a vertical pattern that stops abruptly at a filler or an outside corner is the first thing a visitor notices.
“Fluted” isn’t one product. Two samples with different groove spacing produce completely different levels of contrast. Confirm groove depth, pitch, finish inside the groove and the termination detail in the shop drawings, and keep fluting away from high-impact corners.
5. Concealed appliance zones and the prep pantry
The storage half of 2027 is where kitchens have changed most since 2022. Three things are being specified over and over:
- Concealed appliance walls — the coffee setup, toaster and small appliances behind a pocket or bi-fold door, with power inside the cabinet and a solid surface underneath.
- Prep pantries and sculleries — a second working zone with its own sink and counter, so the main kitchen stays clean. Common in Calgary new builds and larger renovations; harder but not impossible in a Vancouver footprint.
- Full-height pantry storage with fitted interiors instead of adjustable shelves and a lazy susan.

Sustainability has shifted along with it. The current conversation is about longevity rather than materials: cabinet boxes specified so they can be repaired, and hardware chosen so a single drawer runner can be replaced without pulling the cabinet apart. Box material is the foundation of that — melamine vs plywood cabinet boxes covers how each holds up. If you’re working with a tight footprint, 10 cabinet solutions for small kitchens is the more practical starting point.
6. Drawers instead of doors
Deep drawers with fitted interiors are replacing lower cabinets with fixed shelves, and the reason is simple: you can see everything without kneeling. Task-specific organization is being specified rather than added later — cutlery and utensil dividers, pot and pan inserts, spice pull-outs, tray dividers beside the oven, and a dedicated bin pull-out sized to the local cart.
The cost consequence is real. A drawer bank costs meaningfully more than a door base with a shelf, so drawer count is one of the biggest single levers on a cabinet quote. It’s also one of the few upgrades nobody regrets.

Match the specification to the load. A drawer holding cast iron needs a different box and runner rating than one holding tea towels, and that’s a question to settle on the schedule rather than on install day.
7. Warm metals return
Hardware has moved back to warm metals. Unlacquered brass is the headline, chosen specifically because it develops a patina through daily contact rather than staying uniform — which means it’s the wrong choice for anyone who wants it to look identical in five years. Polished nickel has returned as the cooler alternative, and it’s the safer pick in a kitchen with cool-toned stone.
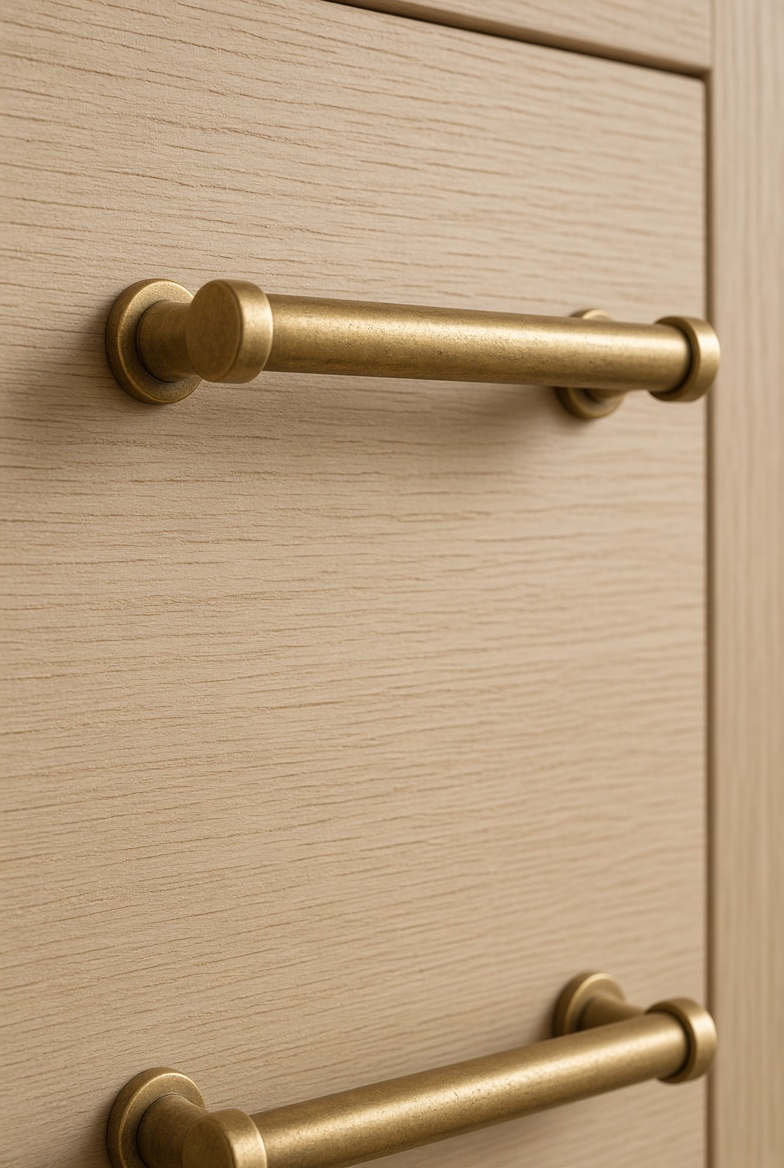
Matte black hasn’t disappeared, but it’s no longer the default on everything. The 2027 approach is mixing deliberately: one metal on cabinet hardware, another on the faucet and lighting, chosen to relate rather than match exactly.
Pull selection is also getting longer. Edge pulls and integrated finger pulls suit slab doors; a slim Shaker takes a knob or a short bar without competing with the rail.
8. Matte fronts, honed stone
Matte carries across cabinet fronts and appliance faces alike, and honed finishes are displacing polished on countertops. Countertop colour is running pale and warm rather than cool grey.

For a dark cabinet scheme, the countertop either supports it or fights it. Wood and butcher block tops are a live option again in 2027 — our guide to wood and butcher block countertops in Vancouver covers species, cost and the maintenance reality before you commit.
Dark finishes also change your lighting plan. Under-cabinet lighting, in-cabinet lighting and a properly placed ceiling circuit stop being optional, because dark surfaces absorb light. Adding lighting after installation usually means visible wiring or cutting into finished panels.
What’s fading in 2027
Worth knowing before you commit, because these are the things that will date a kitchen photographed in 2027:
- The flat, edge-to-edge all-white kitchen. White itself is fine — the crisp blue-white version applied to every surface with no material variation is what’s gone.
- Cold, anonymous minimalism. Sterile surfaces with no texture across every plane give the eye nowhere to rest.
- High-gloss lacquer, particularly in dark colours, which shows every fingerprint and every reflection.
- Polished granite, giving way to honed and leathered finishes.
- Matte black as the answer to every hardware question.
- Open shelving as a primary storage strategy rather than an accent.
- Heavy raised-panel doors with applied moulding, outside genuinely traditional architecture.
- Grey. Cool grey cabinetry paired with cool grey flooring is the most reliably dated combination of the last decade.
Vancouver versus Calgary: what each room actually needs
The styles overlap. The specification doesn’t.
| Metro Vancouver | Calgary | |
|---|---|---|
| Light | North-facing rooms and mid-floor condos; softer, cooler daylight | Strong daylight most of the year, low winter sun angle |
| Colour implication | Warm white, mushroom, putty and pale taupe over blue-white | Supports deeper contrast, but sun makes fading and gloss obvious |
| Humidity | Consistently damp; sheen and box material matter around sinks | Dry winters; wood movement and acclimatisation need managing |
| Footprint | Compact plans; storage per square foot is the design problem | Larger rooms; prep pantries and second zones are realistic |
| Logistics | Elevator booking, loading bays, strata hours drive the install date | Access and trade sequencing; winter delivery conditions |
| What we specify most | Slim Shaker or slab in warm neutral, one wood or colour zone, drawer-heavy bases | Wood perimeter or two-tone with a green or dark island, prep pantry where the plan allows |
If you’re planning something beyond the kitchen itself, our room-by-room guide to custom millwork covers how the same finishes carry into a mudroom, office or bar.
Settle the dimensions before you settle the finish
A visually current kitchen still fails if the fridge door hits a wall, the dishwasher blocks the sink, or a tall cabinet narrows a walkway below comfortable. Fix layout and clearances first, then choose the finishes as a coordinated system.
As planning numbers: base cabinets typically run 24 inches deep, wall cabinets 12 to 14 inches, and a comfortable single-user walkway wants roughly 42 to 48 inches, more where two people work opposite each other. Appliance dimensions and site conditions control the final numbers, and the appliance manufacturer’s installation instructions always outrank a general planning dimension.
For islands specifically, our kitchen island size guide has the clearances and overhang dimensions worth checking before the drawings are approved.
Confirm all of this before final shop drawings:
- Appliance model numbers and manufacturer-required openings
- Sink, cooktop, hood and refrigerator clearances
- Finished wall-to-wall dimensions, including out-of-square corners
- Crown, fillers, scribes, light rails and end-panel sizes
- Door and drawer locations relative to handles and adjacent walls
- Electrical, plumbing, ventilation and lighting locations
A change from a freestanding range to a slide-in, or from a standard fridge to a panel-ready model, alters cabinet widths, panel thickness, ventilation and door swing. That’s why appliances get selected before drawings are approved, not after.
What 2027 cabinet choices cost
For a custom kitchen in Vancouver or Calgary, the cabinet portion generally runs from about $25,000 to $60,000 or more, excluding appliances, countertops, demolition and major site repairs. Size, access, finish, hardware, integrated lighting and site conditions move that substantially.
| Direction | Custom planning range | What raises it | Where it earns its cost |
|---|---|---|---|
| Single-colour painted Shaker or slab | $25,000–$42,000 | Custom colour, tall units, premium hardware | Controlled, adaptable appearance |
| Two-tone painted with wood veneer | $32,000–$52,000 | Separate finishing runs, veneer matching, more panels | Contrast without decorative doors |
| Dark or specialty wood veneer | $35,000–$60,000+ | Species, grain matching, stain and clear coat | Material presence on islands and tall walls |
| Fluted or reeded feature zone | Add $2,000–$8,000+ | Profile machining, hand finishing, difficult edges | Texture in a limited area |
These are planning ranges, not bids. A high-rise delivery, a restricted elevator booking, out-of-square walls, hazardous-material procedures or required site repairs all add cost that has nothing to do with cabinet style. A compact kitchen with complex integrated appliances can easily cost more than a larger room with standard units. For the full project picture, see the 2026 kitchen renovation cost breakdown for Canada and the Calgary budget ranges.
A semi-custom line will come in lower than full custom for most of these directions while still hitting the 2027 look. Our comparison of Merit vs Lectus, both built in BC, is the place to start if the budget matters more than one-off dimensions.
The one date that affects 2027 pricing
Canada’s 25% surtax on imported wood cabinets and vanities took effect July 31, 2026 and is provisional. The Canadian International Trade Tribunal reports on January 15, 2027, and the measure expires February 16, 2027 unless the government replaces it with something permanent for up to three years.
If you’re quoting an imported line, that date is a live variable in your price. If you’re quoting Canadian-built cabinets, it isn’t — which is a quiet argument for domestic manufacturing that has nothing to do with patriotism and everything to do with a fixed number on a contract.
Timing also matters for a different reason. Design in the fall, order over the winter, and you’re installing in spring. Our design-to-install timeline and the cabinet installation process lay out how far ahead you need to start.
How to specify a 2027 kitchen that still works in 2032
Start with the room’s fixed conditions: natural light, ceiling height, floor tone, appliance locations, ventilation, plumbing and traffic paths. Then choose the door profile, the finish and the feature material as one coordinated system.
A specification that lasts usually has one dominant door style, one primary cabinet finish and one secondary material. Decorative interest comes from lighting, a wood island, a well-chosen pull or a single fluted panel — not from five competing surfaces.
The things to avoid applying everywhere are the high-maintenance ones: full-kitchen fluting, high-gloss dark lacquer, extreme two-tone contrast and unusually narrow rails. Each works in the right room and each reduces your flexibility when something needs repairing or changing.
A real example
A homeowner picks a dark walnut island late in the process, after the flooring and countertop are already ordered. The walnut sample looks excellent on its own. Beside the installed floor it reads red, and the room comes out darker than anyone expected. Full-size samples before fabrication cost nothing. Replacing finished island panels after installation is not a small adjustment.
If you’re planning a 2027 renovation, bring the appliance list, measured plans and your finish references to either showroom, or book a free estimate. We’ll tell you what can be built, what needs adjusting, and what the materials you’ve picked will actually cost. If you’re still choosing who to work with, use our 12 questions to ask a cabinet maker on us first.
Vancouver: 604-293-1020 · Calgary: 778-996-5039
FAQ
What are the biggest kitchen cabinet trends for 2027?
Warm wood finishes led by white oak and walnut, green and blue as accent colours, slim Shaker and slab door profiles, fluting used as a single accent, concealed appliance zones and prep pantries, deep drawers with fitted interiors, warm metals like unlacquered brass and polished nickel, and matte fronts with honed stone.
Will white kitchen cabinets be outdated in 2027?
No, but the flat blue-white kitchen applied edge to edge will feel dated. White has dropped to fourth in MasterBrand’s 2026 dealer and designer survey, behind light wood stains, creamy off-whites and mid-tone stains. Warm whites paired with a wood island or warm-veined stone still work, especially in small or dim rooms.
What colour cabinets are trending for 2027?
Green is the dominant accent colour, running from sage and olive through to deep forest with grey undertones, with blue close behind as an inky island or lower run. Warm neutrals — cream, mushroom, putty, tobacco brown — are carrying the perimeter.
Is slim Shaker or slab the better door for 2027?
Both will still read current in ten years. Slim Shaker suits transitional and Scandinavian rooms and gives painted cabinetry a shadow line; slab suits contemporary kitchens and lets wood grain run continuously. Slab is gaining fastest, with 69% of professionals in NKBA’s 2026 report saying so.
Are natural wood cabinets more expensive than painted?
Often, especially where the design needs premium veneer, grain matching, stain control or a clear finish. Standard veneer overlaps with higher-end painted work on price. Species, panel construction, finish schedule, hardware and the number of exposed ends all move the final number.
What cabinet trend works best in a small condo kitchen?
A consistent slab or slim Shaker door in a warm light finish. It reduces visual breaks and keeps maintenance simple. Add wood or fluting on one limited zone if the room needs texture, but resolve appliance ventilation, storage capacity, walkway width and building delivery restrictions first.
Can I put 2027-style doors on my existing cabinet boxes?
Sometimes, if the boxes are square, secure, dry and compatible with the hinges and drawer hardware you want. You’ll likely still need new end panels, fillers, toe kicks and appliance panels. A site assessment comes first, because refacing a poor layout keeps every functional problem and adds a finish cost on top.
How early should I choose cabinet finishes?
Pick the direction during design, then approve physical samples before final shop drawings and ordering. Appliance models, countertop thickness, flooring, backsplash and lighting should all be reviewed at the same stage. Allow several weeks for decisions and revisions — changes after machining or finishing has started get expensive fast.
Are kitchen cabinet trends different in Vancouver and Calgary?
The styles overlap; the specification differs. Vancouver projects tend toward compact plans, high-rise access and softer light, which favours warm whites and storage-dense layouts. Calgary homes have larger rooms, stronger daylight and dry winters, which affects sheen choice, wood movement and how much contrast a room can carry.
Will cabinet prices change in 2027?
They might, for imported cabinets. Canada’s 25% surtax on imported wood cabinets and vanities is provisional; the Tribunal reports January 15, 2027 and the measure expires February 16, 2027 unless replaced. Canadian-built cabinets carry no exposure either way.