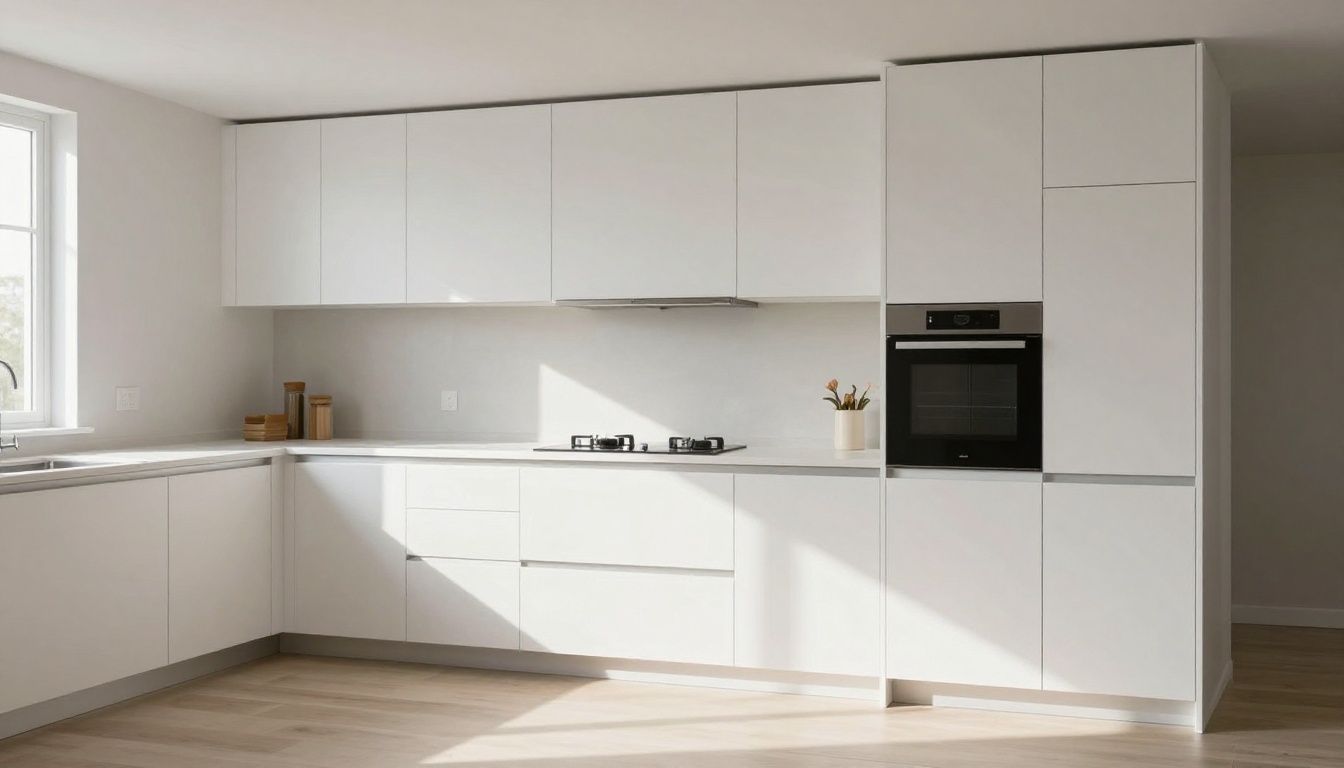
How Long Do Custom Cabinets Take? Real Design-to-Install Timelines
A custom cabinet schedule can add four to eight weeks to a renovation if appliance specifications, finish approvals, or site conditions are unresolved. A realistic how long do custom cabinets take estimate is usually 12–20 weeks from the first consultation to final deficiency work, with the production portion often taking 6–10 weeks after drawings are approved. The exact duration depends less on cabinet size than on decision speed, construction complexity, finish requirements, and whether the room is ready for installation.
Key takeaways
- Custom cabinets commonly take 12–20 weeks from consultation to completed installation.
- Design, approvals, and production each need their own schedule; they should not be treated as one lead-time number.
- Most preventable delays come from late appliance information, design revisions, finish selections, and an unprepared installation site.
- Stock cabinets may be available in days, while semi-custom cabinets often take 6–12 weeks, but neither offers the same dimensional flexibility.
- To protect a move-in date, begin cabinet design at least four to five months before installation and approve drawings promptly.
The schedule starts at the first measured consultation, not at the day cabinets enter production.

How long do custom cabinets take from consultation to installation?
Plan on 12–20 weeks for a typical custom kitchen, measured from the initial consultation to substantial completion. A smaller vanity or built-in may take 8–14 weeks, while a large kitchen with complicated millwork, specialty finishes, or several rooms can take 18–26 weeks.
The ranges below assume a reasonably responsive client, complete appliance information, and a renovation site that is ready when the cabinets arrive. They are planning ranges, not guarantees. A fully painted kitchen with integrated appliances and several revisions will sit at the longer end; a straightforward slab-door kitchen with a confirmed layout will usually move faster.
| Project stage | Typical duration | What determines the range |
|---|---|---|
| Consultation and site measure | 1–2 weeks | Availability, existing conditions, and project scope |
| Preliminary design and drawings | 2–4 weeks | Layout complexity and number of revisions |
| Approval, contract, and deposit | 1–2 weeks | Decision speed and financing or contract review |
| Shop drawings and engineering review | 1–3 weeks | Custom details, appliances, hardware, and required approvals |
| Cabinet production | 4–8 weeks | Cabinet quantity, materials, construction, and shop workload |
| Finishing and curing | 1–3 weeks | Paint system, colour matching, sheen, and cure requirements |
| Delivery coordination | 1 week | Site readiness, access, and delivery logistics |
| Installation | 3–10 working days | Number of cabinets, scribing, fillers, panels, and room conditions |
| Deficiency work and adjustments | 1–3 weeks | Countertop coordination, hardware adjustments, and replacement parts |
This is why the answer to “how long do custom cabinets take to make” is narrower than the answer to how long the full project takes. The shop may build the cabinets in six weeks, but the complete design-to-installation timeline includes the decisions and site work before and after production.
For a Vancouver or Burnaby renovation, building access, parking restrictions, elevator bookings, and older walls that are not square can affect the final installation schedule. In Calgary, dry indoor conditions and large seasonal temperature changes can also make material acclimation and site protection important, particularly for solid wood components.
Which stage causes the most delay?
The design and approval stages cause the most avoidable delay. Production cannot start responsibly until the layout, dimensions, door style, finish, hardware, appliances, and construction details are sufficiently settled.

1. Consultation and site measure: 1–2 weeks
The first meeting establishes how the room will be used, what must be stored, and which existing conditions may affect the design. A site measure then records wall lengths, ceiling heights, window and door locations, plumbing, electrical points, bulkheads, and floor levels.
A rushed measure can create a longer delay later. For example, an unnoticed duct chase may force a cabinet revision after drawings are approved, while an uneven floor may require additional installation work or a revised toe-kick solution.
2. Design and drawings: 2–4 weeks
A preliminary layout normally takes two to four weeks, including conversations about storage, proportions, materials, and budget. A more complicated project may require several design rounds. This is also the stage to confirm clearances around islands, appliance doors, seating, and walkways.
The kitchen design workflow should begin with use and circulation rather than door colour. Moving a sink, refrigerator, or cooktop after the design is approved can affect plumbing, electrical work, ventilation, countertop fabrication, and cabinet production at the same time.
3. Approval and deposit: 1–2 weeks
Once the design is accepted, the client approves the drawings, scope, finish schedule, and contract, then provides the required deposit. This administrative stage can take a few days or several weeks, depending on how many people must review the project and whether other trades are waiting for final information.
The deposit usually allows the shop to reserve production capacity and order materials. It does not mean the cabinets are ready to build if appliance specifications or critical dimensions remain unresolved.
4. Shop drawings: 1–3 weeks
Shop drawings are the production-level documents used to verify cabinet dimensions, sections, fillers, panels, hardware locations, and special details. They translate a design concept into something the shop and installer can build.
At this stage, appliance cut sheets matter. A refrigerator that appears standard may require a specific ventilation gap, panel thickness, hinge clearance, or opening dimension. A built-in hood, microwave, wine refrigerator, or integrated dishwasher can add detail that is not visible in a basic floor plan.
5. Production and finishing: 5–11 weeks
Production generally takes four to eight weeks, followed by one to three weeks for finishing and curing. The two activities may overlap in a well-organized shop, but they should still be allowed for separately in a client schedule.
Cabinet boxes are cut, edged, machined, assembled, and checked. Doors and drawer fronts are produced separately. Painted parts may require preparation, primer, multiple finish coats, sanding between coats, and controlled curing. Stained wood requires careful sample approval because grain, species, and lighting affect the final appearance.
A clear finish, sprayed paint, high-gloss lacquer, textured laminate, rift-cut veneer, and solid wood all carry different handling requirements. Custom millwork such as slatted panels, curved ends, fluted doors, or integrated desk components adds fabrication and quality-control time.
6. Delivery and installation: 1–2 weeks
Delivery is usually coordinated after the room is ready, rather than scheduled simply because the production date has arrived. Cabinets need a protected path into the home and a dry, reasonably clean space for staging.
Cabinet installation time is commonly three to ten working days for a kitchen. A compact kitchen with a straightforward layout may take less; a large kitchen with tall panels, appliance integrations, fillers, finished ends, and wall irregularities may take longer.
For a detailed explanation of sequencing, review the cabinet installation process and timeline. Installation includes more than fastening boxes to a wall. The installer levels the run, scribes fillers to walls, aligns doors and drawer fronts, fits panels, adjusts hardware, and checks clearances against appliances and countertops.
Installers use shims, levels, and site scribing to account for walls and floors that are rarely perfectly straight.
What actually causes custom cabinetry delays?
Late information and incomplete site preparation are the main causes. A shop can control its fabrication process, but it cannot finalize dimensions that depend on decisions or construction work still in progress.

Appliance specifications arrive late
Appliance models should be selected before final shop drawings. A change from a freestanding range to a slide-in model, or from a standard refrigerator to a panel-ready unit, can change cabinet widths, ventilation, fillers, panels, and electrical requirements.
Finish selections remain open
A colour sample is not the same as an approved finish. Paint sheen, stain, veneer direction, edge profile, and hardware must be settled early enough for materials to be ordered and samples to be reviewed. Custom colour matching may add time if a first sample needs adjustment.
Drawings are revised after approval
Revisions are normal before approval. Revisions after machining or finishing are expensive and can require new materials. The most consequential changes are usually cabinet widths, appliance locations, sink configuration, island size, and ceiling-height details.
The site is not ready
Cabinets should not be installed while drywall is being sanded, floors are wet, or major demolition is incomplete. The walls should be finished and painted where appropriate, flooring should be installed according to the project plan, plumbing and electrical rough-ins should be placed correctly, and the floor should be sufficiently level for the planned installation.
Access and coordination are underestimated
A cabinet may fit the room but not the route into it. Narrow stairwells, elevator restrictions, condo booking rules, finished flooring, and limited staging space can change a delivery plan. Large panels may need to be brought in before other finishes or doors are installed.
Site readiness is a schedule requirement, not a cosmetic preference.
How do custom, semi-custom, and stock cabinet timelines compare?
Stock cabinets are fastest, semi-custom cabinets offer a middle ground, and custom cabinetry provides the most control over dimensions and construction. The shorter lead time of stock cabinetry does not automatically make it cheaper after fillers, modifications, unused space, and installer adjustments are included.
| Cabinet category | Typical order-to-delivery range | Main advantage | Main limitation |
|---|---|---|---|
| Stock or ready-to-assemble | In stock to 2 weeks | Fast availability and lower initial cost | Fixed sizes, limited finishes, more fillers |
| Semi-custom | 6–12 weeks | More door styles, finishes, and size options | Restricted modifications and manufacturer lead times |
| Custom | 8–16 weeks after approval | Exact dimensions, materials, storage, and integrated details | Longer planning period and higher design responsibility |
| Custom full project | 12–20 weeks consultation to completion | Coordinated design, fabrication, and installation | Schedule depends on decisions and site readiness |
These ranges vary by supplier, region, season, material availability, and order volume. A cabinet supplier may quote a lead time from deposit, while a homeowner may be counting from the first design meeting. Those are different starting points and should be written clearly into the project schedule.
For a broader breakdown, the real cost and timeline of custom kitchen cabinets in Vancouver explains why cabinetry price and schedule move together as construction detail increases.

What happens inside a custom cabinet shop?
Custom cabinets take time because each component is processed for a specific room rather than selected from a fixed catalogue. The shop receives approved drawings, orders or allocates sheet goods and hardware, then produces parts through a controlled sequence.
Cabinet construction in practical terms
A cabinet box is the structural body. It may be built from plywood or engineered board, depending on the specification. Edges are banded or finished, joinery is assembled, and the box is checked for square. Doors and drawer fronts are then made to the approved dimensions and finish schedule.
Hardware is installed or prepared according to the design. Drawer slides, hinges, lift mechanisms, pull-outs, and waste systems need accurate boring and consistent spacing. A small error repeated across a full kitchen becomes visible as misalignment, so inspection is part of the schedule rather than a separate luxury.
Finished pieces are protected, labelled, and grouped for delivery. Installers then work from the drawings and site conditions together. If the wall differs from the measured condition, a filler or panel may need to be scribed on site; if the discrepancy is substantial, the shop may need to fabricate a replacement.
Labelling and inspection reduce installation errors when many similar parts are delivered together.
What can a homeowner control to shorten the schedule?
The homeowner has the greatest influence before production begins. Fast decisions help, but correct decisions matter more; approving an incomplete design only transfers the delay to a later and more expensive stage.
- Set the project date early. Tell the cabinetmaker about possession, move-in, countertop, and appliance dates at the first meeting.
- Select appliances before final drawings. Provide model numbers and manufacturer cut sheets, not only product photographs.
- Approve materials and samples promptly. Confirm door style, wood species, stain or paint, sheen, hardware, and interior accessories.
- Keep one decision-maker responsible. Consolidated feedback prevents contradictory revisions from several household members.
- Confirm the renovation sequence. Coordinate demolition, electrical, plumbing, drywall, flooring, painting, countertops, and appliances before delivery is booked.
- Allow contingency. Add at least two weeks to a tight schedule for site discoveries, replacement parts, shipping issues, or trade coordination.
A custom cabinetmaker should be able to identify the schedule assumptions in writing. Ask what date starts the lead time, which approvals are required, what is excluded from installation, and how changes after approval are handled.

How much schedule contingency should you allow?
Allow two to four weeks beyond the stated installation target for a major renovation. A small, uncomplicated project may need less, but a move-in date should not depend on every trade finishing without a correction.
The contingency is not an admission that the cabinetmaker expects failure. It covers ordinary construction variables: a concealed pipe, a damaged panel discovered at inspection, a countertop template that must be rescheduled, or a replacement hinge that is not locally available.
In a condominium, add time for strata requirements and elevator bookings. In an older detached home, allow for walls, floors, and ceilings that may require correction before accurate installation. The more parts that depend on other trades, the more valuable the buffer becomes.
Final inspection checks alignment, operation, clearances, panels, and outstanding deficiencies.
What should happen after the cabinets are installed?
Expect a deficiency review and final adjustments rather than assuming every item is complete on the delivery day. Doors may need hinge tuning, drawer fronts may need alignment, and small finish or hardware issues may be recorded for correction.
Countertops are often templated after base cabinets are securely installed, so countertop fabrication and installation can extend the overall project beyond cabinet installation. Appliance installation, plumbing connections, backsplash work, and touch-up painting may also follow.
A practical closeout list should identify each outstanding item, who is responsible, and the expected completion date. Keep the list specific: “adjust left drawer front by 2 mm” is more useful than “fix drawers.”
The Final Draft Cabinetry kitchen and bath portfolio can help a homeowner assess the level of detailing involved in completed projects, but the schedule should still be based on the actual scope of the proposed work.

FAQ: custom cabinet timelines
Can custom cabinets be completed in eight weeks?
Yes, but only for a tightly defined and relatively simple project, and usually not from the first consultation to final deficiencies. An eight-week total may be possible for a small vanity or a design already approved before ordering. A full kitchen generally needs more time for design, production, finishing, installation, and trade coordination.
Do cabinets arrive before or after countertops?
Base cabinets are installed before countertops are templated and fabricated. The countertop company needs the installed cabinet run to confirm final dimensions, overhangs, sink openings, and wall conditions. Countertop installation therefore usually follows cabinet installation by several days to a few weeks, depending on material and supplier scheduling.
Does custom cabinetry require the kitchen to be empty?
The installation area must be cleared, but the entire home does not necessarily need to be empty. Remove dishes, furniture, and stored materials from the work zone and protect adjacent finished surfaces. A clear path from the delivery entrance to the kitchen is also necessary for large panels and assembled cabinets.
Can I change the cabinet colour after production starts?
Usually not without cost and schedule impact. Once doors or panels have been finished, changing the colour may require new preparation, refinishing, or replacement. Approve a physical sample under the room’s actual lighting before production, particularly for stains, custom paint matches, and high-sheen finishes.
How long does custom millwork take for a home office or closet?
A closet, office, or built-in millwork project commonly takes 8–16 weeks from consultation to installation, although a small straightforward unit can be faster. The range increases with curved parts, full-height panels, specialty hardware, lighting integration, site-built details, and finishes that require additional preparation or curing.
Conclusion
The practical answer to how long do custom cabinets take is 12–20 weeks for a typical project from consultation through deficiencies, with roughly 8–16 weeks after approval for custom production, finishing, delivery, and installation. Confirm appliances early, approve complete drawings, prepare the site, and carry a two-to-four-week contingency if the renovation has a fixed move-in date. Bring in a custom shop early when exact dimensions, integrated appliances, or coordinated millwork make the schedule part of the design itself.