Cabinetry Production Timelines for Builders and Designers
For builders and designers, a custom or semi-custom cabinet package usually takes about 7 to 14 weeks from released shop drawings to installed cabinets: 4 to 8 weeks of production, 1 to 3 weeks of finishing and curing, about a week of delivery coordination and 3 to 10 working days on site. Shop drawings take 1 to 3 weeks before that. When a schedule slips, it usually slips before release, through late appliance specs, open finish approvals and sites that aren’t ready to measure.
Final Draft Cabinetry takes trade packages in Greater Vancouver and Calgary. We design, coordinate shop drawings, order from our manufacturing partners and install. The homeowner version of this timeline is on how long custom cabinets take. This page covers what we need from the design and build team so the schedule holds.
Lead times at a glance
| Stage | Typical time | What keeps it on schedule |
|---|---|---|
| Site measure | When the room is ready | Walls boarded, windows in, floor height known |
| Shop drawings | 1 to 3 weeks | Appliance specs and finish selections supplied up front |
| Approval and deposit | 1 to 2 weeks | One person authorized to sign off |
| Production | 4 to 8 weeks | No changes after release |
| Finishing and curing | 1 to 3 weeks | Approved sprayed samples; painted finishes run longest |
| Delivery coordination | About 1 week | Clear path, storage, and elevator or loading access |
| Installation | 3 to 10 working days | Clean site, other trades sequenced |
| Deficiencies | 1 to 3 weeks | Counters and hardware in before the final adjustment visit |
For quick-turn jobs, our Access line is typically ready in 1 to 3 weeks. Merit, Lectus and FDC Signature packages follow the production and finishing ranges above.
What a shop drawing set includes
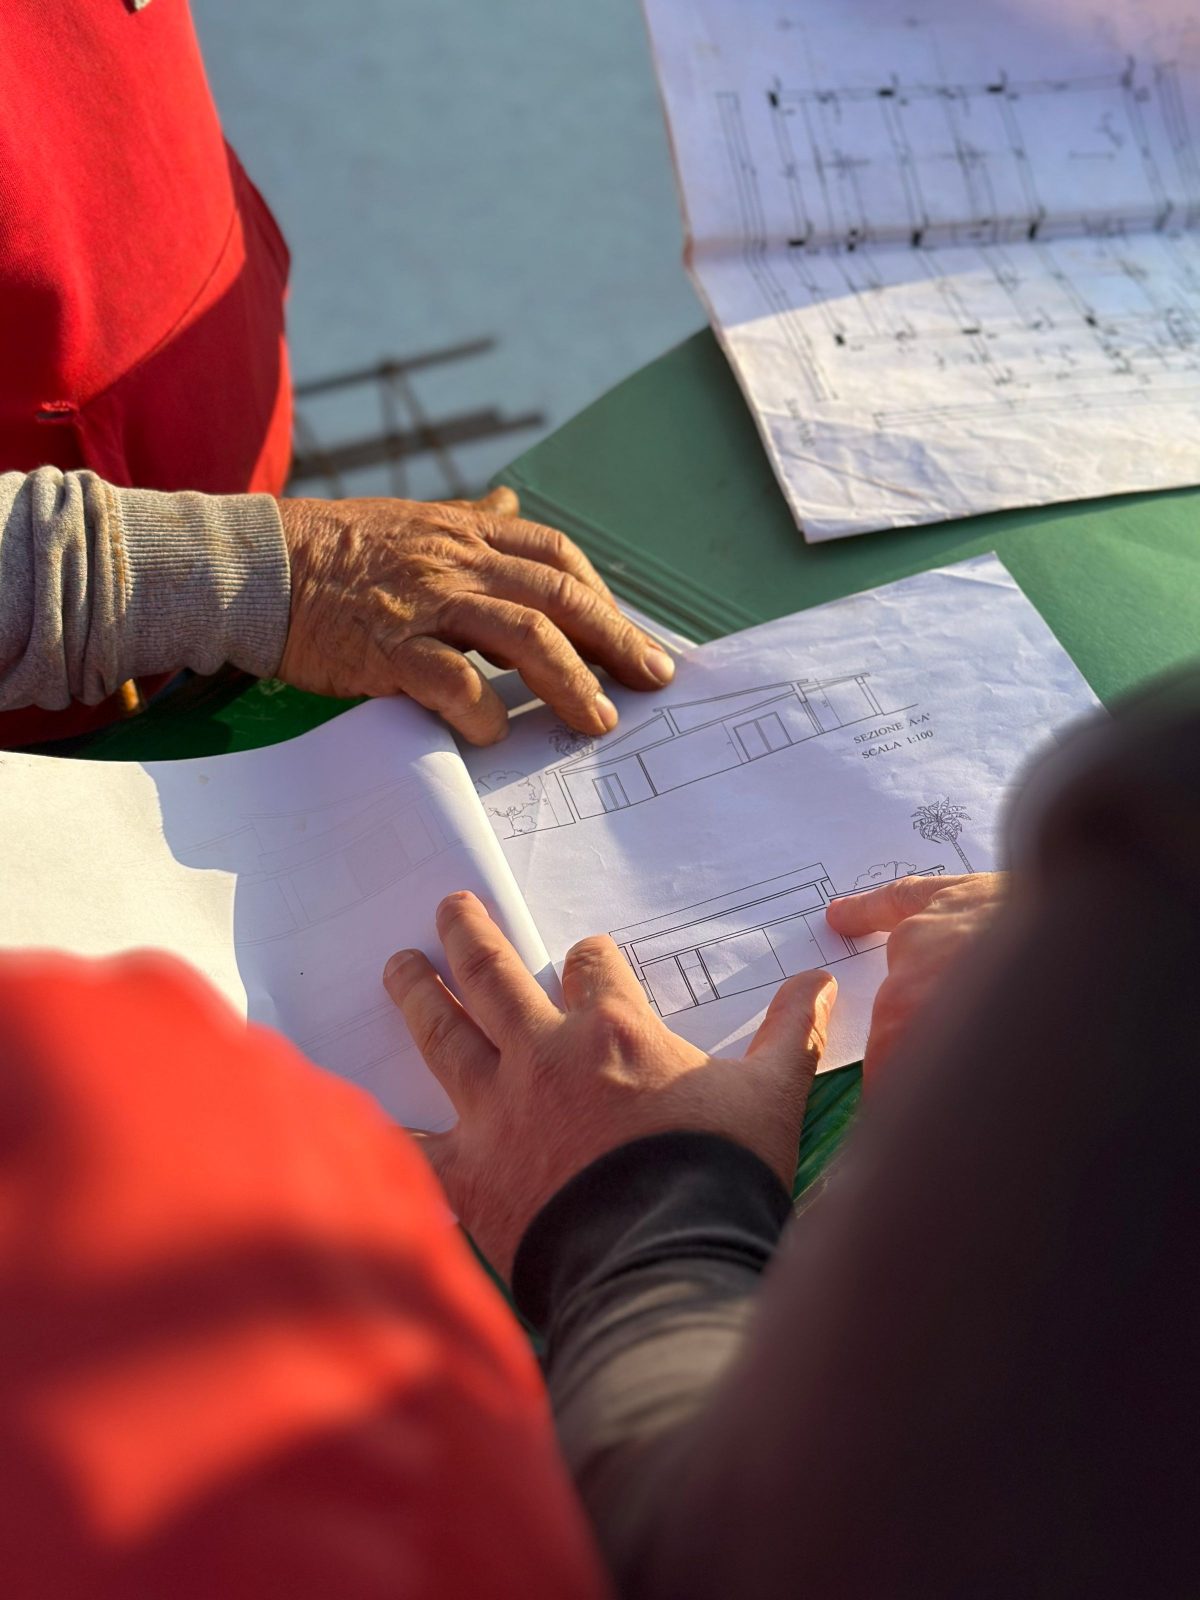
Shop drawings are the production set: the plan, elevations and sections showing fillers, finished ends, appliance panels, toe kicks and hardware. Appliance spec sheets are part of the set. A panel-ready fridge opening can’t be released without its vent gap and hinge kit.
The drawings should also say who supplies stone, glass, pulls and lighting. “By others” is fine; a blank causes trouble later. A hood model that arrives after approval changes the upper beside it and the backsplash width. That’s a revision, and once production has started, revisions mean new parts.
Production starts on a released drawing. Release means a signed set or a written approval from the person authorized to give it. A text saying “looks good” doesn’t count.
Site measure vs the architect’s drawings

The designer’s plan shows intent. The site measure shows the walls as built, and in a renovation the two can be quite different. We measure after demolition when demolition is what reveals the chase, the bulkhead or the floor slope. Measuring from a realtor plan, or from a permit set that hasn’t been built yet, is how a tall pantry ends up 40 mm into a duct.
On new construction, we measure once the drywall is on and the windows are in, with the finished floor height confirmed. The contract should say who’s responsible for walls that are out of plumb. Scribes and fillers absorb small variations. A box built to a wrong dimension has to be remade, and that remake is the delay everyone remembers.
What actually reserves a production slot
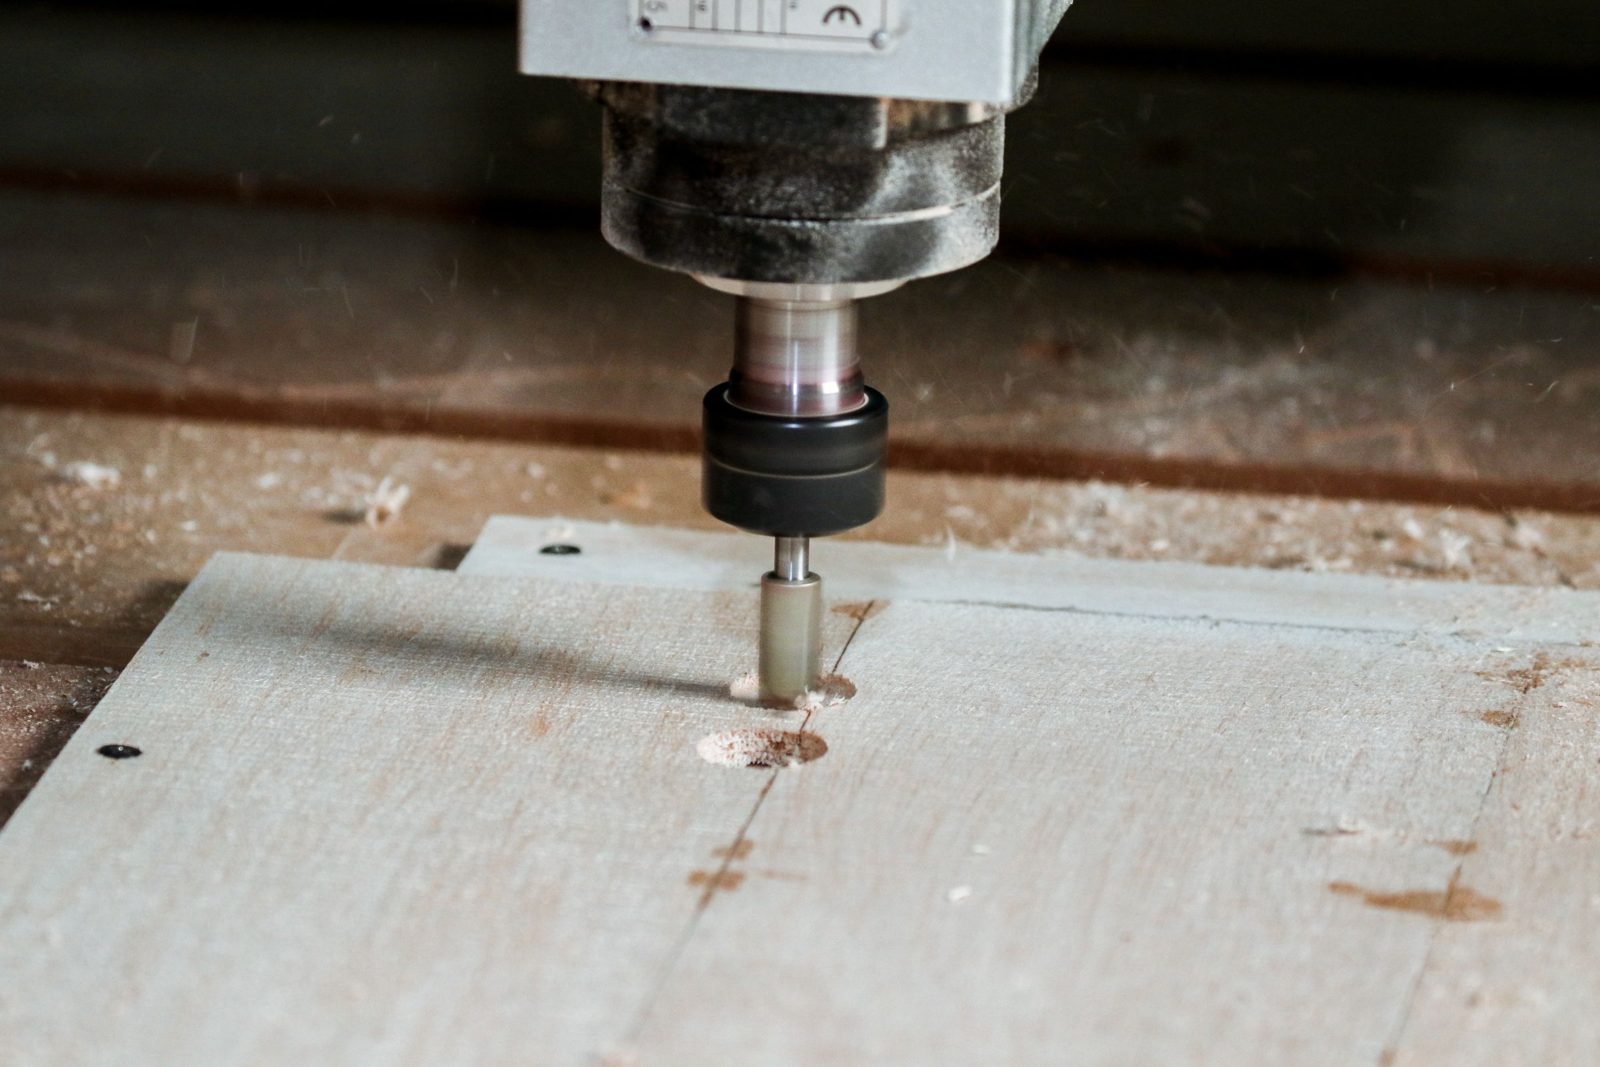
Two things hold a production slot: a deposit and a released drawing. Once both are in, we place the order with the manufacturer. Painted work needs cure time after the last coat, and doors packed before they’ve cured can show marks that become deficiencies at occupancy.
A practical trade sequence once the design is firm:
- Book the site measure as soon as the room is ready to measure.
- Expect shop drawings back in 1 to 3 weeks, depending on appliance details and custom ends.
- Get approval from the person who can actually release it. A client change after the GC has released the drawing is still a change.
- Production and finishing run on the released set, with painted packages at the long end.
- Deliver into a site with a clear path, floor protection and the access the quote assumed.
What to include in your package
- Plans and elevations with real ceiling heights.
- Appliance spec sheets, including panel-ready kits and the hood.
- Finish sample status: approved or still open. An open finish holds the order.
- Hardware: hinges and slides named, decorative hardware as an allowance or supplied.
- Demolition date, drywall date and the earliest date the site can take cabinets.
- For multi-family work, strata status and the elevator window (see Vancouver condo kitchen cabinets).
Painted packages and cure time

Painted finishes take the longest in the finishing stage, and they’re the most sensitive to rushing. Build the full 1 to 3 week finishing window into the schedule instead of planning to pull it in.
Built-ins and millwork beyond the kitchen
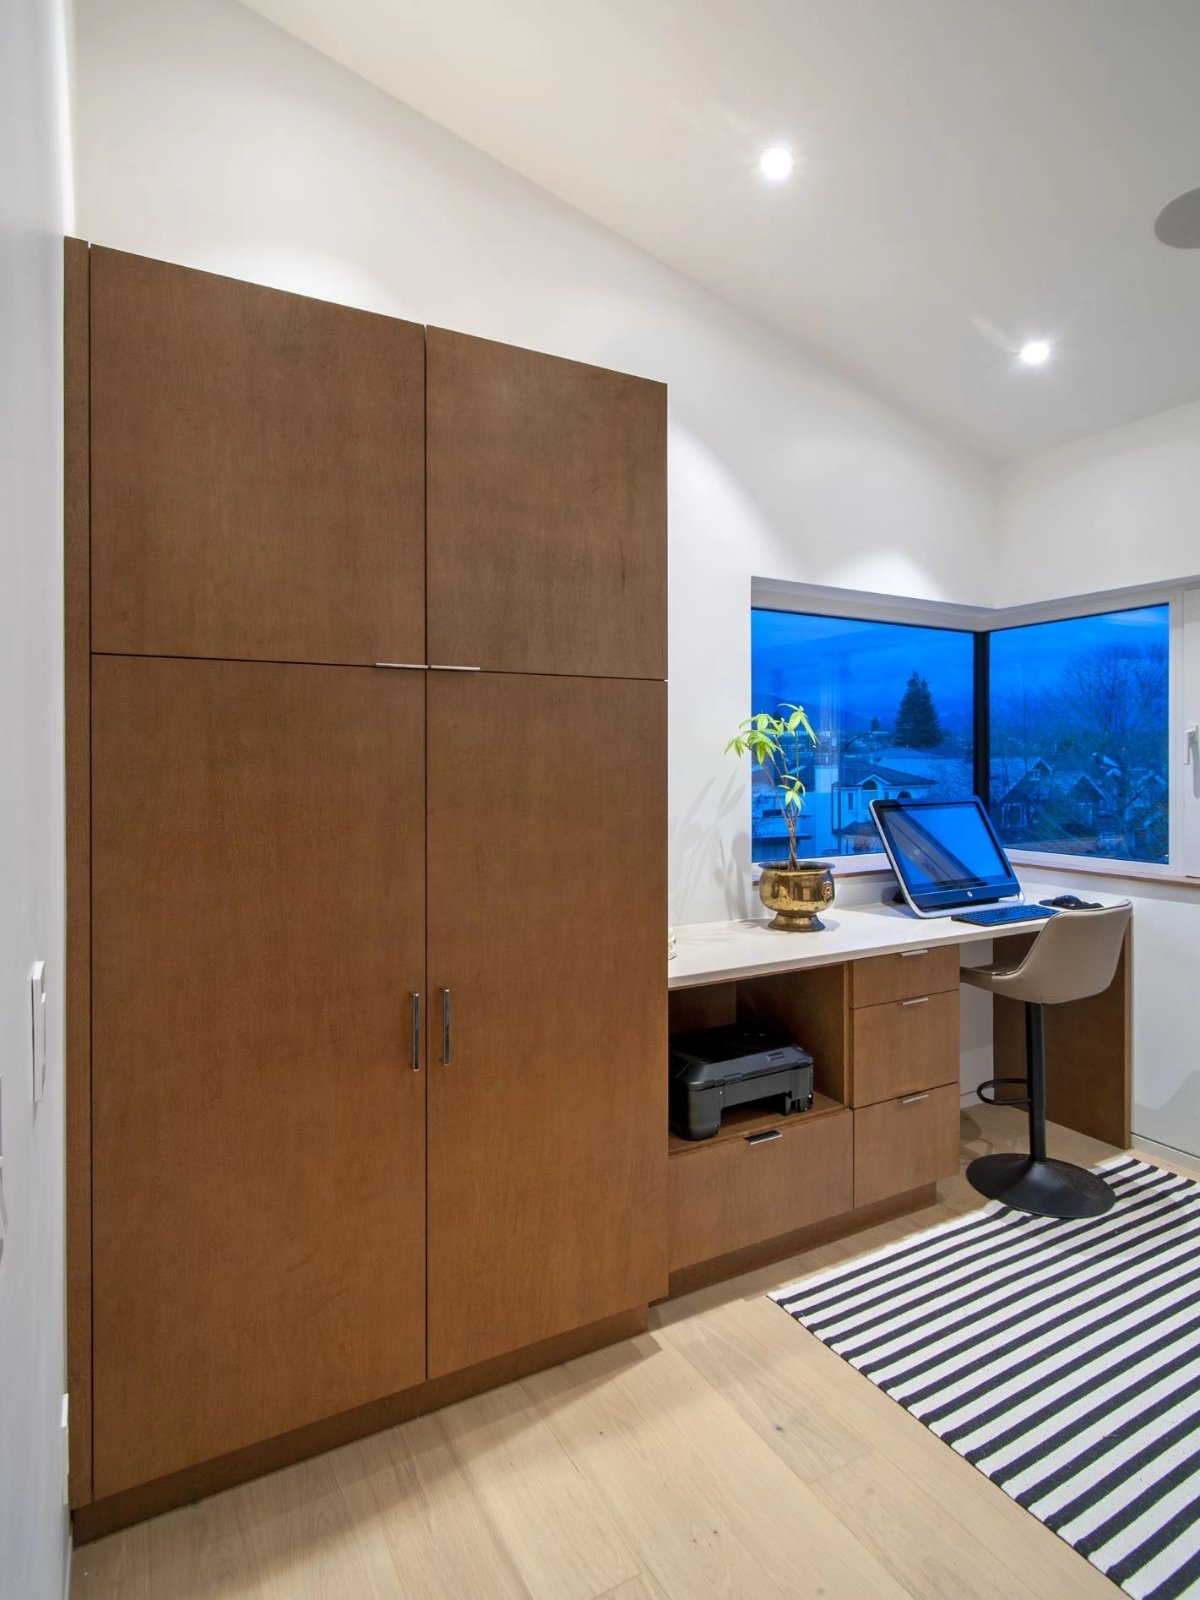
Home offices, media walls, mudrooms and bars follow the same release rule. Our custom millwork for home offices and home bar millwork pages cover those products, and the drawing set still comes first.
Frequently asked questions
How long does cabinet production take?
Usually 4 to 8 weeks of production after drawings are released, plus 1 to 3 weeks of finishing and curing. Our Access line can be ready in 1 to 3 weeks.
When should cabinets be ordered in a construction schedule?
Plan to release shop drawings about 6 to 12 weeks before the install date, and allow another 2 to 5 weeks before that for the site measure, shop drawings and approval.
What’s a realistic timeline from design consultation to installation?
For a homeowner project, about 12 to 20 weeks from the first consultation to the final deficiency visit. Our homeowner timeline breaks it down by stage.
What happens if the site isn’t ready on delivery day?
Delivery gets rescheduled, and storage or a second delivery can add cost and time. Confirm site readiness a week ahead.
Can you work from architectural drawings without a site measure?
We can design and estimate from drawings, but production is released only after a site measure of the built space.
Sources
Stage ranges match our homeowner timeline, last updated September 7, 2026. Access line turnaround is from the cabinet lines we carry.
Last reviewed October 2026.
Send us a package
For trade inquiries, contact us or call (604) 293-1020 in Vancouver or (778) 996-5039 in Calgary. To see the cabinet lines we carry, visit our partners. Homeowners can start with a free design estimate.
Final Draft Cabinetry is a kitchen and bath design studio in Burnaby, BC, serving designers, builders and homeowners in Greater Vancouver and Calgary. We design, order, deliver and install cabinetry from Merit Kitchens, Lectus, Access and our own FDC Signature line, which is built in the Lower Mainland.