Floating Vanity Installation: Blocking, Drains and Moisture
A floating (wall-hung) vanity hangs on solid blocking or a rated carrier that’s installed in the wall before the drywall goes on. Its drain and water lines have to be roughed in at heights the vanity’s drawers can clear, and the floor underneath needs to be finished and waterproofed like the rest of the bathroom. Settle those three with the plumber while the wall is open, and installation day is simple.
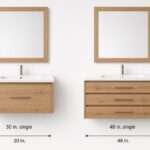
We design and install floating vanities for ensuites and powder rooms in Vancouver condos and Calgary houses. Standard widths and heights are on our bathroom vanity sizes and heights page. This guide covers the parts you can’t see once the tile is up: structure, plumbing and moisture.
Floating vanity essentials
- Blocking: solid wood or plywood fastened between the studs at the mounting height, or a manufacturer-rated carrier. Drywall alone can’t hold a vanity.
- Steel studs, common in condos: use the carrier or backing the vanity maker rates for steel framing.
- Drain height: set from the vanity’s spec sheet. Floating units commonly call for somewhere around 450 to 600 mm (18 to 24 in) above the finished floor.
- Trap arm: a slope of at least 1 in 50 (about 6 mm per 300 mm), with a total drop no greater than the pipe’s inside diameter.
- Clear floor under the box: usually 9 to 12 in (230 to 305 mm), enough to clean underneath and let the floor dry.
- Shutoff valves: somewhere a drawer doesn’t block.
What holds a floating vanity to the wall?
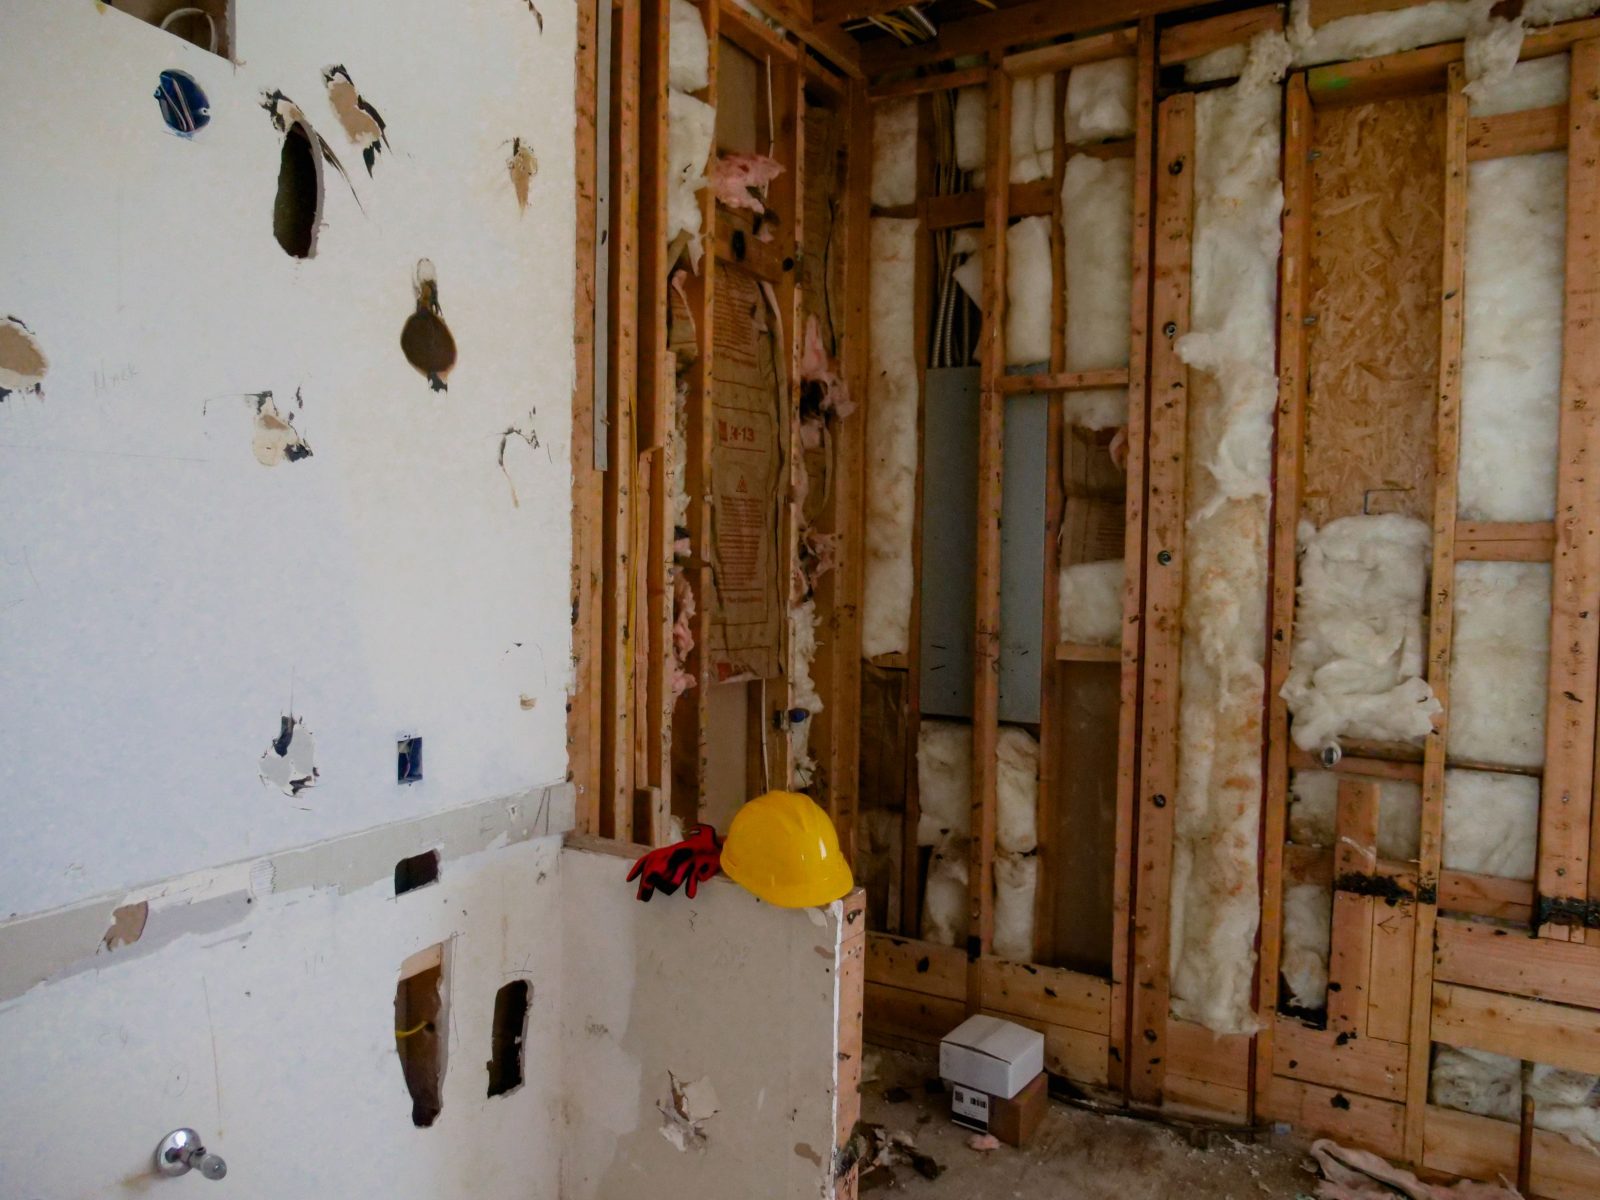
The vanity, a stone top, a basin full of water and someone leaning on the counter all hang on fasteners driven into whatever is behind the drywall. So the blocking goes in while the wall is open, at the height of the vanity’s hanging rail or mounting holes. On a renovation, the plumber and the cabinet designer need to agree on that height before the board goes on. Once the wall is tiled, adding blocking means opening it up again.
Put the mounting height on the drawing as a number above the finished floor. A thick stone top, a vessel basin or a baseboard heater that has to stay can all shift it.
A double vanity needs either two solid load points or one continuous carrier, and a long carrier is only as strong as the studs it hits. In a tower, those may be light-gauge steel studs with a chase behind them, so use the carrier or backing system the vanity manufacturer rates for steel. Concrete walls take anchors rated for concrete.
How high should the drain be for a wall-hung vanity?
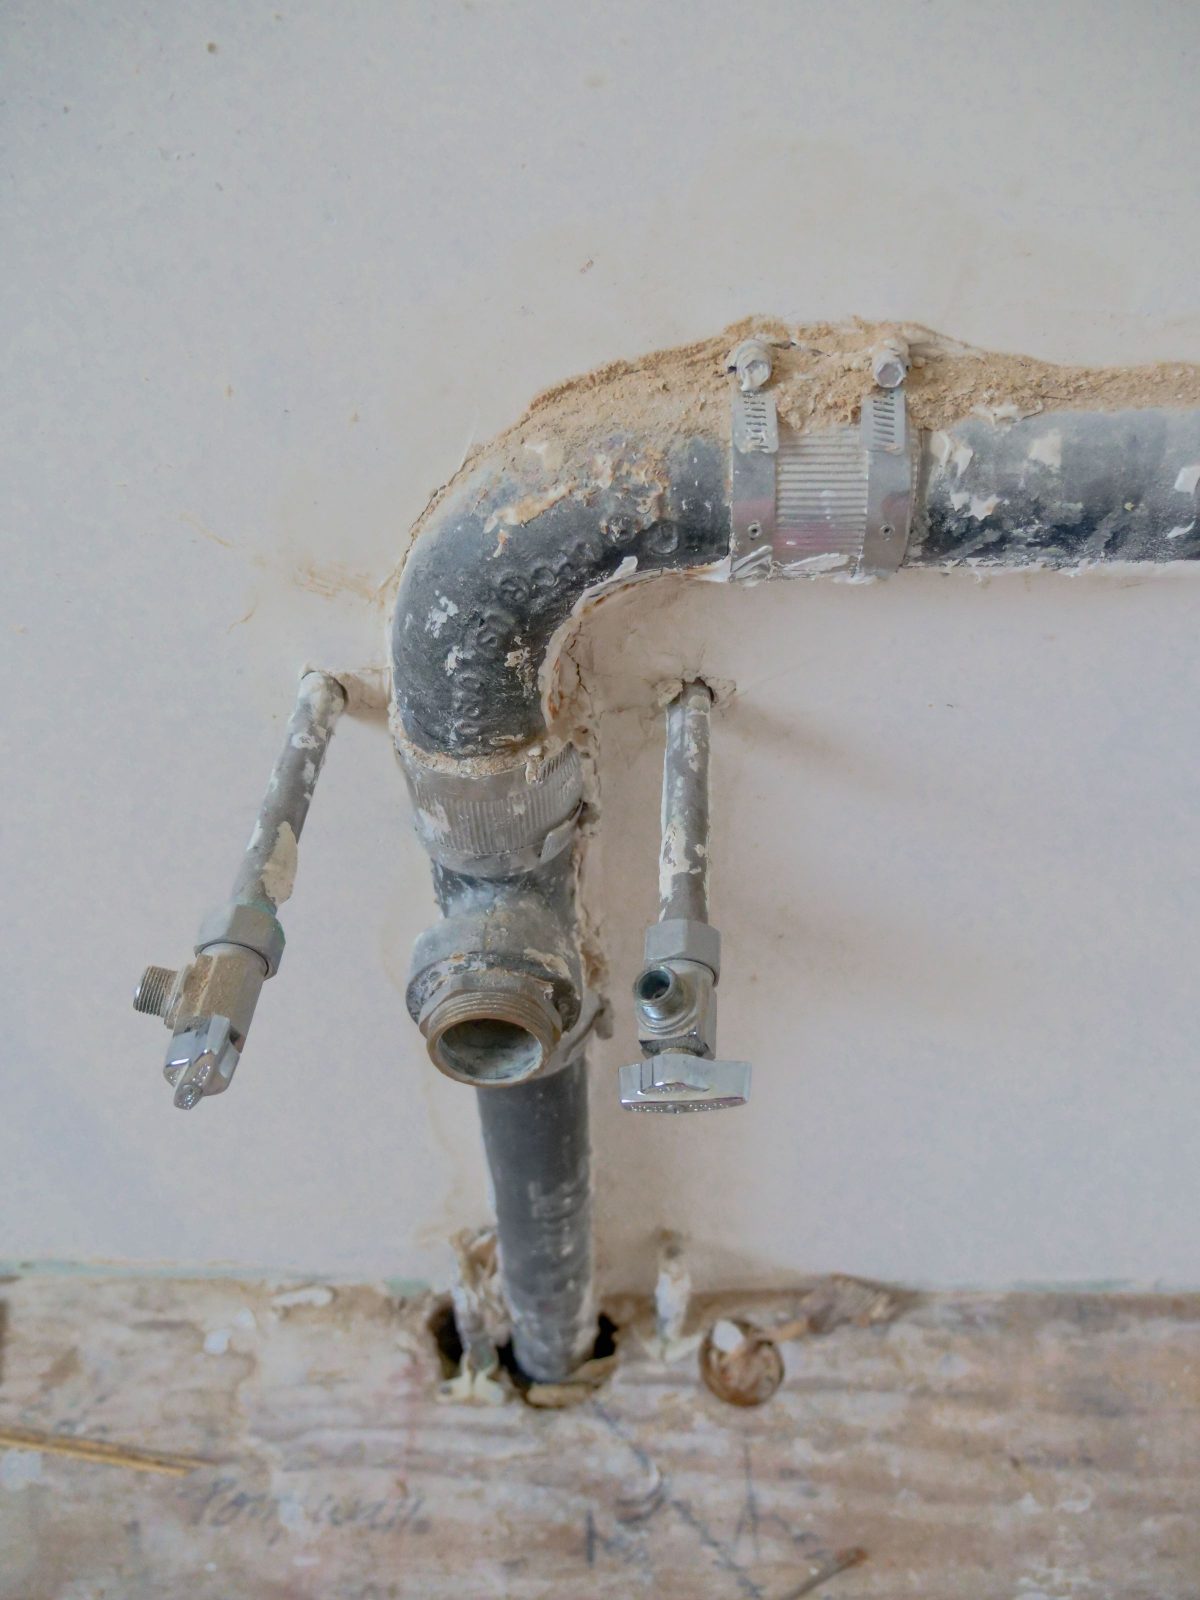
There’s no single standard. It depends on how high the vanity hangs, how tall the box is, the basin’s tailpiece and the drawer layout. Spec sheets for floating vanities commonly ask for a drain somewhere between about 450 and 600 mm (18 and 24 in) above the finished floor, and some low-mounted units ask for less. Choose the vanity and basin first, then rough in to that drawing.
The trap has to fit inside the cabinet without hitting the drawers. A drain set too low pushes the trap into the top drawer, which then has to be notched, shortened or swapped for a false front. U-shaped drawers that wrap around the trap, a shallow top drawer or a space-saving trap all help, and they need to be on the drawing before the vanity is ordered.
Trap arm rules that affect the drawers

The trap arm is the short pipe from the trap to the vent connection in the wall. The BC Plumbing Code (Article 2.5.6.3) and the National Plumbing Code that Alberta uses set limits that shape the layout:
- A slope of at least 1 in 50, about 6 mm per 300 mm (1/4 in per foot).
- A total fall no greater than the trap arm’s inside diameter.
- A maximum length of 1.5 m for a 1 1/4 in trap arm and 1.8 m for a 1 1/2 in trap arm.
- A developed length of at least twice the fixture drain’s size.
Too much fall can siphon the water out of the trap and let sewer gas through. On a double vanity, the plumber sets up each basin’s connection so both drain cleanly without feeding into each other. None of this shows in a furniture photo, which is why it’s the first thing we ask the plumber about.
Where should the shutoff valves go?
Somewhere you can reach without emptying a drawer. Valves hidden behind a full-depth drawer turn a simple repair into a service call. We leave a removable back panel or a shallow top drawer, and put the valves in the open area beside the trap.
Keeping water away from the box and the floor
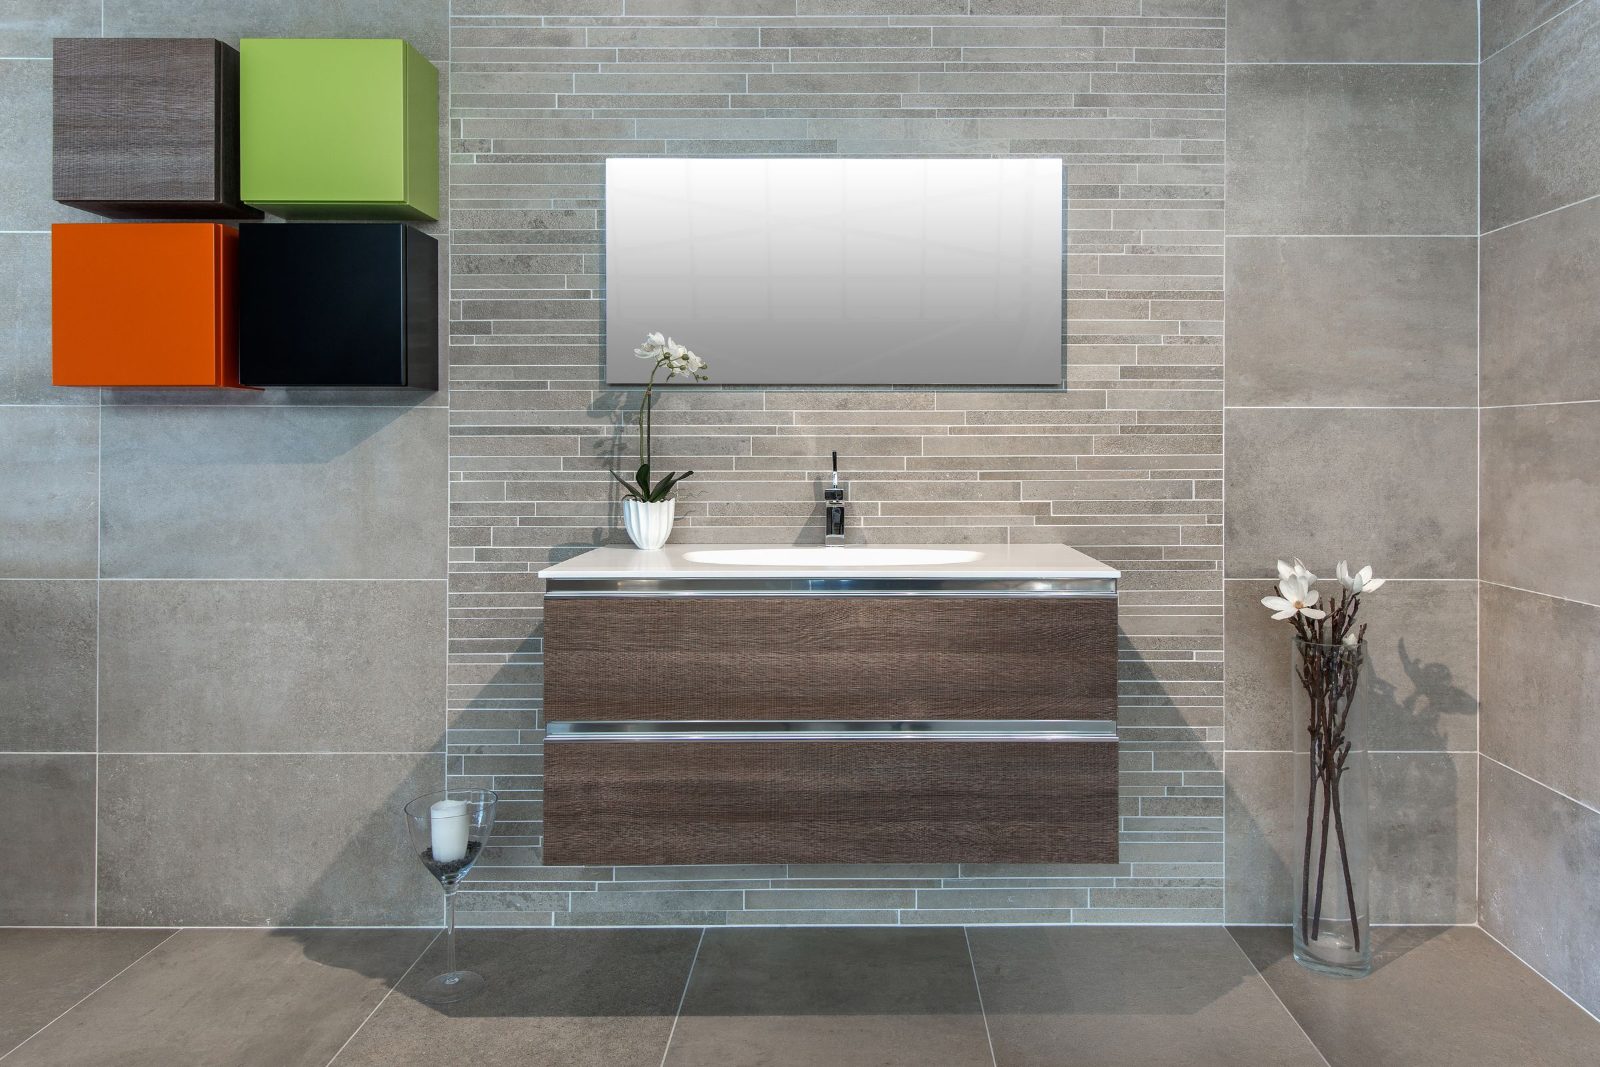
A floor-standing vanity can hide a slow leak behind its toe kick. A floating vanity puts that leak on the floor in plain sight, which is one of its advantages. The floor underneath still needs to be finished and waterproofed like the rest of a wet ensuite. A floating box over a wood floor with no membrane at the wall is a condo insurance claim waiting for a failed supply line.
We specify a finished bottom panel so the underside doesn’t swell at the first drip, and we leave enough clearance to mop under the box. That gap also helps the room dry out. Caulk along the wall only. A skirt run down to the floor turns the vanity back into a floor-standing one and gives leaks somewhere to hide again.
Condo or house: what changes
- Condo walls are often steel studs or concrete, so the carrier and anchors have to match.
- Condo drains are tied to the building stack, so the vanity often has to suit the existing drain height.
- Plumbing changes in a strata building may need council approval; see Vancouver condo kitchen cabinets for how that works.
- Houses, including most Calgary renovations, usually have wood framing that’s easier to block, though the drain may still need moving to suit a floating unit.
Before you copy a photo
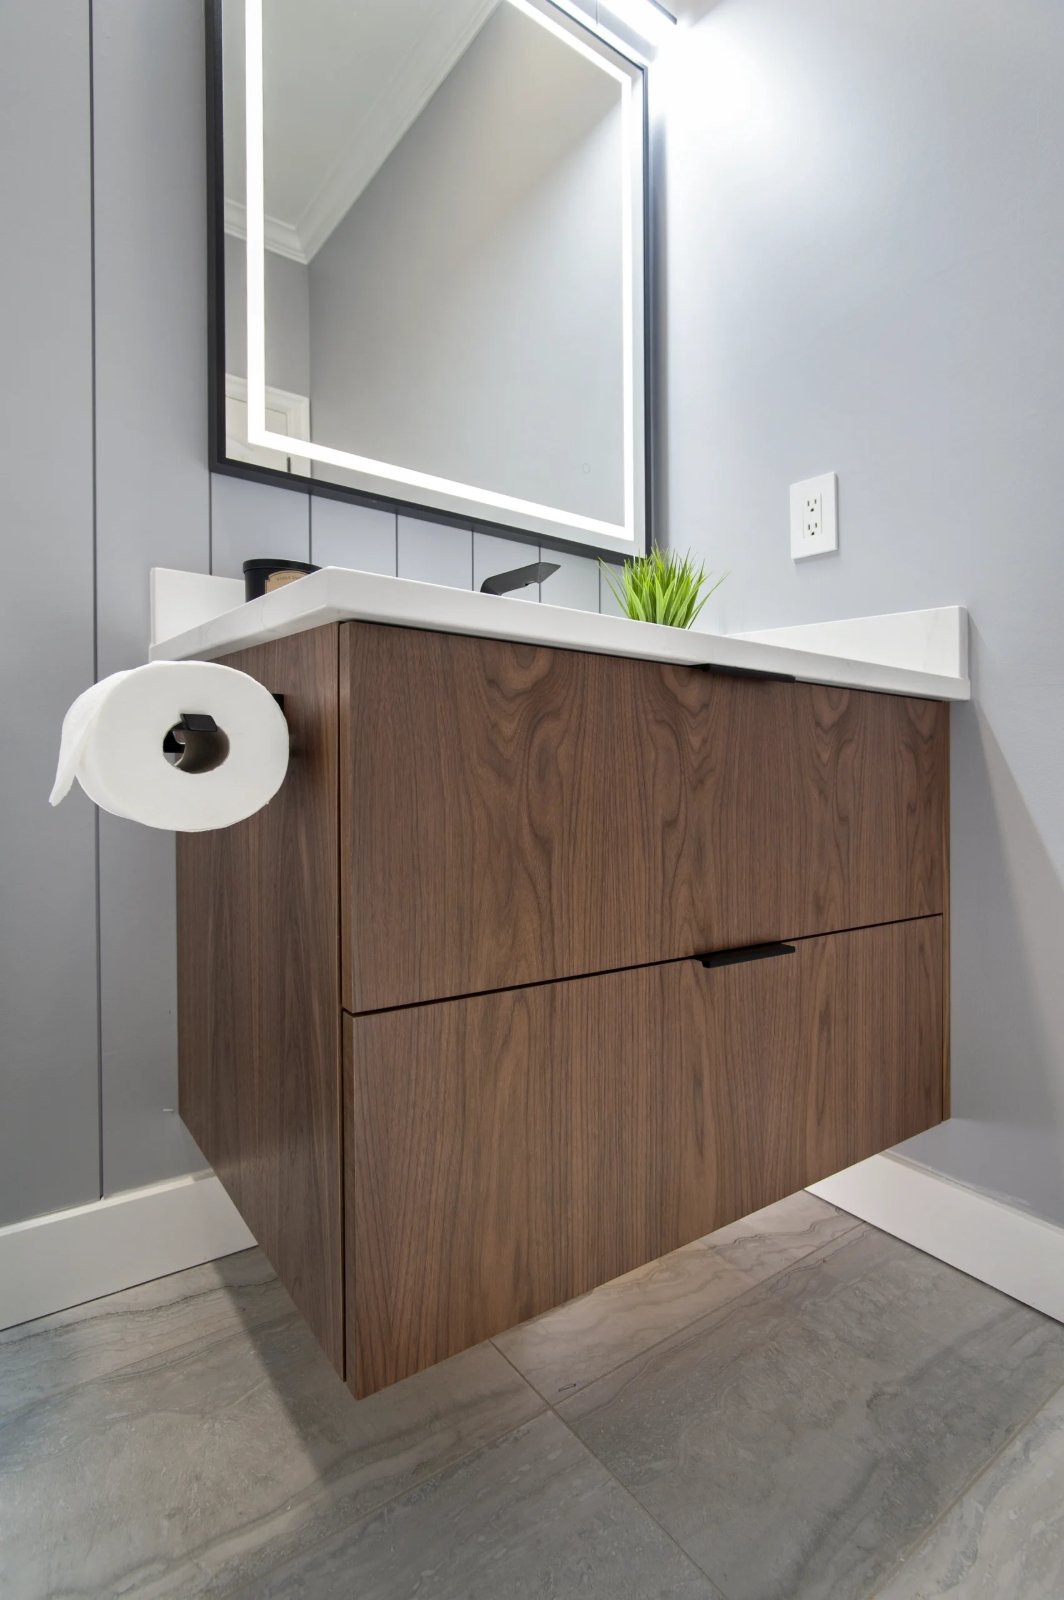
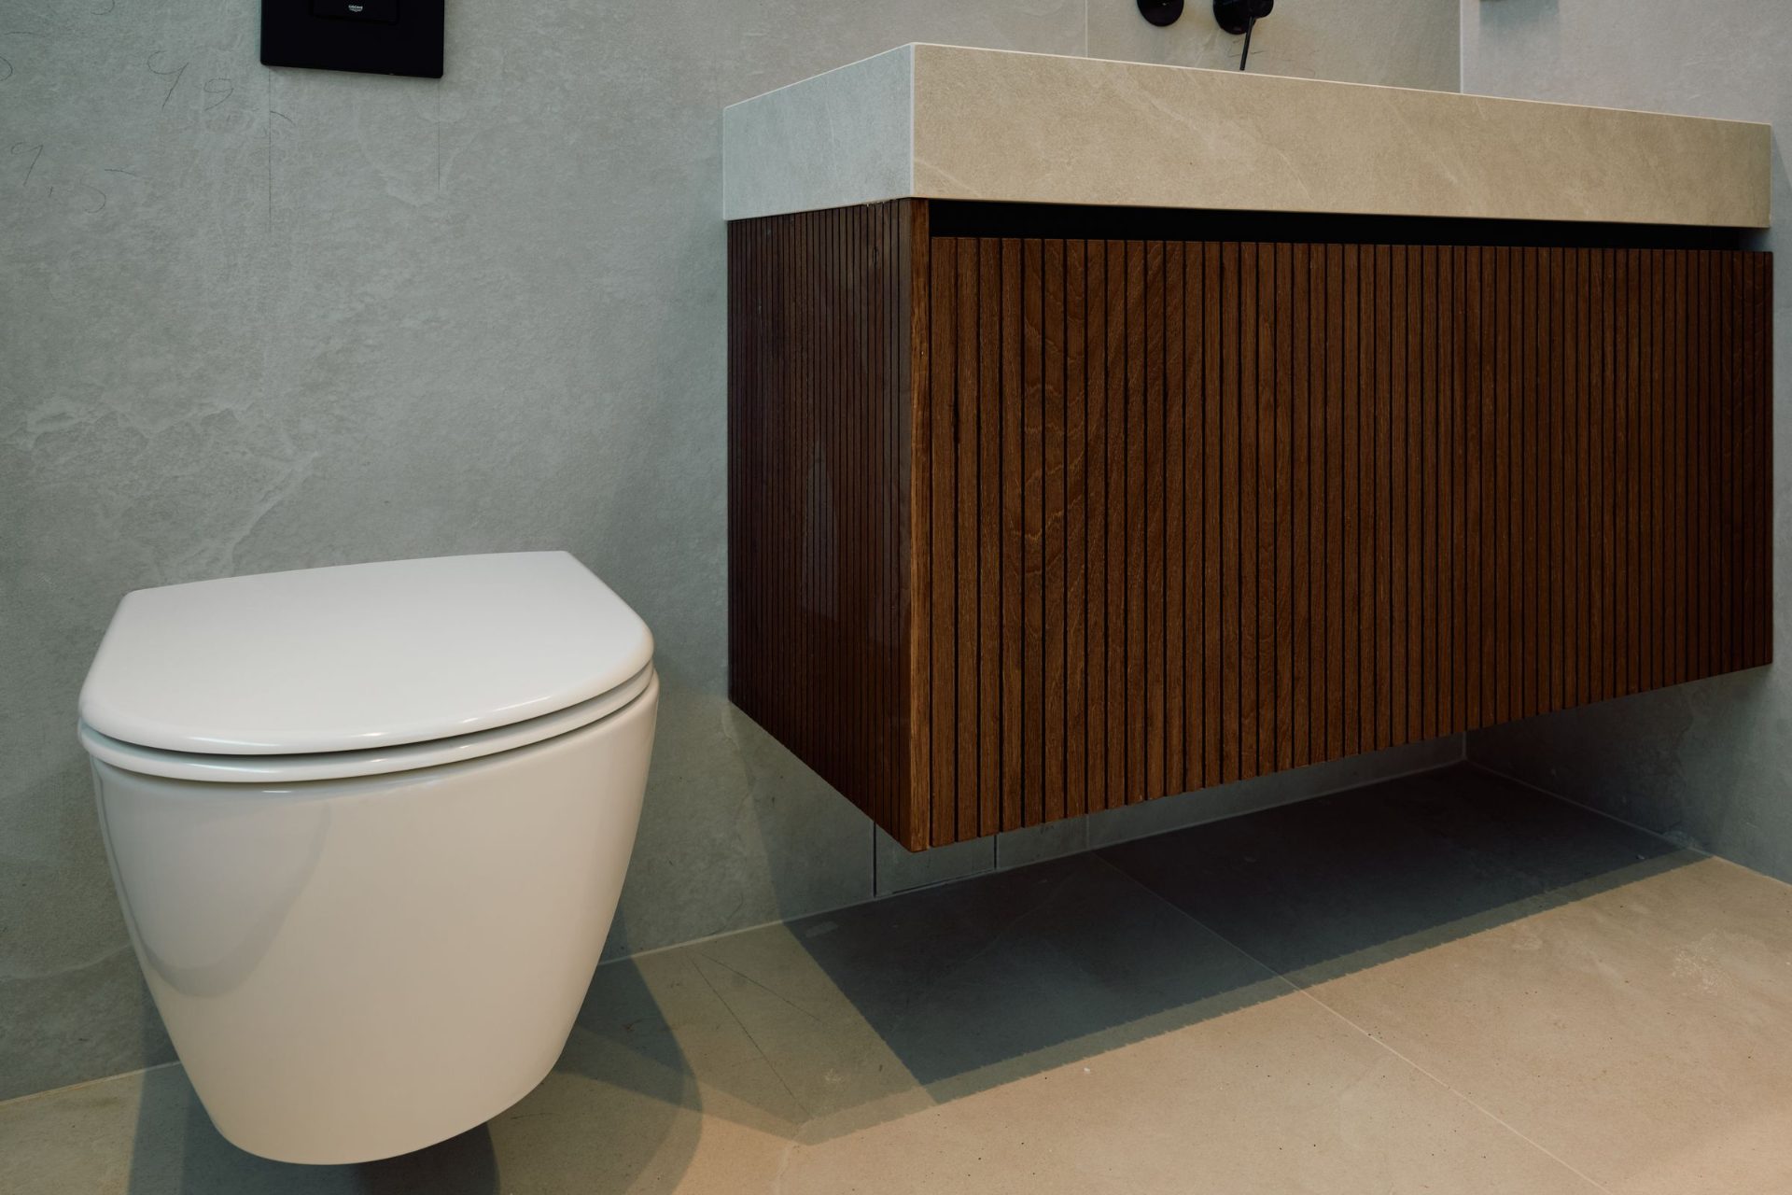
Our floating walnut powder room vanity pairs a specific basin, wall and stone. Copying that photo into a condo with a low drain and steel studs is how drawers get cut down on site. Measure the drain, confirm the blocking, then choose the drawer layout. For another finished example, see the modern organic bathroom vanity.
Lock these before the wall closes
- Mounting height above the finished floor, with the blocking or carrier specified.
- Drain height and trap-arm path, checked against the drawer layout.
- A shutoff valve location that no drawer covers.
- Basin and faucet models, since the tailpiece length affects the trap.
- Floor finish, and whether the waterproofing runs under the vanity.
- Who opens the wall if the blocking was missed.
Frequently asked questions
Can a floating vanity be mounted on drywall alone?
No. It has to be fastened into blocking, studs or a rated carrier behind the drywall.
How far off the floor should a floating vanity be?
Usually 9 to 12 in (230 to 305 mm) of clear floor, with the top of the counter around 32 to 36 in (810 to 915 mm). Our sizes guide walks through the height math.
What height should the drain be for a floating vanity?
Follow the vanity’s spec sheet. Many call for roughly 450 to 600 mm (18 to 24 in) above the finished floor.
Can you install a floating vanity on steel studs?
Yes, with a carrier or backing the manufacturer rates for steel framing.
How much weight can a floating vanity hold?
It depends on the blocking, the fasteners and the vanity’s own hanging system. Check the manufacturer’s rating and size the blocking to suit.
Do floating vanities have less storage?
A little, because there’s no space down at the floor and the trap takes room. U-shaped drawers and a well-placed drain win most of it back.
Sources
- BC Plumbing Code: Article 2.5.6.3, trap arms
- Final Draft Cabinetry: Bathroom vanity sizes and heights
Last reviewed October 2026.
Draw the blocking into your job
See our bathroom vanities for Greater Vancouver and our Calgary bathroom vanities, or compare stock vs custom vanity costs in Calgary. To plan the blocking and drain with your vanity, request a free design estimate.
Final Draft Cabinetry is a kitchen and bath design studio in Burnaby, BC, serving Greater Vancouver and Calgary. We design, order, deliver and install vanities and cabinetry from Merit Kitchens, Lectus, Access and our own FDC Signature line, which is built in the Lower Mainland.