Bathroom Vanity Sizes and Heights: The Complete Measurement Guide (Standard, Floating, Double, Powder Room)
The numbers, up front
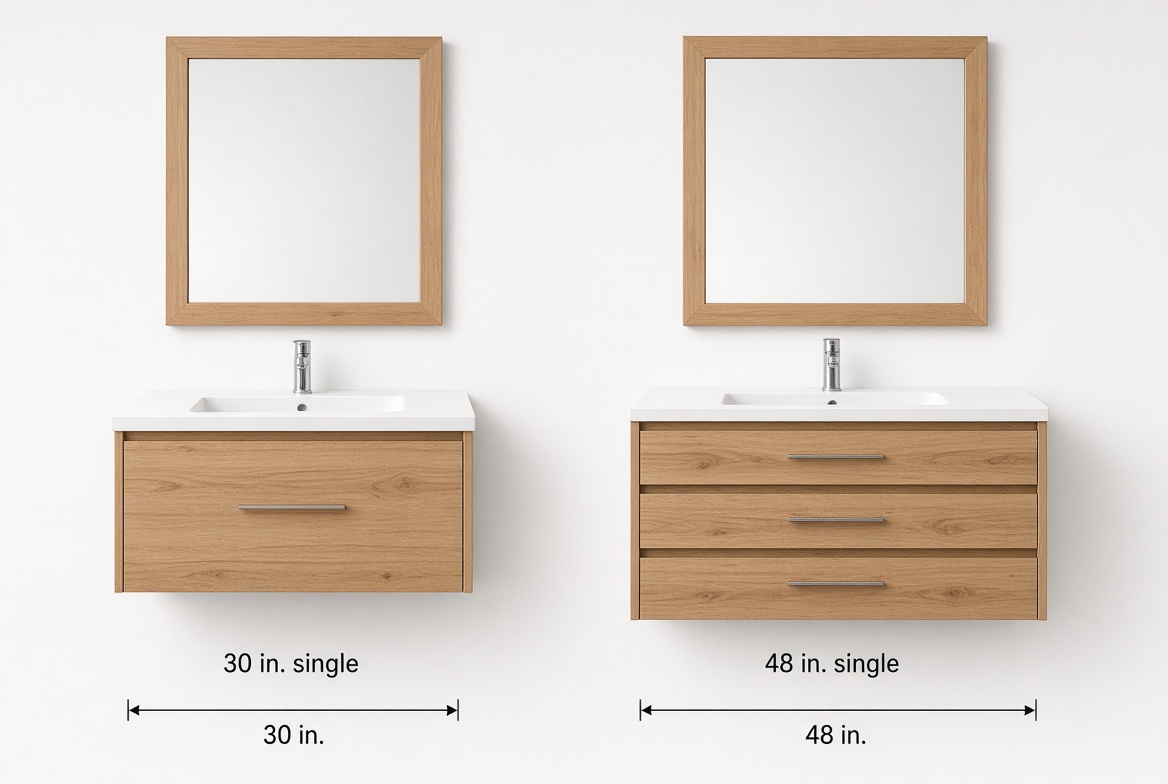
Vanities come in standard widths: 24, 30, 36, 42 and 48 inches for a single basin, 60 and 72 inches for a double. Standard depth is 21 inches for the cabinet, 22 for the countertop. Standard finished height is 32 inches; comfort height is 36 inches, and it’s what most adults should be building today.
Everything else on this page is about the three numbers that get missed: the finished height once the countertop and sink are stacked on, the total projection into the room once the overhang and pulls are counted, and the clearance in front of the cabinet with the drawers open.
An inch too deep can stop a bathroom door. A sink rim an inch too high is something you feel every morning for fifteen years. Reworking a finished stone top, moving supply lines or patching tile turns a measuring mistake into a four-figure one.
Standard bathroom vanity sizes
These are the widths cabinet shops build to and retailers stock. Custom work moves in 1-inch increments, but starting from a standard width keeps the price down and the sink options open.
| Width | Depth | Finished height | Basins | Typical use |
|---|---|---|---|---|
| 24 in. | 18–21 in. | 32–36 in. | 1 | Powder room, small ensuite, secondary suite bath |
| 30 in. | 21 in. | 32–36 in. | 1 | The most common single vanity size in Canada |
| 36 in. | 21 in. | 32–36 in. | 1 | Main bathroom with real counter space |
| 42 in. | 21 in. | 32–36 in. | 1 | Single basin with a full drawer bank beside it |
| 48 in. | 21 in. | 32–36 in. | 1 or 2 | Single with generous storage, or a very tight double |
| 60 in. | 21–24 in. | 32–36 in. | 2 | The practical minimum for a true double vanity |
| 72 in. | 21–24 in. | 32–36 in. | 2 | Comfortable double with a centre drawer bank |
| 84–96 in. | 21–24 in. | User-specific | 2 | Large ensuite, furniture-style, often with a makeup drop |
Shallow options exist below 21 inches. A 15 or 18-inch-deep cabinet is often the right call in a narrow bathroom, and a 12 to 16-inch cabinet works in a very tight powder room, provided the basin you’ve chosen physically fits it.
How high should a bathroom vanity be?
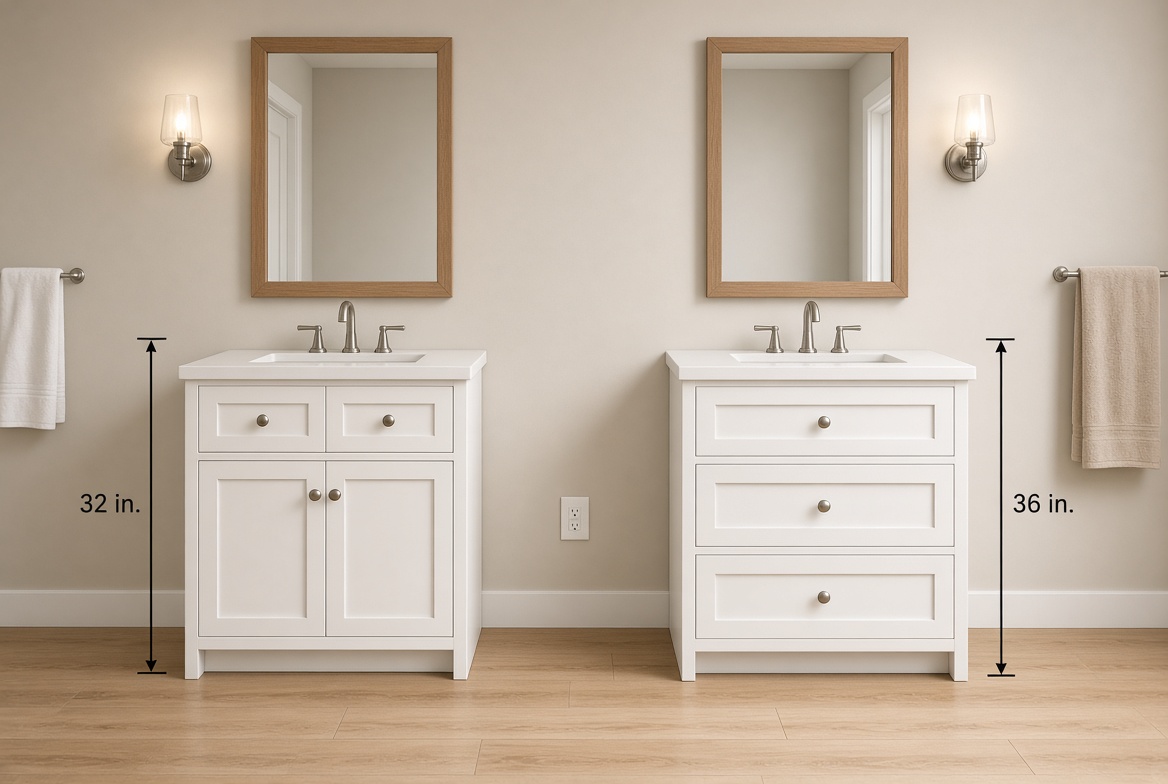
Two conventions are in play. The older standard is 32 inches finished, floor to top of counter. Comfort height is 36 inches, matched to kitchen counter height, and it’s what most adults find easier because it means less bending at the sink.
Neither is a code dimension. A 32-inch vanity suits children, shorter users and furniture-style designs. If the household is two adults over five foot eight, 36 is almost always the better call. Measure your actual users before you default to either.
Finished height is a stack, not a cabinet dimension
This is where people get caught. The number that matters is what your wrists meet, and it’s the sum of:
- Cabinet box height
- Toe kick or leg height, or the mounting position for a floating unit
- Countertop thickness — 3 cm (about 1¼ in.) or 2 cm (about ¾ in.)
- Sink rim, if the basin sits on or above the counter
- Any integrated backsplash or raised edge
A 34½-inch cabinet with a 1¼-inch top lands at about 35¾ inches — comfort height, done. The same cabinet with a vessel basin sitting 5 inches proud of the counter puts the usable rim near 41 inches, which is too high for almost anybody.
Sink type changes the whole calculation
| Sink type | Effect on height | Cabinet height to target | Notes |
|---|---|---|---|
| Undermount | Adds nothing above the counter | 34½ in. cabinet for a 36 in. finish | The default. Easiest to clean, best use of counter |
| Drop-in / self-rimming | Rim sits about ¼–½ in. proud | 34½ in. cabinet | Rim collects grime; cheaper to fabricate |
| Integrated / one-piece top | Adds nothing | 34½ in. cabinet | No seam at all; limits countertop material choice |
| Vessel | Adds 4–6 in. above the counter | 28–32 in. cabinet | Lower the cabinet or the sink is unusable |
| Semi-recessed | Partly above, partly below | 32–34 in. cabinet | Useful when depth is tight; check the basin projection |
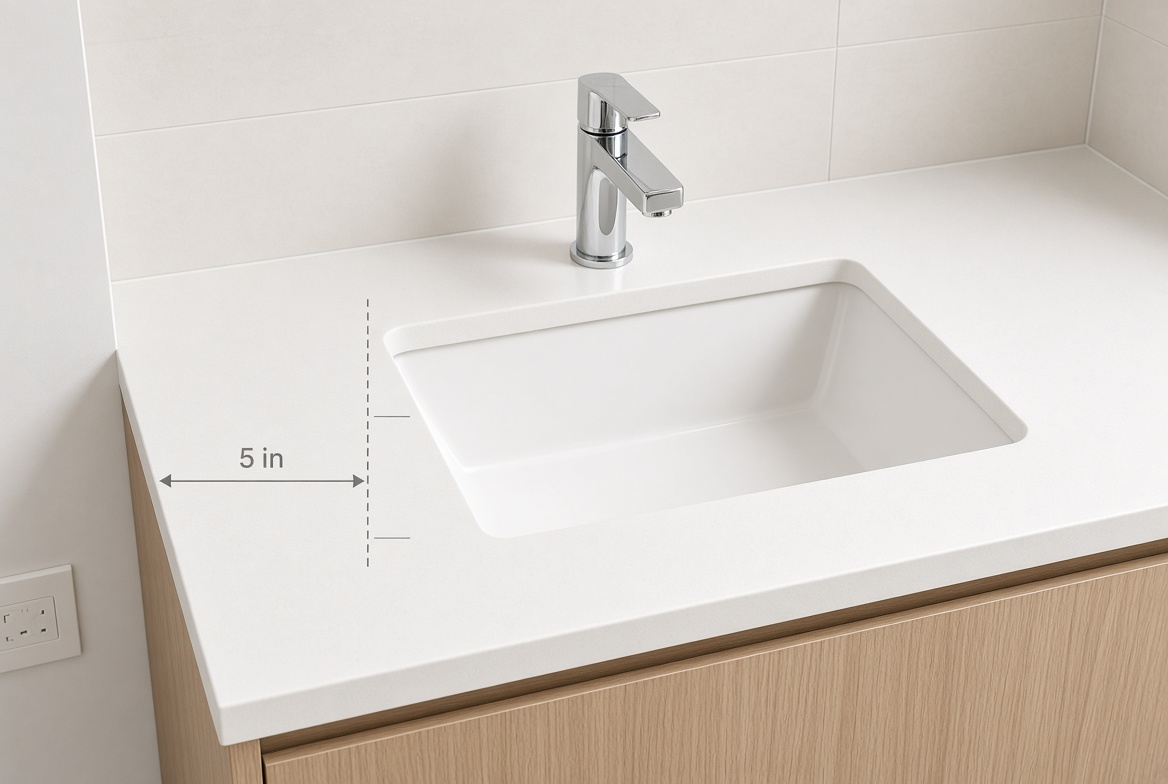
Confirm the basin’s outside height, its front-to-back dimension, the faucet mounting method and the drain position before the cabinet is drawn. A vessel sink in a small powder room is usually the wrong choice — it adds physical and visual height and the faucet projects further into a room that hasn’t got the space.
Depth: what actually fits
Twenty-one inches is standard and it’s standard for a reason — it takes a normal undermount basin, leaves room for the trap, and gives you drawers worth having. Go shallower when the room forces it, not as a first move.
| Room condition | Vanity depth | Main advantage | What you give up |
|---|---|---|---|
| Very tight powder room | 12–16 in. | Preserves door and occupant clearance | Small basin, minimal drawer depth |
| Narrow full bathroom | 15–20 in. | Balances circulation and storage | Smaller sink, less counter area |
| Typical bathroom or ensuite | 21 in. | Takes standard sinks and full drawers | Needs the floor space |
| Large double vanity | 21–24 in. | Better basin spacing and storage | Door and drawer swing needs checking |
Measure the total projection, not the cabinet box. Add the countertop overhang, usually ½ to 1½ inches, plus pulls, towel bars, door swings and any side panel or backsplash return. A 21-inch cabinet can easily project 23 inches into the room once it’s finished.
A worked example: a 36-inch-wide room with a 20-inch-deep vanity leaves 16 inches of walkway before you account for the opposite wall or fixture. That’s a constrained bathroom. A 15-inch cabinet in the same room gives you 21 inches and a bathroom you can actually move through, at the cost of some drawer volume.
Check the basin’s front-to-back measurement rather than assuming a shallower cabinet will take a standard sink. Wall-hung basins and compact integrated tops let you go shallow without crippling the basin, which is often the better answer than a shallow cabinet with a sink that barely fits.
Single and double vanity widths
A single vanity functions at 24 inches and works properly at 30 to 42. Below 30 you’re choosing between a usable basin and any landing space at all.
A double vanity starts at 60 inches. That is the floor, not the target. At 60 you have two compact basins and very little between them. At 72 you get real separation, a centre drawer bank, and room for two people to use it simultaneously without contact.
The spacing number that gets published wrong
Basins in a double vanity want 30 to 36 inches centre to centre, with 30 as the practical minimum. You’ll see much smaller figures quoted online. Anything under 30 inches and the two users are in each other’s space, the faucet handles interfere, and the mirror division stops making sense.
On a 60-inch vanity, two basins at 30 inches centre to centre puts each one 15 inches from its end — workable, but there’s no centre drawer bank and almost no landing space. On a 72-inch vanity, 36 inches centre to centre leaves room for a proper centre bank and a usable counter beside each sink.
Four ways to lay out a double
- Two separate basins with a shared centre drawer bank — best storage efficiency, but the plumbing may force notched or reduced-depth drawers
- Two basins with drawers below each — simplest plumbing, loses storage to duplicated drain clearances
- One long trough basin — contemporary look, no landing space between users
- One basin with a wide uninterrupted counter — often the smarter choice in a 60-inch opening
Add side fillers, wall irregularity and mirror divisions and a nominal 60-inch double often needs more than 60 inches of wall. The bathroom renovation portfolio shows how the proportions change across real rooms.
Powder room vanities
Typically 18 to 30 inches wide and 12 to 18 inches deep. Choose width after checking the door swing, the toilet projection and the space in front of the basin — not before.
Shallow doesn’t automatically solve a small room. The countertop overhang, a protruding faucet, a cabinet pull or the door casing all eat the clearance you thought you’d bought. If the toilet sits opposite, measure from the finished front of the vanity to the nearest part of the toilet, not to its centreline.
Where circulation is the binding constraint, a wall-hung basin often beats a cabinet outright. Our guide to floating vanity ideas and sizing for powder rooms covers the wall-mounted trade-offs in detail.
Clearances to verify before ordering
Measure from finished surfaces. These are planning targets, not code minimums — the BC Building Code, Alberta Building Code, municipal requirements, accessibility provisions and the fixture manufacturer’s instructions all govern the final installation.
| Measurement | Planning target | Why it matters |
|---|---|---|
| Clear floor in front of vanity | 30 in. minimum, 36 in. better | Standing, dressing, opening drawers |
| Side space beside the cabinet | 2 in. where the wall allows | Trim, cleaning, installation tolerance |
| Between double basins | 30–36 in. centre to centre | Elbow room, faucet interference, mirror divisions |
| Counter overhang past the cabinet | ½–1½ in. | Protects the cabinet fronts; adds to total depth |
| Drawer and door swing | Full open projection | Collision with toilet, shower door or entry door |
| Toilet centreline to vanity | 15 in. minimum to any obstruction | Standard fixture clearance in most jurisdictions |
| Mirror bottom above counter | 5–10 in. | Clears the faucet and backsplash |
| Wall sconces | 60–66 in. above finished floor | At or slightly above eye level, flanking the mirror |
Tape the vanity footprint on the floor at full size, along with the door swing, the toilet and the shower entry, and stand in it. That catches conflicts a two-dimensional elevation will hide every time.
Accessible and aging-in-place dimensions
Worth planning from the start rather than retrofitting, particularly in Calgary where multigenerational households and aging-in-place design have become a major driver of bathroom work.
- Counter height at 34 inches maximum for a wheelchair user
- Knee clearance of at least 27 inches high, 30 inches wide and 8 inches deep under the front edge
- Toe clearance of at least 9 inches high and 17 inches deep
- Clear floor space of 30 by 48 inches in front of the vanity
- Exposed hot water piping insulated or panelled
- Lever or touchless faucet, mounted within reach of the front edge
A wall-hung vanity is the natural fit here, because the open space beneath it is exactly what a wheelchair needs. A removable base panel gives you the accessible option later without rebuilding the cabinet.
Plumbing and the cabinet interior
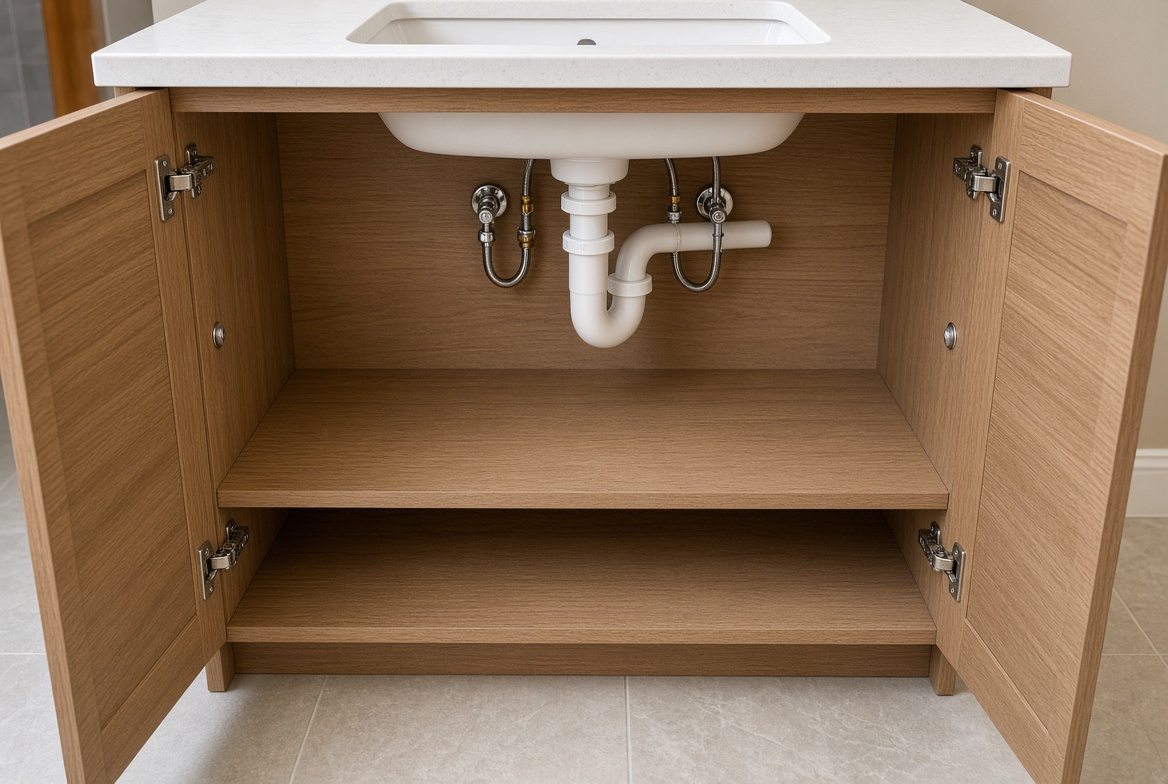
Coordinate the rough-in with the cabinet interior before the wall closes. A vanity needs room for hot and cold supplies, shutoff valves, the drain trap, faucet connections and often a receptacle. Drawer boxes collide with a centred drain or exposed shutoffs unless the cabinet is designed around them.
Don’t work from a generic sink centreline. The basin may be offset, the drain may sit closer to the back wall than you expect, and a wall-mounted faucet needs a different rough-in height entirely. Pull the manufacturer’s installation sheet for the exact basin and faucet before shop drawings are approved.
A wall-mounted faucet changes the rough-in location, the wall finish detail, the service access and sometimes the usable counter depth. The valve body and spout have to be coordinated with both the basin and the wall construction, and all of that needs approving before the wall is closed.
Floating vanities: the height math and the wall
A floating vanity carries the cabinet, the countertop, the sink and everything stored in it into the wall framing. The gap underneath is the look; the concealed cleat, steel frame or engineered support is what holds it up.
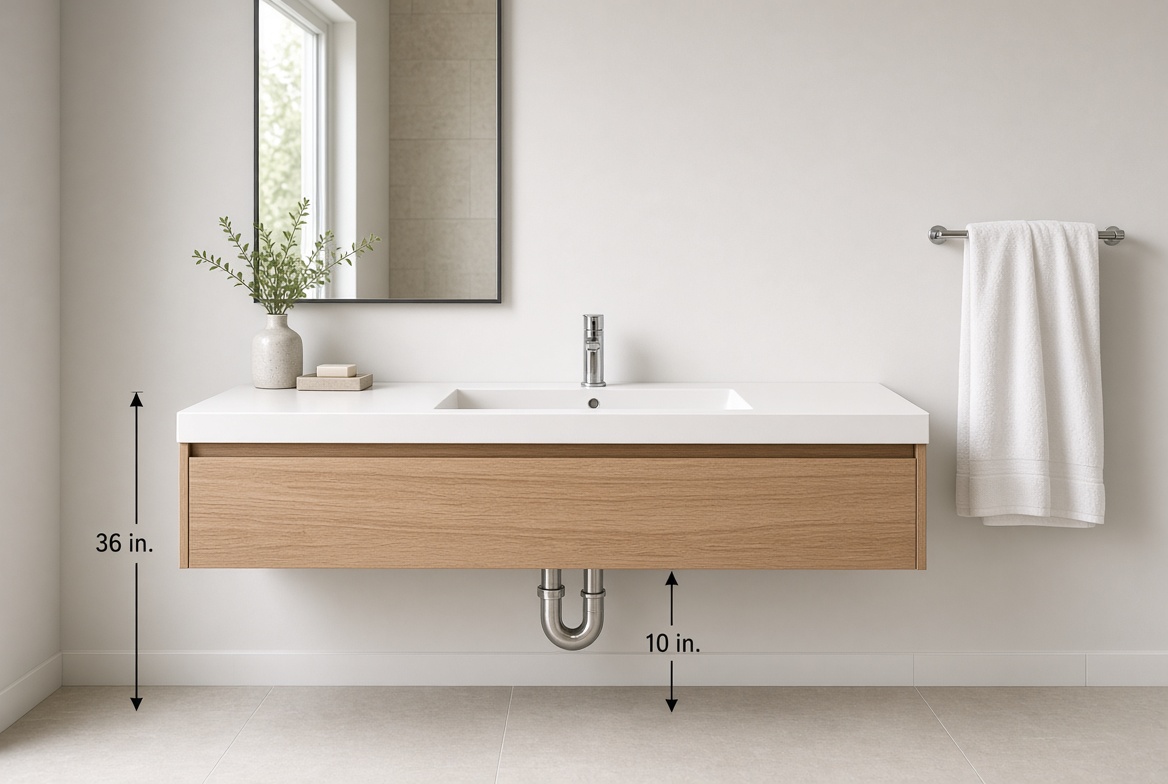
Set the finished counter height first, exactly as you would for a floor-mounted unit, then work backwards to the cabinet bottom:
| Step | Example |
|---|---|
| Target finished counter height | 35 in. |
| Subtract countertop thickness | 35 − 1¼ = 33¾ in. |
| Subtract cabinet height | 33¾ − 24 = 9¾ in. |
| Cabinet bottom sits at | 9¾ in. above the finished floor |
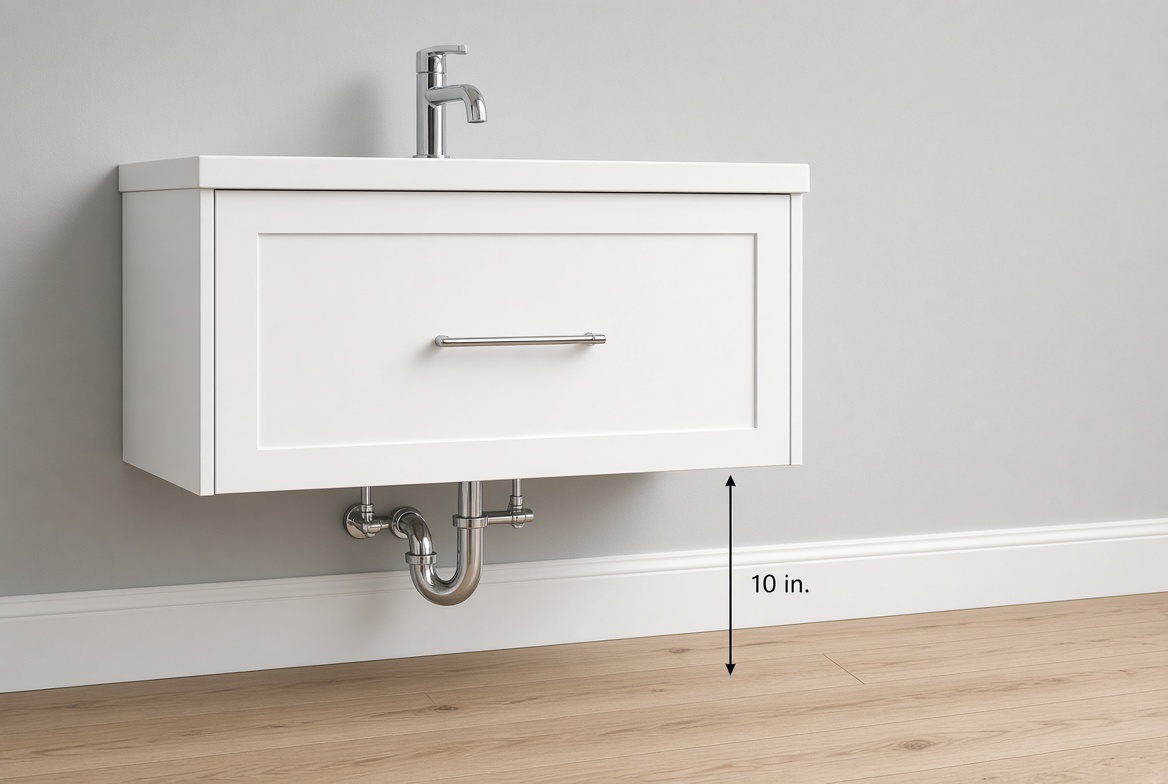
Nine to twelve inches of clear floor beneath is the usual range. Less than about 8 and the floating effect disappears; more than about 14 and the counter is either too high or the cabinet too shallow to store anything.
Confirm before installation:
- Wall construction and the location of studs or blocking
- Combined loaded weight — cabinet, stone top, sink, contents
- Mounting height measured from the finished floor, not the subfloor
- Drain and supply positions relative to the drawer boxes
- How tile, flooring and wall finish are handled behind and beneath the unit
- Access to shutoffs and the trap for future service
A real one from a site review: a 60-inch floating vanity with deep drawers and a stone top, where the proposed drain landed directly behind a drawer box and the wall had no blocking at the mounting height. The cabinet was buildable, but it needed revised drawer construction and new wall reinforcement. Catching that before fabrication is the difference between a design change and cutting a finished cabinet on site.
Heavy stone tops, wide doubles and deep drawers routinely need reinforcement that a drywall anchor cannot provide. Floating also exposes an uneven floor, since there’s no toe kick to hide it.
How construction changes usable size
Two cabinets with identical outside dimensions don’t give you identical storage. Three-quarter-inch sides, full-extension hardware and an internal sink rail all consume interior space that a thin stock box doesn’t.
For a bathroom specifically, moisture is the deciding factor on box material — our comparison of melamine vs plywood cabinet boxes covers how each behaves. Moisture-resistant is not waterproof. Repeated leaks, standing water and unsealed cut-outs will damage any cabinet material eventually. Seal the countertop penetrations, protect the sink cut-out and keep the plumbing connections reachable.
Specify these because they all affect dimensions:
- Moisture-resistant panel material with sealed edges
- Face-frame or frameless box construction
- Drawer box thickness and the clearances it needs
- Removable plumbing panels or false drawer fronts below the sink
- Countertop thickness and edge profile
- Side panels and fillers at the walls
- Scribe allowance for walls that aren’t straight
Custom earns its cost where standard boxes leave dead fillers, fight a wall, or force the wrong drawer arrangement. It’s less compelling where the room takes a standard width and the basin, faucet and plumbing all land cleanly. More on that in our custom bathroom vanity advice, and if you want the same treatment for kitchen dimensions, the kitchen island size guide is the companion piece.
What a custom vanity costs in Vancouver or Calgary
Planning ranges for the cabinet, before countertop, plumbing, tile, demolition and electrical.
| Vanity | Cabinet planning range | What moves it up |
|---|---|---|
| Compact custom, 24–30 in. | $1,500–$3,500 | Painted finish, shallow custom parts, complex fillers |
| Standard single, 36–48 in. | $2,500–$5,500 | Drawer count, veneer matching, integrated outlets |
| Double, 60–72 in. | $4,000–$8,000+ | Width, stone weight, two cut-outs, wall reinforcement |
| Countertop and sink fabrication | Varies widely | Stone selection, edge profile, sink type, templating |
| Installation and site work | Varies widely | Access, demolition, tile condition, plumbing relocation |
Vancouver high-rise access, elevator bookings, parking and strata work hours all affect installation labour. Calgary trades differently on access and sequencing. The cabinet is one line in the installed cost — see the custom millwork room-by-room guide and the 2026 renovation cost breakdown for the wider picture.
One 2026 note: bathroom vanities are named explicitly in Canada’s 25% surtax on imported wood cabinets and vanities. If you’re pricing an imported vanity, that surtax applies to the cabinet portion of the customs value — not to the stone top, the sink, the faucet or the installation, which is where a lot of the quote usually sits. Canadian-built cabinetry carries no exposure.
What belongs on the final measurement sheet
Before fabrication, the sheet should show finished wall-to-wall width, floor-to-ceiling height, finished floor elevation, wall plumb, corner conditions, door and casing dimensions, toilet projection, shower position, and every plumbing and electrical location.
It should also name the exact sink, faucet, countertop, mirror, medicine cabinet, sconces, outlets and hardware. Two sinks with the same advertised width can need different cut-outs, faucet hole arrangements and cabinet depths.
The approval sequence:
- Measure after demolition, or confirm construction-stage dimensions
- Tape the vanity footprint and every opening clearance at full scale
- Select sink, faucet, countertop, mirror and lighting
- Coordinate plumbing and electrical rough-ins against the cabinet layout
- Review shop drawings showing outside dimensions and interior obstructions
- Approve fabrication only once the finished-height calculation is explicit
For how long each stage takes, see our design-to-install timeline and the cabinet installation process.
If the walls are irregular, the plumbing is fixed, the vanity is floating, or you’re fitting a double basin with integrated storage, bring a cabinetmaker in before the rough-ins and tile are finalised. Send us the measured room and we’ll review it, coordinate shop drawings and quote it — book a free estimate, or bring the plan to either showroom. If you’re still choosing who to work with, run our 12 questions to ask a cabinet maker on us first.
Vancouver: 604-293-1020 · Calgary: 778-996-5039
FAQ
What is the standard bathroom vanity height?
Thirty-two inches is the older standard and 36 inches is comfort height, measured from the finished floor to the top of the countertop. Comfort height suits most adults because it reduces bending at the sink. Neither is a code requirement, so measure your actual users.
What is the standard bathroom vanity depth?
Twenty-one inches for the cabinet and 22 inches for the countertop. Shallower options at 18, 15 or even 12 inches work in narrow bathrooms and powder rooms, but check that your chosen basin physically fits before committing.
What sizes do bathroom vanities come in?
Standard single vanity widths are 24, 30, 36, 42 and 48 inches. Doubles start at 60 inches and 72 is the comfortable size. Custom cabinetry adjusts in 1-inch increments, though starting from a standard width keeps cost down and sink options open.
How wide does a double vanity need to be?
Sixty inches is the practical minimum and 72 inches is where a double actually works. The basins want 30 to 36 inches centre to centre, so at 60 inches you get two compact sinks with no centre drawer bank and very little landing space.
How much space should there be between two sinks?
Thirty to 36 inches centre to centre, with 30 as the floor. Anything tighter and the two users are in each other’s space, the faucet handles interfere, and the mirror division stops working.
How high should a vanity be with a vessel sink?
Lower than standard. A vessel basin adds 4 to 6 inches above the countertop, so the counter itself needs to sit around 28 to 32 inches to keep the rim comfortable. Confirm the basin’s outside height before setting the cabinet.
How much clearance do you need in front of a vanity?
Thirty inches minimum, 36 is better. Measure to the full open projection of the drawers and doors, not to the closed cabinet front, and check it against the toilet, the shower entry and the bathroom door swing.
Can a bathroom vanity be deeper than 24 inches?
It can, but the extra depth is usually only justified by a specific sink, storage need or wall condition. Beyond 24 inches the countertop gets hard to reach across and circulation suffers. Measure the complete projection including the top, handles and any backsplash.
How high should a floating vanity be mounted?
Set the finished counter height first, then subtract the countertop thickness and the cabinet height. For a 35-inch finish with a 1¼-inch top and a 24-inch cabinet, the cabinet bottom sits about 9¾ inches above the finished floor. Nine to 12 inches of clear floor beneath is the usual range.
Does a floating vanity need a shorter cabinet?
Not necessarily. It can use the same finished counter height as a floor-mounted unit; only the mounting position changes. A vessel sink, user height, countertop thickness or storage needs might lead you to a shorter cabinet, and the wall blocking and plumbing access have to be resolved either way.
What height should an accessible vanity be?
A maximum of 34 inches to the countertop, with at least 27 inches of knee clearance height, 30 inches of width and 8 inches of depth under the front edge, plus 9 inches of toe height at 17 inches deep. Allow 30 by 48 inches of clear floor space and insulate any exposed hot water piping.
Should a vanity be centred on the wall or on the plumbing?
Coordinate with both, but let the usable layout win. A sink can often be offset within a cabinet, whereas moving a drain or supply lines is expensive. Settle the basin, drawer, mirror, lighting and service access first, then centre the composition.