Floating Vanity Ideas for Powder Rooms: Sizing, Materials and Plumbing
A powder-room vanity installed 50 mm too deep can reduce the usable aisle to an uncomfortable squeeze, while missing wall blocking can force an expensive opening of finished drywall. A stock wall-mounted unit may cost roughly $700–$1,800, but correcting inaccessible plumbing or rebuilding a poorly supported installation can add $1,000–$3,000 before the vanity is usable. The core answer is straightforward: a floating powder room vanity works best when the wall, drain location, depth, and mounting height are planned together before finishes are ordered.
Key takeaways
- A practical floating powder room vanity is usually 450–600 mm wide, 300–450 mm deep, and mounted with its counter around 800–850 mm above the finished floor.
- Solid wall blocking or a properly engineered mounting frame is required; drywall anchors alone are not an acceptable support method.
- Wall-hung plumbing must be coordinated with the vanity drawer layout, especially when the drain and water supplies cannot be moved.
- Integrated sinks offer the cleanest, easiest-to-maintain profile; vessel sinks can add height and character but reduce usable counter space.
- Stock units generally cost less, while custom work earns its price in tight dimensions, material control, concealed plumbing, and fitted storage.

How much space does a floating powder room vanity need?
Plan the vanity around circulation first. In a small powder room, a 300–350 mm deep cabinet can preserve valuable floor area, but it leaves less room for a basin, faucet body, and usable counter. A 400–450 mm depth is more comfortable for daily hand washing, provided the door swing and toilet clearance still work.
Typical dimensions are useful starting points, not universal rules:
| Vanity condition | Typical width | Typical cabinet depth | Counter height | Best use |
|---|---|---|---|---|
| Very tight powder room | 350–450 mm | 280–330 mm | 800–850 mm | Hand basin with limited counter area |
| Standard compact vanity | 450–750 mm | 350–450 mm | 800–850 mm | Integrated sink and small drawer storage |
| Generous powder room | 750–1,000 mm | 450–500 mm | 800–900 mm | Larger basin, counter space, or two drawers |
| Custom shallow cabinet | Project-specific | 250–350 mm | Project-specific | Doors, angled walls, or narrow circulation |
Measure from finished surfaces, not framing. Tile thickness, wallboard, countertop overhang, baseboard, and door casing can each consume several millimetres that matter in a room only 1.2 m wide. Keep the front edge of the vanity out of the door swing, and check the toilet centreline and side clearances against the applicable local code and the fixture manufacturer’s instructions.
A floating installation does not make the room physically larger. It makes more of the floor visible, which can improve the visual proportion and simplify cleaning. The cabinet still occupies its full depth, and the plumbing wall may require a chase that takes back some of the apparent gain.
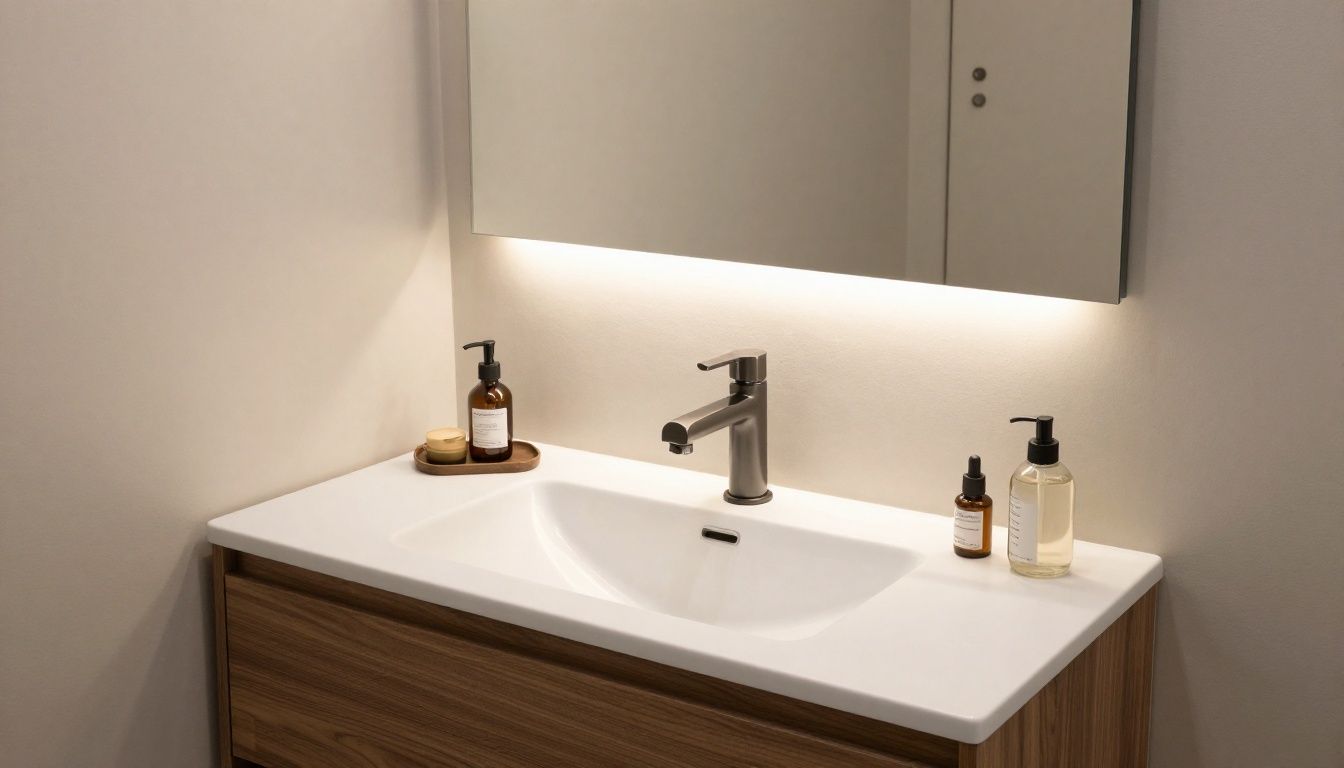
The floating walnut powder room vanity project illustrates the design issue well: the appeal comes from controlled proportions, a clean underside, and material continuity rather than from suspending any cabinet at random height.

What height should a wall-mounted vanity be?
For most adults, set the finished counter around 800–850 mm above the finished floor. A vessel sink changes the calculation: if the bowl is 100–150 mm high, the cabinet and countertop may need to sit lower so the rim does not become uncomfortable. The correct height is the sink rim, not simply the top of the cabinet.
A typical floating vanity has a 100–200 mm visible gap below the cabinet. That gap is a visual and cleaning decision, not a structural requirement. Raising the cabinet too far makes the counter awkward and can put the mirror and lighting out of proportion. Dropping it too low makes the room feel crowded and may interfere with baseboard or floor transitions.
Before fixing the height, mark the following on the wall:
- Finished floor level, including tile or other flooring.
- Top of counter and top of sink rim.
- Faucet spout outlet and handle reach.
- Bottom and top of the mirror.
- Wall sconce or vanity-light locations.
- Drain and supply-line positions inside the cabinet.
For accessibility or a particularly tall household, the counter may be adjusted. That decision should be made with the actual sink and faucet selected. A floating bathroom vanity is easier to set at a tailored height than a floor-standing unit, but the mounting structure and mirror must be revised with it.
Can a powder-room wall support a floating vanity?
Only if the load is transferred into framing or a designed structural support. A filled cabinet, stone counter, sink, and stored items can easily place a concentrated load of more than 90 kg on the wall. Standard drywall anchors are not a substitute for wood or steel blocking.
During rough framing, install continuous 19 mm plywood blocking or solid wood blocking between studs at the planned bracket or cleat height. A structural metal frame can be used where stud locations, plumbing, or cabinet geometry make conventional blocking impractical. The support must be fastened to structural members, not merely to the wall finish.
The wall assembly also affects the result. Plumbing that is boxed out behind the vanity can prevent the cabinet from sitting tight to the wall. If a drain is moved into a stud bay, the installer must account for pipe slope, venting, and the depth of fittings. Never assume a wall-hung cabinet will conceal every rough-in condition.
How the mounting system is built
A reliable installation generally has four parts: structural blocking, a level cleat or metal rail, cabinet reinforcement, and mechanical fasteners sized for the wall structure. The cabinet back and sides need enough material to carry the load without splitting or crushing. Thin decorative panels alone should not be treated as structural members.
Set the cabinet level before tightening all fasteners. A floor-mounted cabinet can hide a small discrepancy at the bottom; a floating unit exposes the line along its entire underside. Once the counter, sink, and mirror are installed, correcting a slope is disruptive.

In a renovation, the installer may find that the existing wall has no blocking, the studs do not align with the planned cabinet, or a vent occupies the intended fastener path. These are normal site conditions, but they need a measured solution before the cabinet is fabricated. Opening a small section of drywall before tile is installed is cheaper than discovering the problem after the finished wall is complete.
How does plumbing determine whether a floating vanity will work?
The plumbing rough-in often determines the cabinet layout more than the sink does. A wall-mounted vanity needs the drain and water supplies to enter the cabinet without colliding with drawers, dividers, or the mounting rail. If the existing drain is low and centred where a drawer will sit, the cabinet may need a false front, a U-shaped drawer, or a plumbing relocation.
A floor outlet is not automatically a problem. Some designs allow the drain and supplies to pass through the cabinet bottom, but that reduces the clean floating effect and may require a removable service panel. A wall outlet can look cleaner, but the pipe locations must match the basin and remain accessible for maintenance.
Use the actual sink and faucet specifications during rough-in. “Standard” sink dimensions vary, and an integrated basin may place its drain several centimetres away from a vessel sink. Check faucet reach, basin overflow requirements, shutoff-valve access, and the trap configuration. Local plumbing requirements govern venting and connection methods; in British Columbia and Alberta, the applicable provincial plumbing code and local authority requirements take precedence over a cabinet drawing.
For general fixture-planning guidance, the National Kitchen & Bath Association’s bathroom planning guidelines are a useful reference, but they do not replace the local building or plumbing authority. The plumber should approve the rough-in before the wall is closed.
Is a 300 mm deep vanity enough for a powder room?
Yes, if the sink is selected for that depth and the room prioritizes circulation over counter space. A 300 mm cabinet can accommodate a compact hand basin, but the usable interior may be closer to 250 mm after the back, drawer fronts, plumbing, and sink projection are considered.
Shallow depth works best with a compact integrated basin or a small wall-mounted basin. It is less suitable for a large vessel bowl, a deck-mounted widespread faucet, or deep drawers. A vessel bowl may project beyond the cabinet and create a collision point in a narrow route, even if the cabinet depth appears acceptable on plan.
For a 350–450 mm cabinet, you gain more choice in sink shape, faucet location, and storage. A 450 mm cabinet is usually the practical upper limit in a tight powder room unless the door, toilet, and approach have been checked carefully. Use a scaled plan with the door fully open, not just a measurement taken between bare walls.
The right depth also depends on what you store. Powder rooms rarely need the volume of a main bathroom. One shallow drawer for hand towels and toiletries may be more useful than a deep cabinet that narrows the passage. If the room has an adjacent closet or utility area, reducing vanity depth can be a rational trade.
Which materials suit a floating powder room vanity?
Choose the material based on moisture exposure, edge detail, repairability, and the visual scale of the room. A powder room has less water exposure than a full bathroom, but wet hands, cleaning products, and occasional leaks still reach the cabinet. The vanity should be sealed on all exposed surfaces and built with stable panels.
Walnut and other wood finishes
A walnut powder room vanity provides a darker, figured surface that can anchor a small room without requiring a large cabinet. Walnut veneer—thin real wood bonded to a stable core—is often a better choice than wide solid-wood panels for doors and cabinet sides because it reduces seasonal movement and keeps large faces flatter.
Solid walnut remains useful for drawer fronts, edge details, and carefully engineered components. It is not immune to movement. Wood changes dimension with humidity, so a shop must allow for expansion, orient grain correctly, and avoid trapping a solid panel rigidly where it cannot move.
White oak, rift-cut oak, maple, painted MDF, and high-pressure laminate are also viable. Painted MDF gives a consistent surface and clean routed profiles, but damaged edges need prompt repair. Veneer offers authentic grain with better panel stability, while laminate handles routine abrasion well and offers less natural variation.
| Material or finish | Main advantage | Main limitation | Relative custom cost |
|---|---|---|---|
| Painted MDF | Consistent colour and smooth profiles | Edge damage and water exposure need attention | $$ |
| Walnut veneer | Real grain with stable large panels | Grain matching and finish quality affect price | $$$ |
| Solid walnut details | Deep material authenticity and repairability | Moves with humidity; higher material and labour cost | $$$–$$$$ |
| White or rift-cut oak veneer | Durable, adaptable grain character | Rift or quarter-cut veneer costs more | $$$ |
| High-pressure laminate | Hard-wearing and predictable | Less depth and repairability than wood | $$–$$$ |
Prices vary by shop, hardware, finish, countertop, sink, and installation conditions. The table is a relative guide, not a quotation. For an installed vanity in Vancouver, Burnaby, or Calgary, a stock unit may land around $700–$1,800, semi-custom work around $1,800–$3,500, and a fully custom vanity commonly around $3,000–$7,500 or more. Stone, specialty veneer, complex drawers, metal frames, difficult access, and plumbing changes move the figure upward.
Should the sink be integrated or vessel style?
An integrated sink is usually the better functional choice for a compact powder room. The basin and counter form one surface, with fewer joints to collect residue and a lower overall profile. Solid-surface, porcelain, and some stone systems can be fabricated or supplied this way, depending on the material.
A vessel sink wins when you want the bowl to act as a visible design element or when a particular basin shape is central to the scheme. It loses counter space, adds height, and requires accurate faucet sizing. The countertop must be sealed around the opening, and the sink rim can make wiping water into the basin less convenient.
Undermount sinks provide a clean counter edge but require enough counter depth and a compatible countertop material. A small powder room may not have enough rear clearance for the faucet and enough front clearance for comfortable use. Confirm the basin cutout, faucet drilling, overflow, and cabinet interior before committing.
For a material-specific view of vanity construction and countertop selection, our guide to custom bathroom vanities covers the decisions that remain hidden after installation, including cabinet structure and counter coordination.
How should the mirror and lighting relate to the vanity?
Match the mirror to the basin and wall, not automatically to the cabinet width. A mirror approximately 50–100 mm narrower than the vanity often leaves a deliberate margin, while a full-width mirror can make a very small room feel broader. The mirror height should accommodate the users and the faucet without forcing the top edge into an unsuitable lighting position.
For a 600 mm vanity, a 500–600 mm wide mirror is a reasonable starting range. A round mirror can soften a narrow room, but its diameter must still leave room for sconces or avoid a door casing. A recessed cabinet may be impractical in a plumbing wall or exterior wall, so verify the cavity before specifying one.
Use lighting that puts light on faces rather than only on the top of the head. Vertical sconces beside the mirror are effective when the wall width permits; a fixture above the mirror can work when side clearance is limited. Keep electrical locations coordinated with the mirror, faucet, and cabinet mounting rail. Follow the electrical code and the fixture manufacturer’s wet-location requirements.
The lighting design guide for custom cabinets also applies here: light should be coordinated with the material and reflective surfaces, not added after the millwork is fixed.
What does the installation process involve?
A custom floating vanity normally takes several coordinated steps, and the cabinet itself is only one part of the schedule.
- Site measure: Confirm finished wall dimensions, floor level, door swing, toilet position, studs, plumbing, and electrical routes.
- Design and approvals: Select the sink, faucet, counter, mirror, material, drawer layout, and finished height.
- Rough-in coordination: The plumber and electrician set locations from the approved elevations.
- Wall preparation: Install blocking or a structural frame and close the wall before final finishes.
- Fabrication: Build the cabinet, finish exposed faces, prepare reinforcement, and confirm sink and counter details.
- Installation: Locate the structure, fasten the cabinet, level it, install the counter and sink, and coordinate plumbing connections.
- Final adjustment: Align fronts, test drawers around the trap, seal relevant joints, and confirm service access.
A typical stock vanity may be available immediately but still require site adaptation. A custom vanity often requires several weeks from approved design to installation; a reasonable planning range is 6–12 weeks, with material availability, finish samples, countertop templating, and renovation sequencing affecting the date. Do not order the cabinet before the rough-in and finished dimensions are sufficiently settled.

A short site scenario
Consider a 1.3 m-wide powder room with a door that opens toward the vanity wall. A 450 mm-deep stock cabinet technically fits, but the door casing and counter overhang leave an awkward pinch point. Reducing the cabinet to 330 mm, using an integrated basin, and moving the drain into the centre service zone preserves the route and gives the room more usable storage than the deeper unit.
When is a floating vanity the wrong choice?
A floating vanity is the wrong call when the wall cannot be opened or structurally reinforced, when the plumbing cannot be relocated or concealed, or when the required depth leaves poor circulation. It is also a poor fit for a household that needs substantial enclosed storage but has only a very shallow wall available.
A floor-standing vanity may be better in a rental, a quick cosmetic update, or a renovation with an uncertain wall assembly. It transfers its load to the floor, can hide some plumbing conditions, and often provides more storage for the same width. The tradeoff is a heavier visual base and more difficult floor cleaning beneath the cabinet.
Choose floating construction for a clear reason: improved floor visibility, a precise custom height, better accommodation of an irregular wall, or a specific furniture-like appearance. If the only reason is that the style is popular, a supported floor-mounted cabinet may be the more durable decision.
What should you confirm before ordering?
Ask for a dimensioned elevation and a plan that show the finished floor, vanity depth, counter height, sink, faucet, mirror, lights, toilet, door swing, and plumbing locations. Confirm who supplies the blocking, who verifies the rough-in, and who is responsible for templating the countertop.
Request a finish sample, especially for walnut or other natural veneer. Grain direction, colour variation, edge banding, sheen, and the appearance of the underside all affect the finished result. Ask how the cabinet will be serviced if the trap leaks or a drawer needs adjustment.
For a broader view of cabinetry structure, hardware, and layout decisions, review this guide to designing a functional kitchen workflow; the same principle applies in a powder room: the layout should follow use and site conditions before appearance.
A custom shop becomes useful when the room is shallow, the wall is irregular, the plumbing is off-centre, or the desired material and proportions are not available in a stock size. Bring the measured plan, fixture specifications, and photographs of the existing wall to the first discussion.
FAQ
Can a floating vanity be installed on an exterior wall?
Yes, but the wall assembly must be checked before fabrication. Insulation, vapour control, electrical wiring, and plumbing can limit the available cavity and fastener locations. Blocking may need to be installed from the room side, and the vanity may require a shallow depth or a designed stand-off frame.
Does a floating vanity make a powder room easier to clean?
Usually, yes, because a mop can pass beneath the cabinet and there is no floor-level toe kick. The benefit depends on the gap height and the plumbing design. An open underside can also collect dust, and exposed service components are harder to clean than a properly enclosed cabinet.
Is walnut suitable for a bathroom vanity?
Walnut is suitable when it is properly sealed and built as a stable panel assembly. Veneer is commonly preferable for broad cabinet faces because it limits seasonal movement. Keep standing water off the surfaces, repair damaged finish promptly, and ensure the room has normal ventilation even if it is only a powder room.
Can I reuse my existing sink with a new wall-mounted vanity?
Often, but only after checking the sink’s outside dimensions, cutout, overflow, faucet drilling, drain position, and required counter support. An existing sink may force a deeper cabinet or an inconvenient drawer layout. Reusing it saves material cost only if it does not create costly plumbing or fabrication compromises.
How much weight can a floating vanity hold?
There is no universal safe number because capacity depends on the wall structure, fasteners, brackets, cabinet construction, counter material, and load distribution. The installer should design the support for the filled vanity and its intended use, then follow the hardware manufacturer’s rating and local construction requirements.
Conclusion: is a floating powder room vanity worth considering?
A floating powder room vanity is a sound choice when its proportions, mounting structure, plumbing, sink, and lighting are designed as one assembly. Start with the finished room and the circulation, then set the counter height, confirm blocking, and choose a depth that the actual basin can support. Walnut veneer, painted MDF, oak, laminate, integrated sinks, and vessel sinks all work under the right conditions, but each carries different maintenance and fabrication tradeoffs.
If the wall cannot support the load or the plumbing cannot be coordinated, use a floor-mounted cabinet instead. When the room is unusually tight or the desired dimensions fall outside stock sizes, a measured consultation with Final Draft Cabinetry can establish whether custom work is justified before materials are ordered.