
Bathroom Vanity Ideas: Floating or Floor-Standing, Single or Double, and Tops That Handle Water
Good bathroom vanity ideas come down to four decisions: floating or floor-standing, one sink or two, how the drawers work around the plumbing, and which top and finish will take water every day. Settle those and the look (wood or paint, quartz or marble, brass or black) is the easy part. The ideas below come with photos from four of our own bathroom projects.
Widths, heights and clearances have their own page, our bathroom vanity sizes and heights guide, and the blocking and drains behind a floating vanity are covered in wall-hung vanity installation. This page is about choosing.
Bathroom vanity ideas at a glance
| Idea | Works well for | Watch for |
|---|---|---|
| Floating vanity | Small bathrooms and powder rooms, easy floor cleaning | Blocking in the wall and a drain height the drawers can clear |
| Floor-standing vanity with a toe kick | Painted Shaker and furniture looks, walls you’d rather not open | A slow leak can hide behind the toe kick |
| Double vanity | Ensuites two people use at the same time | Wall width: 1,524 mm (60 in) is the practical minimum |
| Drawer bank beside the sink | Daily items, hair tools | Drawer depth around the trap and shutoff valves |
| Tall linen cabinet | Bathrooms with no linen closet | Floor space and door swing |
| Quartz top with an undermount sink | Most bathrooms | Abrasive pads and harsh cleaners |
| Stone top and backsplash | A statement vanity | Marble etches with acids |
Floating or floor-standing vanity?
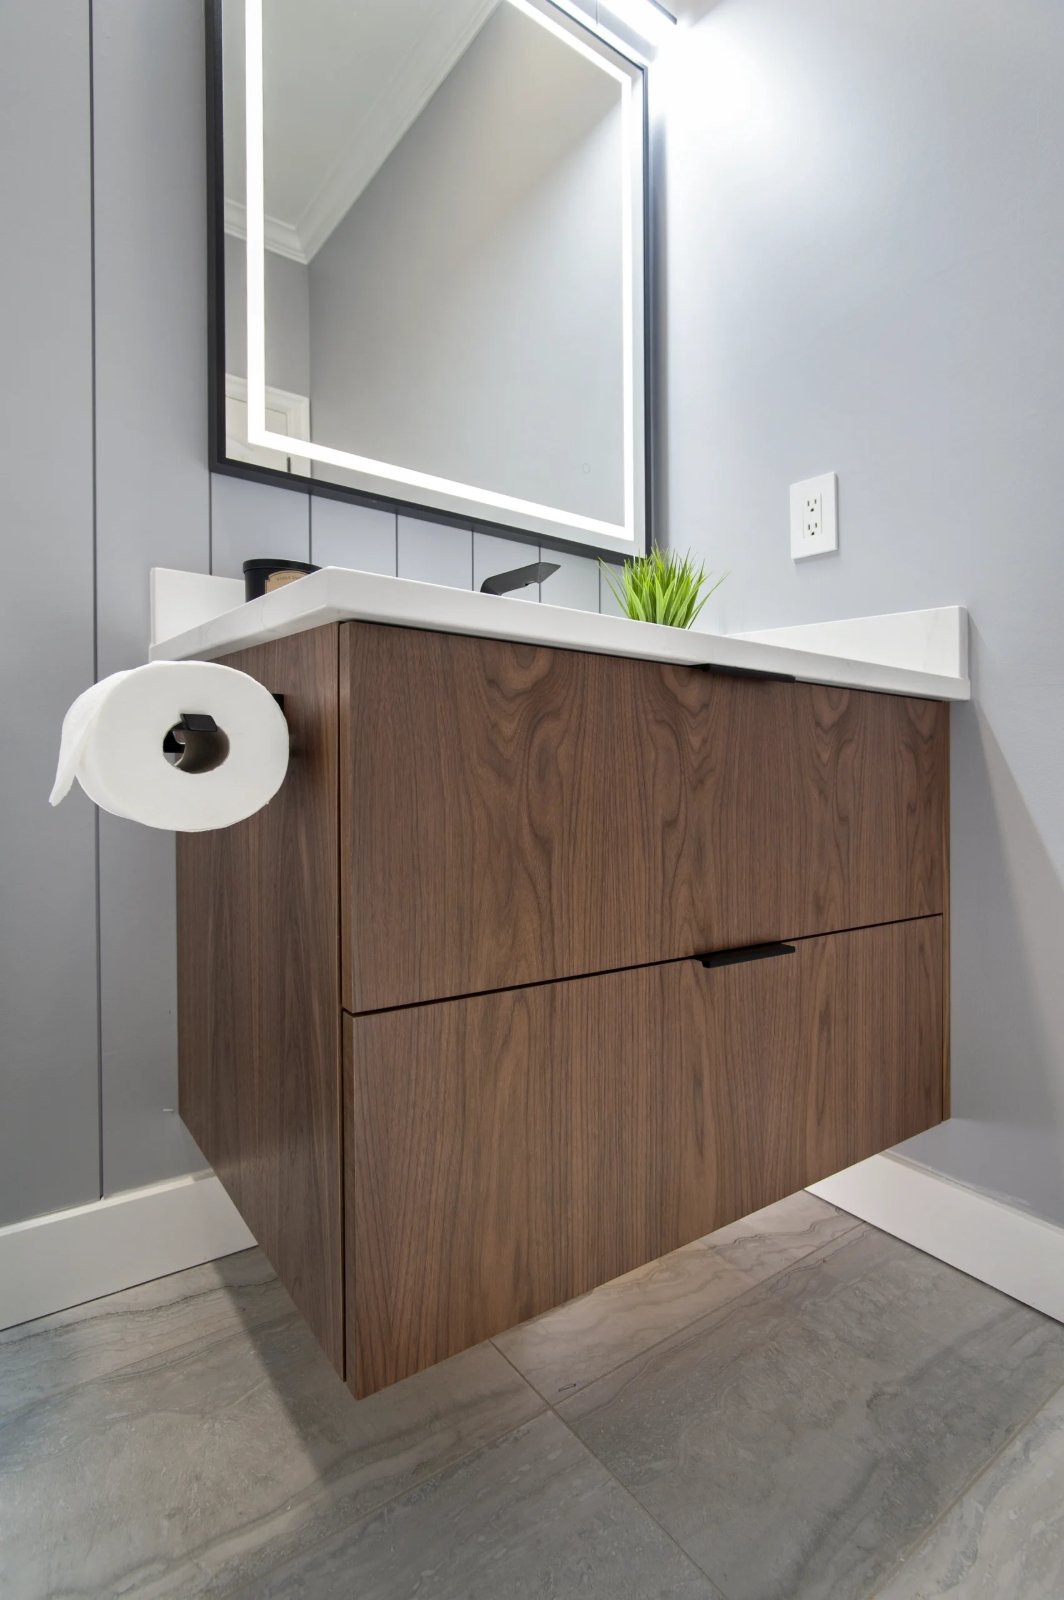
A floating vanity leaves the floor clear, so the room reads bigger and you can mop underneath it. It hangs on solid blocking or a rated carrier that goes into the wall before the drywall, and the drain has to come out at a height the drawers can clear. That’s simple with the wall open and much harder once it’s tiled.
A floor-standing vanity with a full toe kick suits painted Shaker doors and furniture-style designs, and it doesn’t need the wall opened. The trade-off is that a slow leak can sit unseen behind the toe kick, where a floating vanity would put it on the floor in plain sight.
In our floating walnut powder room, the vanity is walnut veneer with two full-extension drawers, a white quartz top with a low backsplash, and an LED strip underneath that doubles as a night light. Powder rooms are where floating vanities earn their keep, and our floating vanity ideas for powder rooms go further into depth, materials and sinks.
Single or double vanity?

A double vanity needs width more than anything. Our sizes guide puts the practical minimum at 1,524 mm (60 in) and the comfortable size at 1,829 mm (72 in), where there’s room for a drawer bank between the sinks. In a 1,524 mm (60 in) opening, one sink with a long stretch of counter is often the better bathroom.
Two sinks also mean two traps and two sets of supply lines inside the cabinet, and each one takes drawer space. If you’re rarely both at the mirror at once, a single basin set off to one side gives you more counter and more storage.
In our downtown condo spa bathroom, the old single-sink vanity left no room for two, and the owners wanted a second sink in the same footprint. We re-planned the room around a floating wood-grain double vanity with a white quartz top, integrated rectangular undermount sinks and backlit LED mirrors. A tall linen cabinet with open oak shelves holds the towels.
Vanity renovation ideas: drawers that work around the plumbing

The trap and shutoff valves take the middle of the sink cabinet, and that’s what limits the drawers. These layouts work:
- A door under the sink with a drawer stack beside it. The plumbing stays simple and the drawers keep their full depth. Our moody coastal powder room uses this drawer-and-door mix in a deep blue painted Shaker vanity.
- A shallow top drawer over the trap with a deeper drawer below, notched or U-shaped around the drain. Blum’s U-shaped sink pull-out, which uses the space either side of the sink, is meant for cabinets 900 mm (about 35 1/2 in) wide or more.
- An offset sink, which frees one side for a full-depth drawer bank.
- A false front under the sink on a narrow vanity, with working drawers beside it.
Whichever you pick, keep the shutoff valves where you can reach them without emptying a drawer. Get the basin and faucet models onto the drawing before the vanity is ordered, because the tailpiece and drain position decide where the trap lands. Storage can also go above the counter: the modern organic vanity below has lighted mirror cabinets with an open oak niche.
Which vanity countertop handles water best?

For most bathrooms, quartz. Caesarstone’s care manual says its quartz keeps its finish without sealants or wax, and asks owners to avoid abrasive pads and products such as toilet bowl cleaners and oven cleaners. Natural stone, laminate and tile all work too, with more care.
| Top | Sealing | Avoid | Good to know |
|---|---|---|---|
| Quartz (Caesarstone, Silestone, Cambria) | None needed | Abrasive pads, toilet bowl and oven cleaners | Caesarstone recommends a trivet against heat |
| Granite and quartzite | Sealer makes them more stain resistant, not stain-proof | Toilet bowl cleaners containing hydrofluoric acid | Resist most acids |
| Marble | Sealer helps against stains | Lemon, vinegar and other acids, which can etch or dull it | Use mild, non-acidic cleaners |
| Laminate | None | Standing water on the joints | The lowest-cost top, but water or steam can swell the joints |
| Tile | Grout may need sealing | Letting grime sit in the grout lines | Grout lines stain and need regular cleaning |
| Sealed wood | A sealed finish, kept up | Standing water | Wipe splashes promptly |
The Natural Stone Institute explains the split: marble is calcareous and reacts with acids, while granite and quartzite are siliceous and resist most of them. All three can be damaged by hydrofluoric acid, which some toilet bowl cleaners contain. For laminate, FloForm’s warranty warns that water or steam can swell the joints and asks owners not to let water stand on them.
In our modern organic vanity, a marble top runs into a full-height marble backsplash, and wall-mounted brass faucets keep the deck clear. A wall-mounted faucet needs its valve roughed in before the wall is closed, so choose it early. An undermount sink is the easiest to wipe around, and a vessel basin adds height, so the cabinet usually drops to suit.
If we’re supplying the top, your sink and faucet need to be on site for the template. Through the fabricators we work with, laminate tops take up to 10 days and stone 2 to 3 weeks before they’re installed.
Cabinet finishes that handle bathroom moisture
Water reaches a vanity at the sink cut-out, along door and drawer edges, and underneath. Box material matters first. Merit Kitchens builds its boxes from 16 mm (5/8 in) birch plywood, FDC Signature uses 16 to 19 mm (5/8 to 3/4 in) pre-finished birch plywood or white melamine, and Access uses 19 mm (3/4 in) white melamine. Plywood copes better with humidity, and melamine’s core can swell if its surface is broken, so seal every cut-out.
Fronts are a style choice with a maintenance side:
- Wood veneer, like the walnut and oak vanities above, gives real grain on a stable core. Seal the edges and underside as well as the faces.
- Painted Shaker, like the moody coastal vanity, gives a consistent colour. Touch up chipped edges before water gets in.
- Laminate or melamine fronts handle everyday wear and wipe clean, with less depth than real wood.
On floating vanities, a finished bottom panel stops the underside swelling at the first drip. Run the exhaust fan during and after showers, too. If standard widths leave you with fillers or the plumbing fights the drawers, our custom bathroom vanity advice covers when custom pays off.
Frequently asked questions
Is a floating vanity a good idea in a small bathroom?
Often, yes. It shows more floor, which makes the room feel bigger, and it’s easy to clean under. It needs blocking in the wall and a drain height that suits the drawers, so it’s easiest to plan while the wall is open.
What’s the best countertop for a bathroom vanity?
Quartz suits most bathrooms because it doesn’t need sealing. Granite and quartzite resist most acids, marble can etch, and laminate is the budget choice as long as water doesn’t sit on the joints.
Can you put a marble top on a bathroom vanity?
Yes, if you’re happy to care for it. Lemon, vinegar and other acids can etch or dull marble, so clean it with mild, non-acidic products and keep toilet bowl cleaner off it.
How wide does a double vanity need to be?
At least 1,524 mm (60 in), and 1,829 mm (72 in) is more comfortable. Basin spacing and clearances are in our sizes guide.
Do I need a drawer or a door under the sink?
Either works. A door is the simplest around the trap, while a shallow top drawer or a U-shaped drawer wins back more storage. Decide once the basin and drain position are known.
Sources
- Caesarstone: Caring for Your Caesarstone Quartz, Porcelain and ICON Surfaces (Canada) (accessed November 2026)
- Natural Stone Institute: Learn About Cleaning Products for Natural Stone (accessed November 2026)
- FloForm Countertops: Laminate Warranty (accessed November 2026)
- Blum: Sink cabinet (accessed November 2026)
- Final Draft Cabinetry: Frequently asked questions, Bathroom vanity sizes and heights and Melamine vs plywood cabinet boxes (accessed November 2026)
Last reviewed November 2026.
Design your vanity around the room
A vanity plan starts with the measured wall, the drain and the basin. See our bathroom vanities, or request a free design estimate and we’ll draw one for your bathroom.
Final Draft Cabinetry is a kitchen and bath design studio in Burnaby, BC, serving Greater Vancouver and Calgary. We design, order, deliver and install cabinetry from Merit Kitchens, Lectus, Access and our own FDC Signature line, which is built in the Lower Mainland.