30 Kitchen Cabinet Ideas From Real Vancouver and Calgary Kitchens
The kitchen is the heart of any home, and the cabinets play a vital role in its functionality and aesthetics. Whether you’re renovating your kitchen or simply looking to refresh its look, exploring cabinet ideas only helps if you can see how they behave in a real room.
This page is two things at once. First, a practical guide to materials, open shelving, two-tone colour, glass-front doors, and pull-out storage. Second, a 30-idea gallery photographed in kitchens Final Draft Cabinetry designed and installed in Metro Vancouver — Burnaby, South Surrey, Bowen Island, and Vancouver — using the same Merit, Lectus, and FDC Signature lines we specify for Calgary homes.
From clever storage to door styles and islands, use the ideas below to plan a kitchen that works and still looks like itself in 20 years. See finishes in person at 4533 Hastings Street, Burnaby, BC V5C 2K3, or request a free custom design and estimate.
Considerations for Cabinet Materials
Apart from style, the material of your kitchen cabinets sets durability, maintenance, and cost. These are the options we spec most in Vancouver and Calgary kitchens.
- Wood: A timeless choice. Hardwoods like maple, oak, alder, and cherry bring warmth and take stain well. Rift-oak and walnut read more contemporary. Wood is the right call when you want grain on the island or the base run.
- Paint-grade (maple or MDF): The workhorse for coloured shaker and slab doors. Stable, consistent, and the reason two-tone kitchens can be sage, Arctic white, or cream without fighting the grain.
- Laminate / TFL: Affordable, low-maintenance, stain- and scratch-resistant, with a wide colour range. Useful on interiors and on budget-conscious door styles.
- Plywood cases: Merit, Lectus, and FDC Signature kitchens we install use birch plywood boxes — the part you never photograph and the part that decides whether the doors still hang straight in year 15.
- Glass: Rarely the whole kitchen. Used as inserts in selected uppers so you can display pieces without turning every door into a dusting job.
- Stainless steel: A sleek, heat- and moisture-resistant look. We use it as an accent more often than as a full kitchen, unless the room is truly commercial in feel.
Locally made wood and paint-grade lines also sit outside the 2026 imported-cabinet surtax. That is a materials decision, not only an aesthetic one.
Two-tone kitchens
1. Sage bases with cream ceiling-height uppers

Project: Two-Tone Sage Kitchen, Burnaby
2. White shaker uppers with stained wood bases and island

Project: Two-Tone Arctic & Chicory Kitchen, Vancouver
3. White shaker walls with a charcoal island

Project: South Surrey Transitional White Kitchen
Islands and mixed materials
4. White slab and oak veneer with a stone waterfall island

Project: Leg In Boot Custom Millwork, Vancouver
5. Two-tone slab kitchen with a waterfall island

Project: Langley Two-Tone Modern Kitchen
6. Matte taupe slab kitchen

Project: Modern Scandinavian Kitchen
Shaker and slab door styles
7. Classic painted shaker, close up
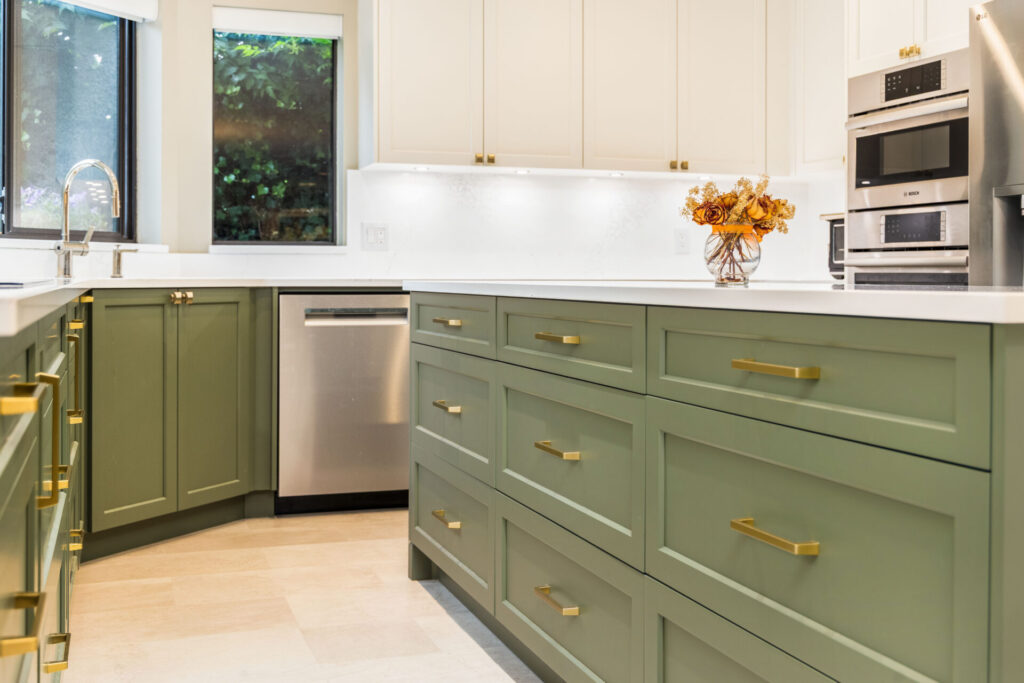
Project: Two-Tone Sage Kitchen, Burnaby
8. Shaker drawer stack with brass pulls
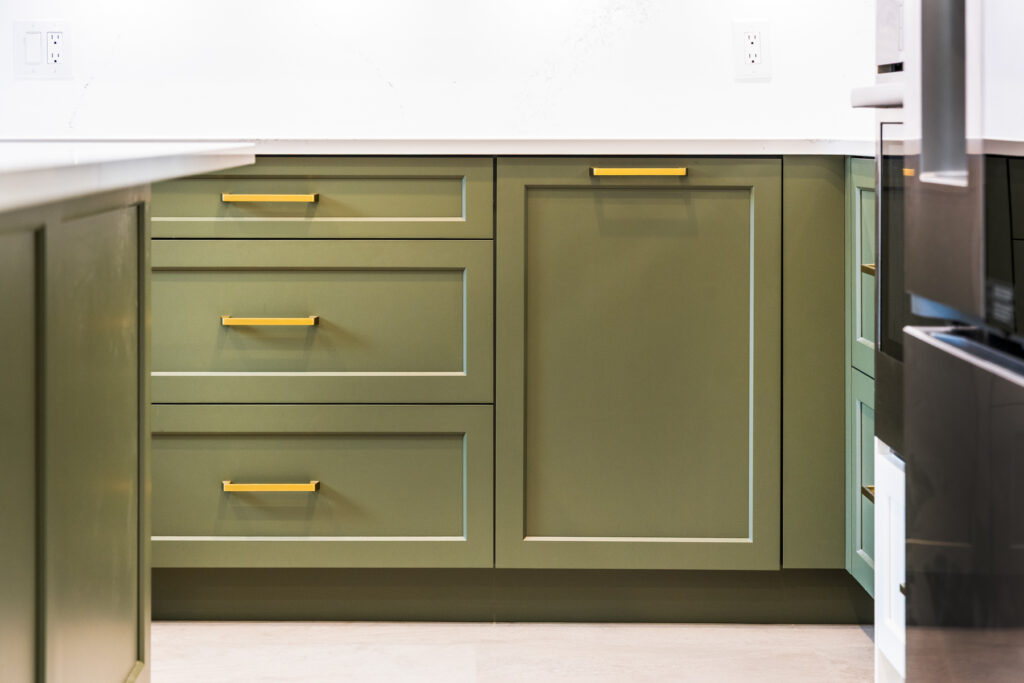
Project: Two-Tone Sage Kitchen, Burnaby
9. Flat-panel slab doors with lit wood niches
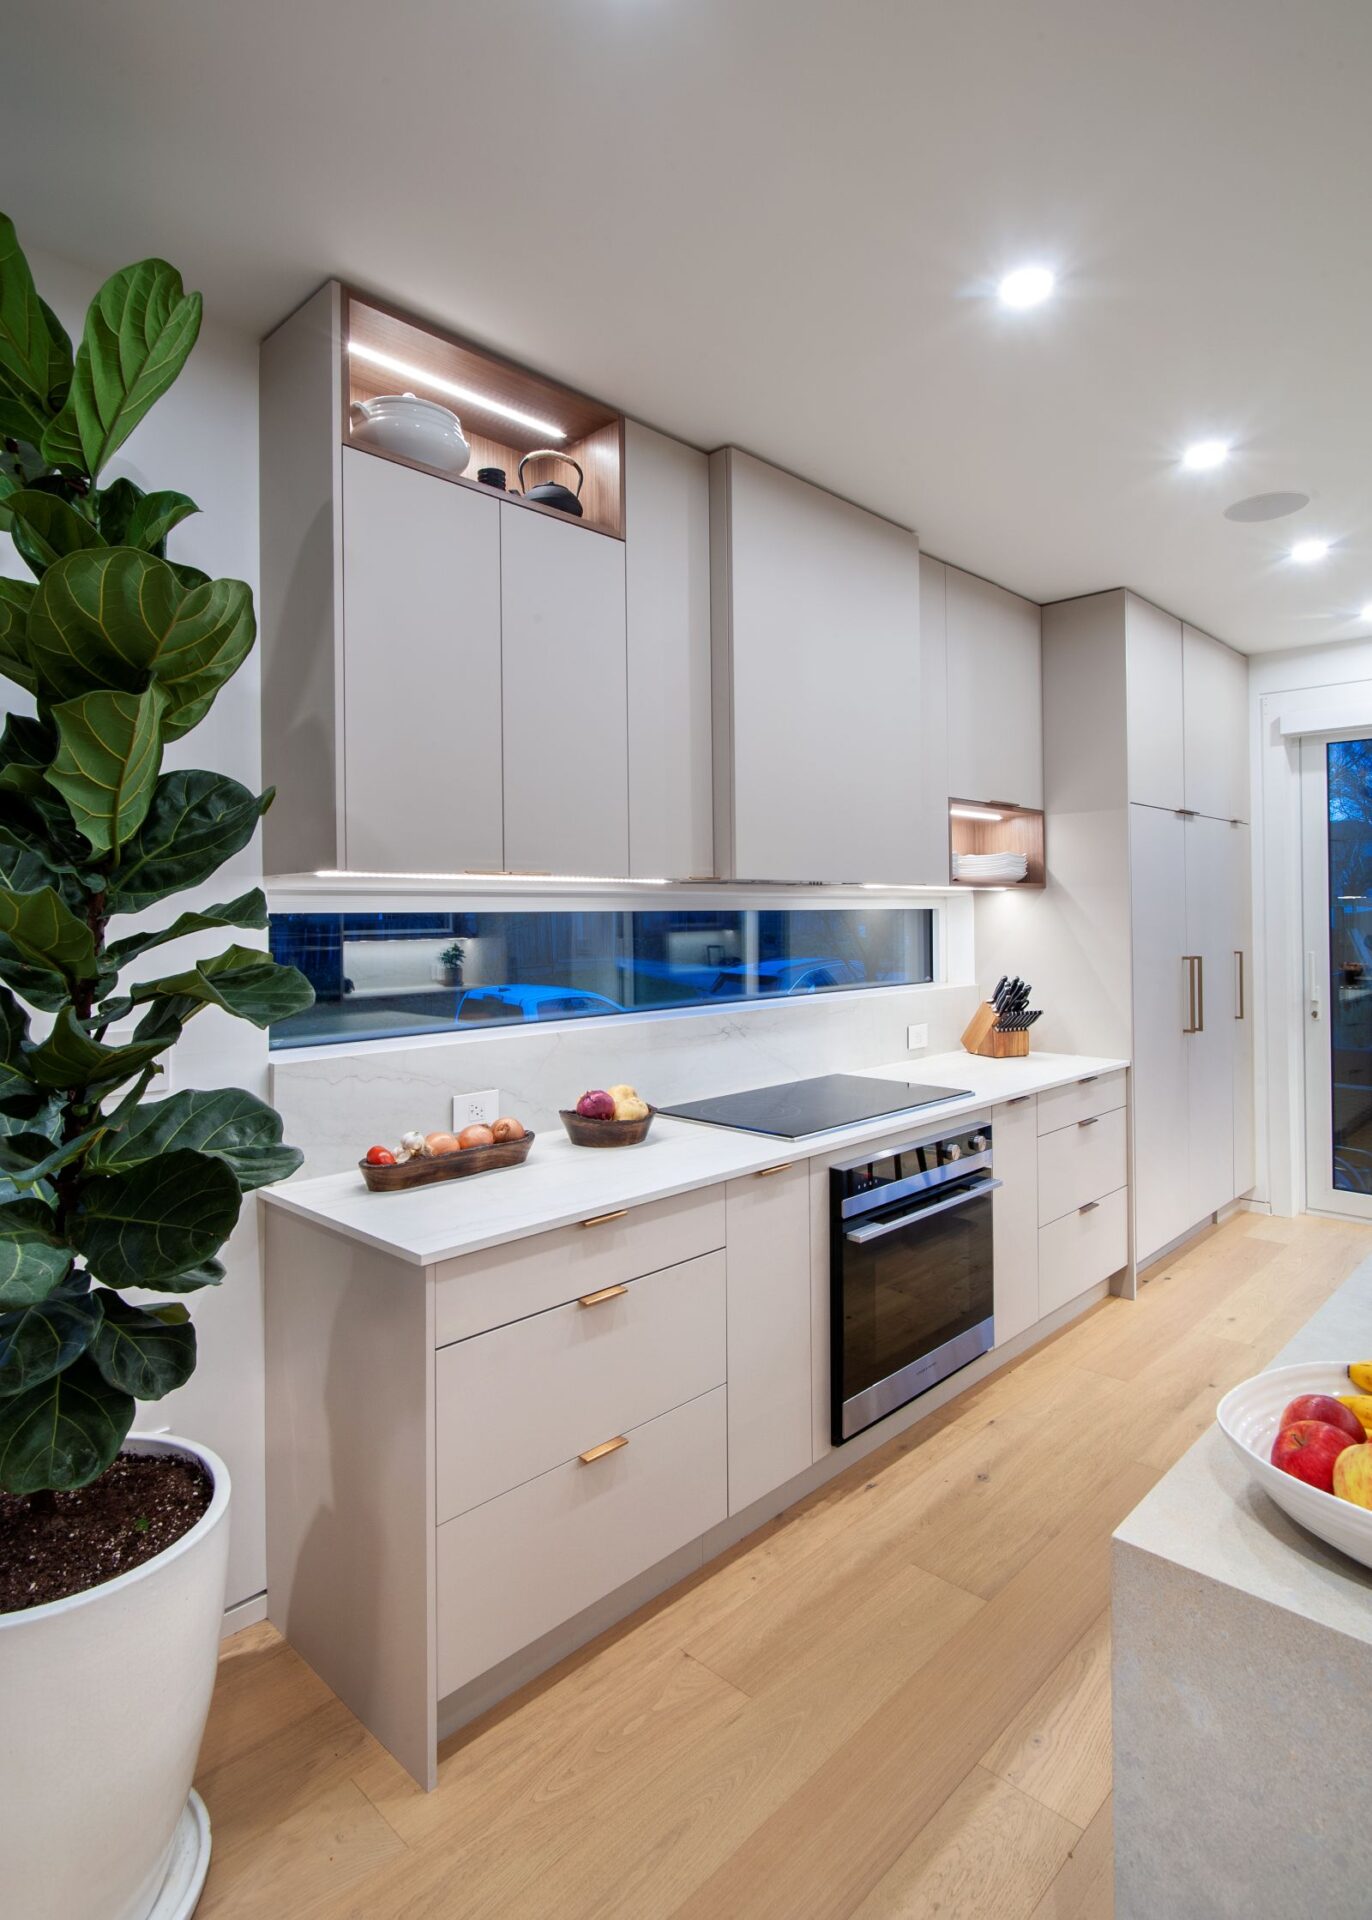
Project: Modern Scandinavian Kitchen
Islands
10. White shaker walls with a charcoal furniture island

Project: South Surrey Transitional White Kitchen
11. Nine-drawer island bank
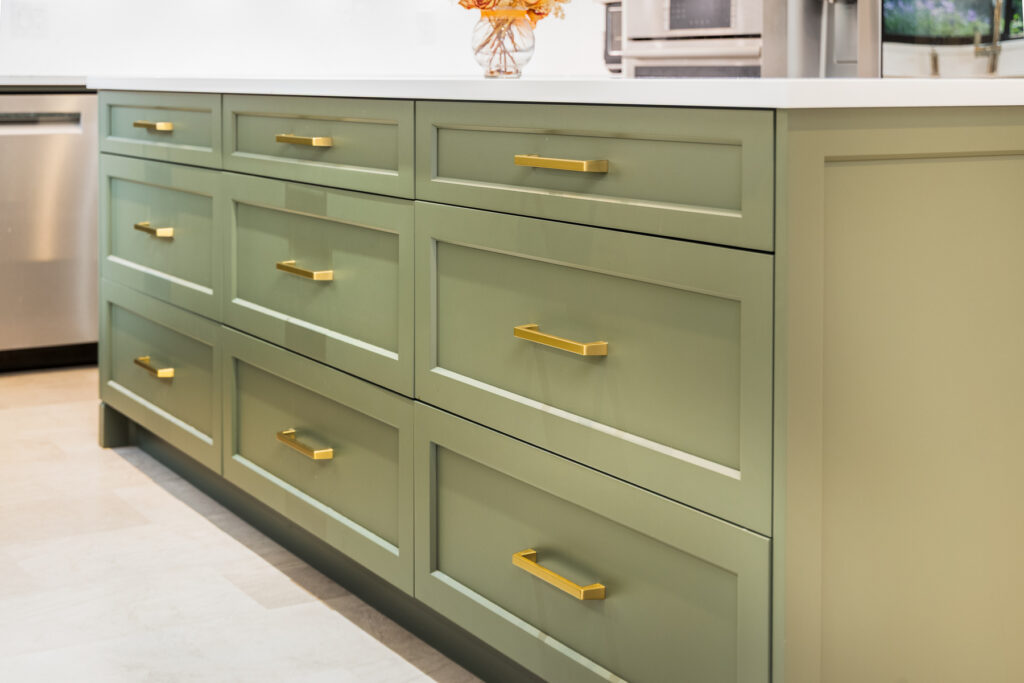
Project: Two-Tone Sage Kitchen, Burnaby
12. Two-tone slab kitchen in steel blue and white
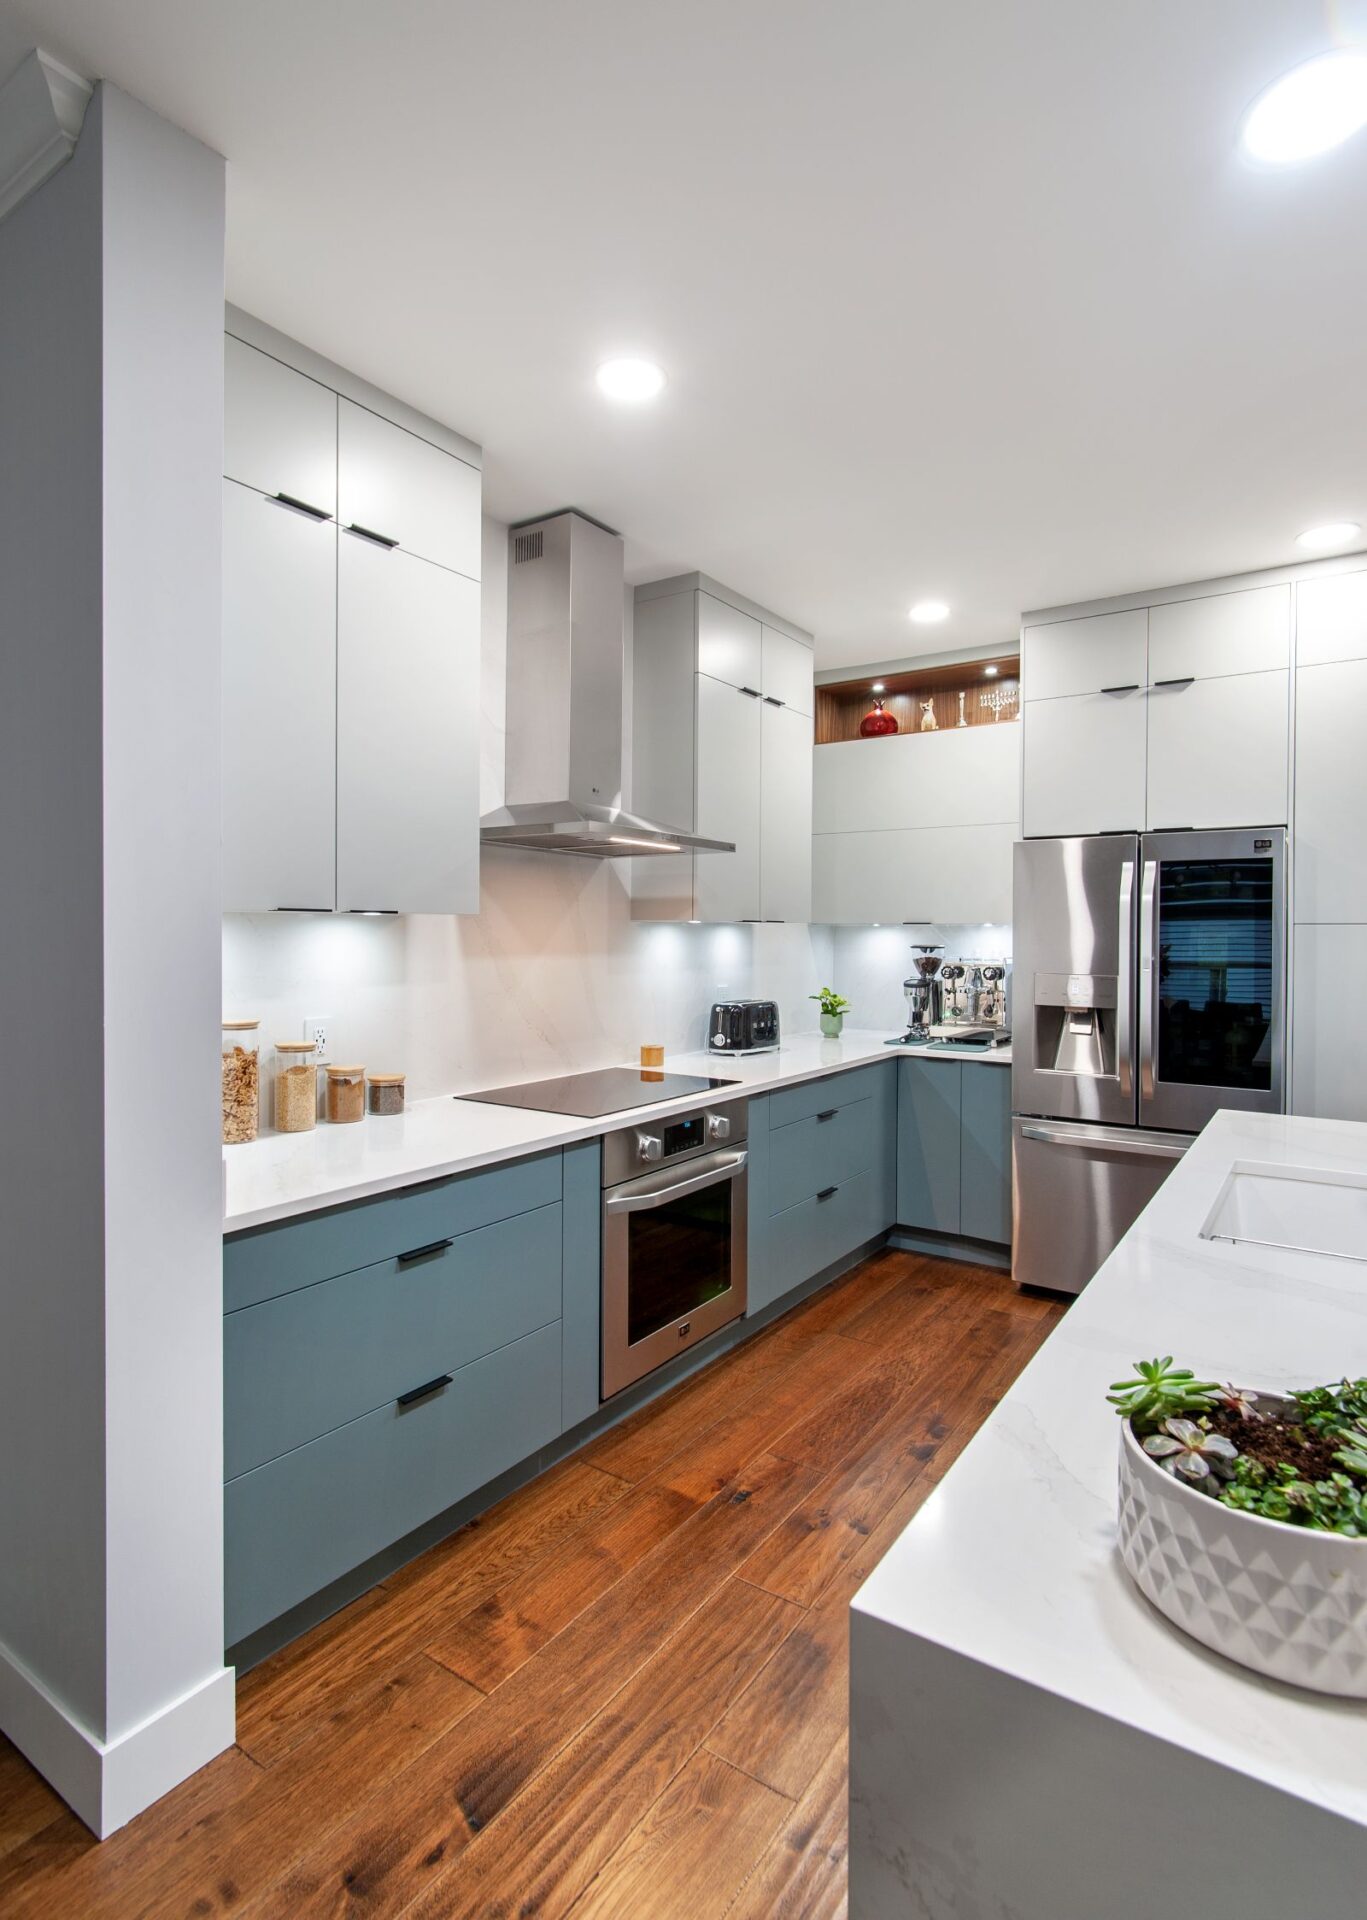
Project: Langley Two-Tone Modern Kitchen
13. Wood-lined island seating niche
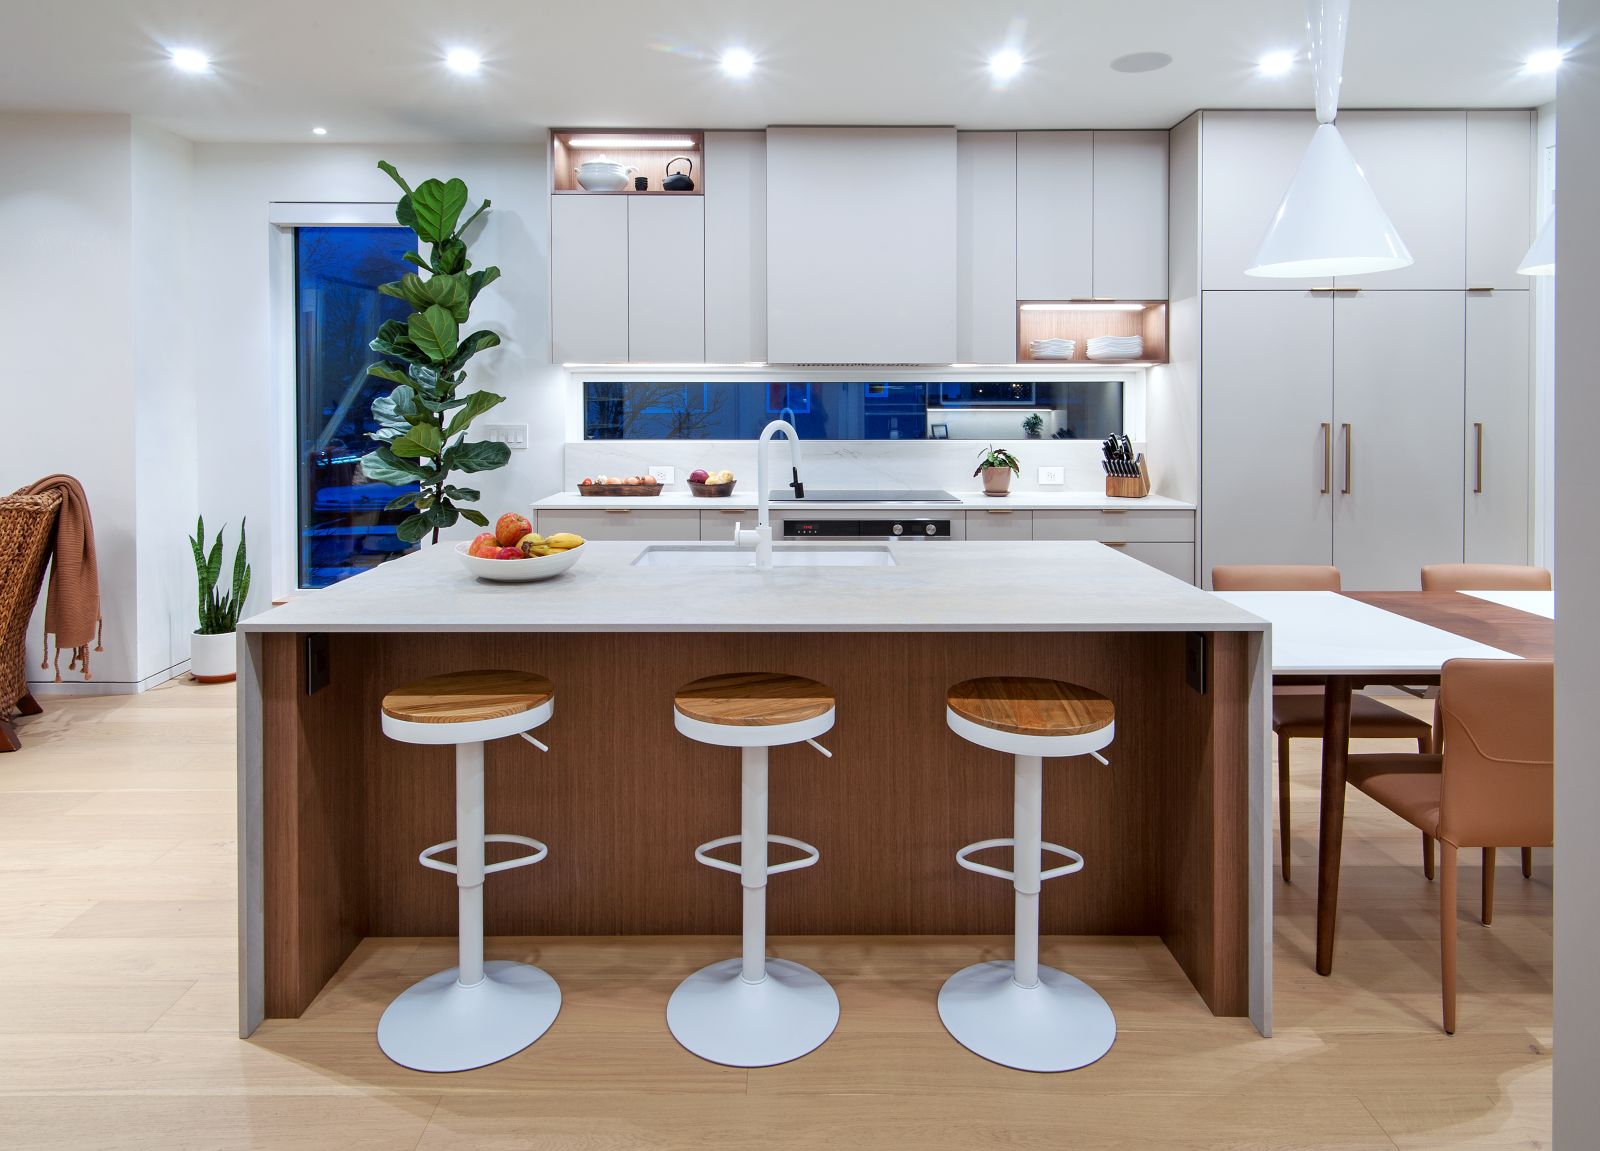
Project: Modern Scandinavian Kitchen
14. Furniture island with concealed power

Project: South Surrey Transitional White Kitchen
Pull-outs and hidden storage
15. Steel-blue slab bases with deep drawers around the cooktop

Project: Langley Two-Tone Modern Kitchen
16. Four-tier spice pull-outs at the cooktop

Project: Two-Tone Sage Kitchen, Burnaby
17. Blind-corner pull-out

Project: Two-Tone Sage Kitchen, Burnaby
18. Waste and recycling pull-out beside the cooktop

Project: Two-Tone Sage Kitchen, Burnaby
19. Maple pantry roll-outs

Project: Two-Tone Sage Kitchen, Burnaby
Floor-to-ceiling cabinets, pantries and appliance towers
20. Tall pantry flanking the fridge

Project: South Surrey Transitional White Kitchen
21. Deep drawers in a charcoal furniture island

Project: South Surrey Transitional White Kitchen
22. Cream uppers taken all the way to the ceiling

Project: Two-Tone Sage Kitchen, Burnaby
23. Closed floor-to-ceiling pantry wall with a beverage bar

Project: Two-Tone Sage Kitchen, Burnaby
24. Wall-oven tower
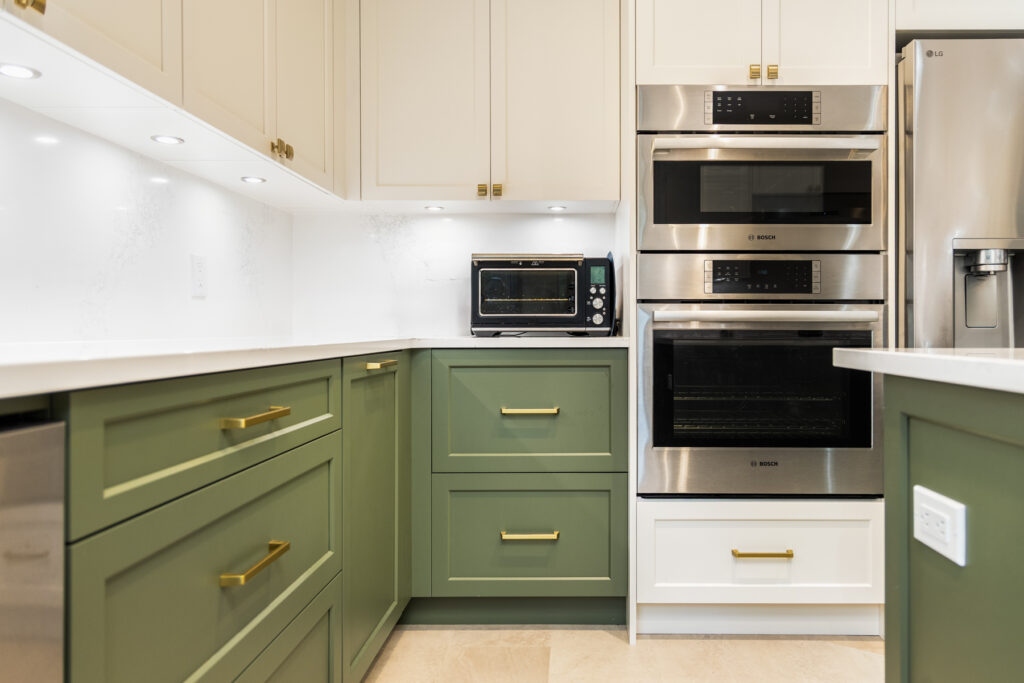
Project: Two-Tone Sage Kitchen, Burnaby
25. Tall panel-ready fridge and pantry wall
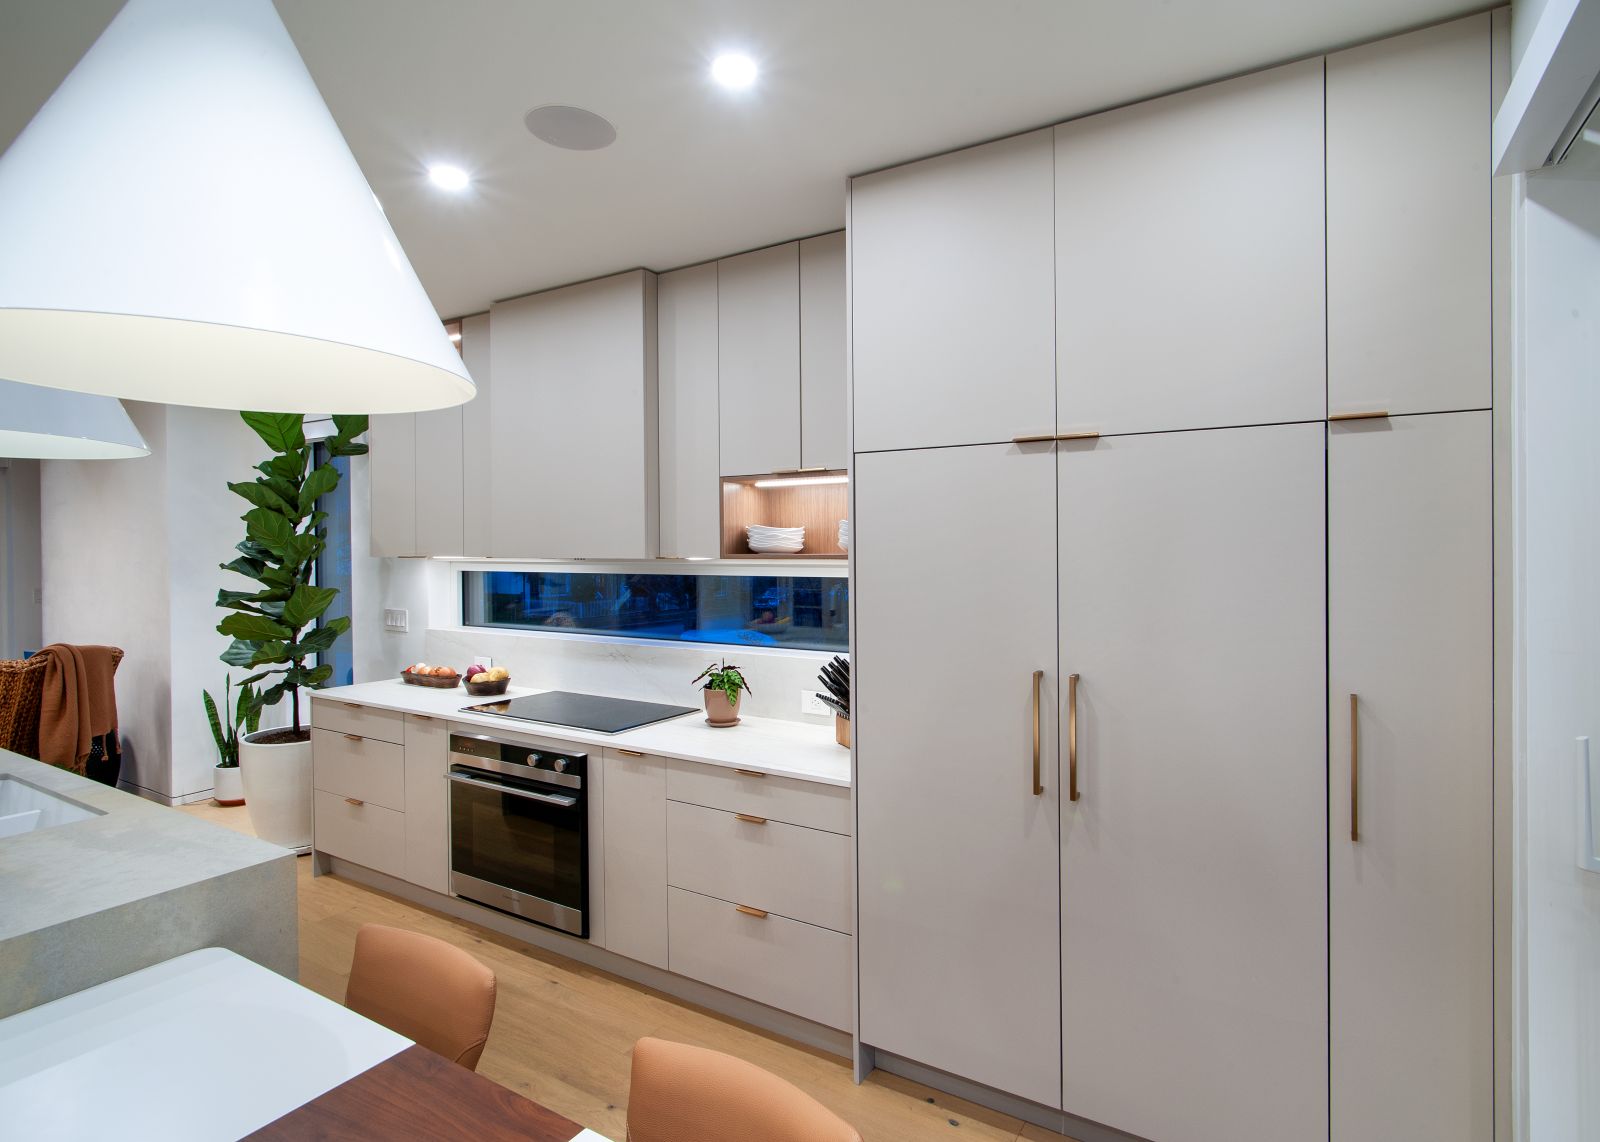
Project: Modern Scandinavian Kitchen
26. Painted shaker lined up with the dishwasher

Project: Two-Tone Sage Kitchen, Burnaby
Glass fronts, bars and lighting
27. Glass-front beverage station

Project: South Surrey Transitional White Kitchen
28. Glass wine column with a matching display cabinet
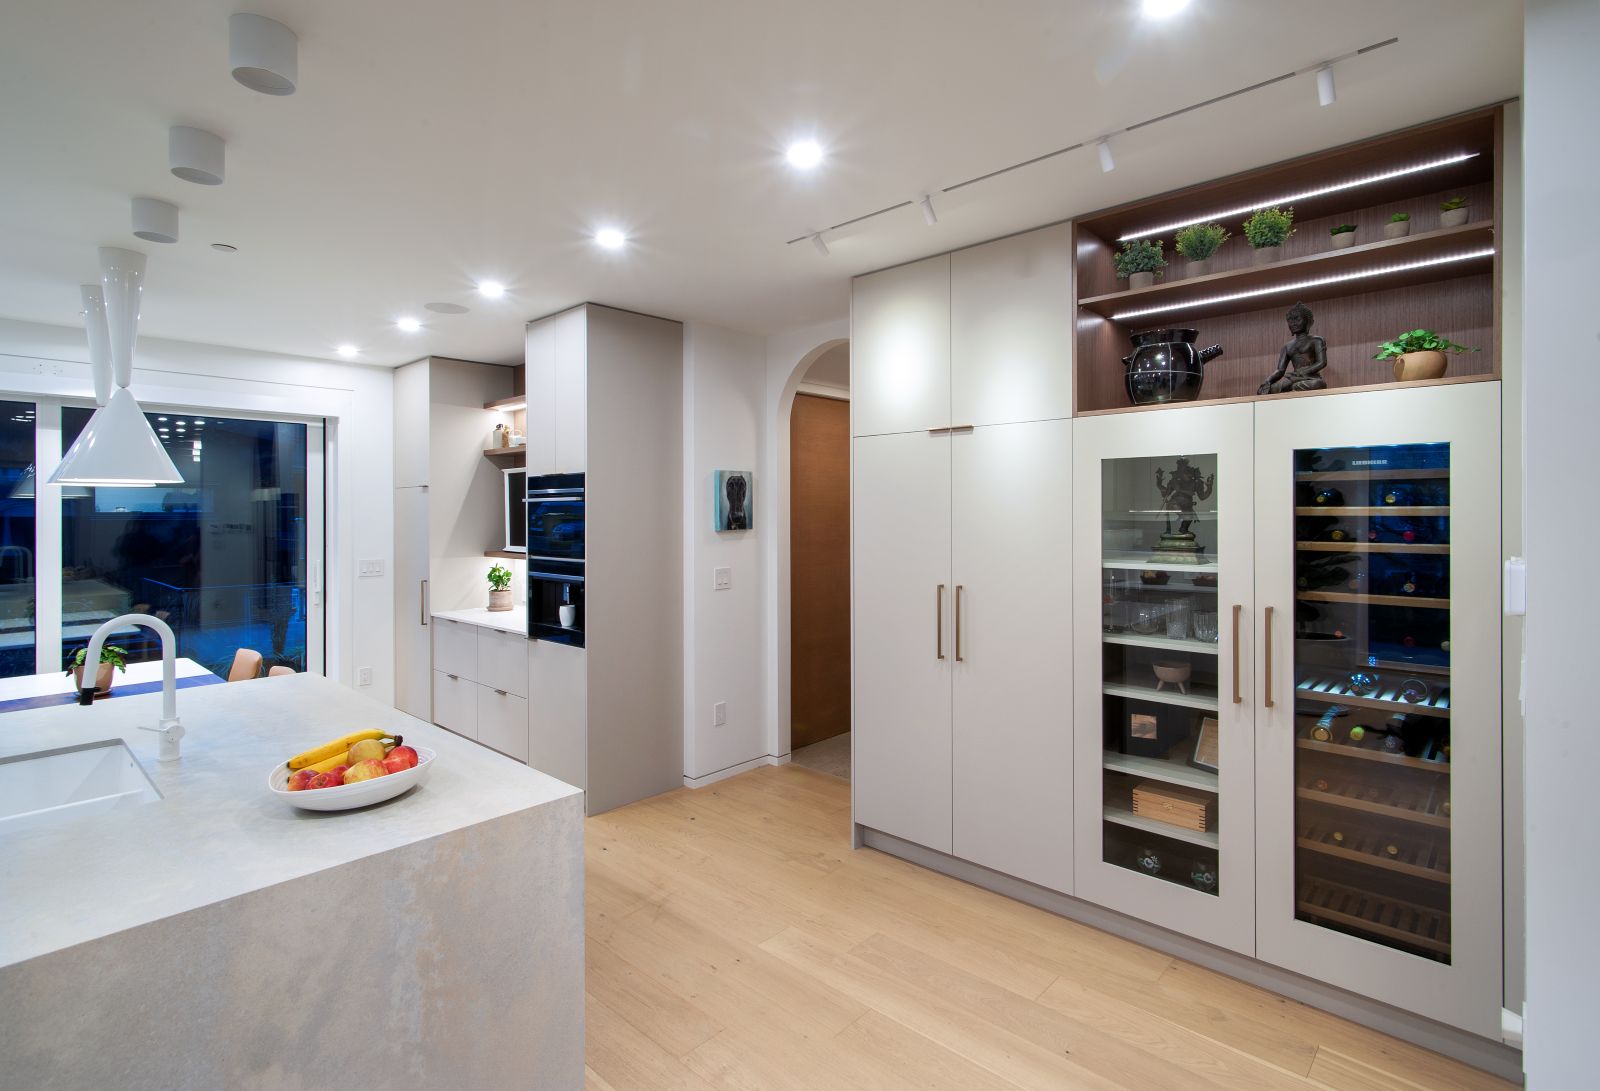
Project: Modern Scandinavian Kitchen
29. Lit open shelves beside an appliance tower
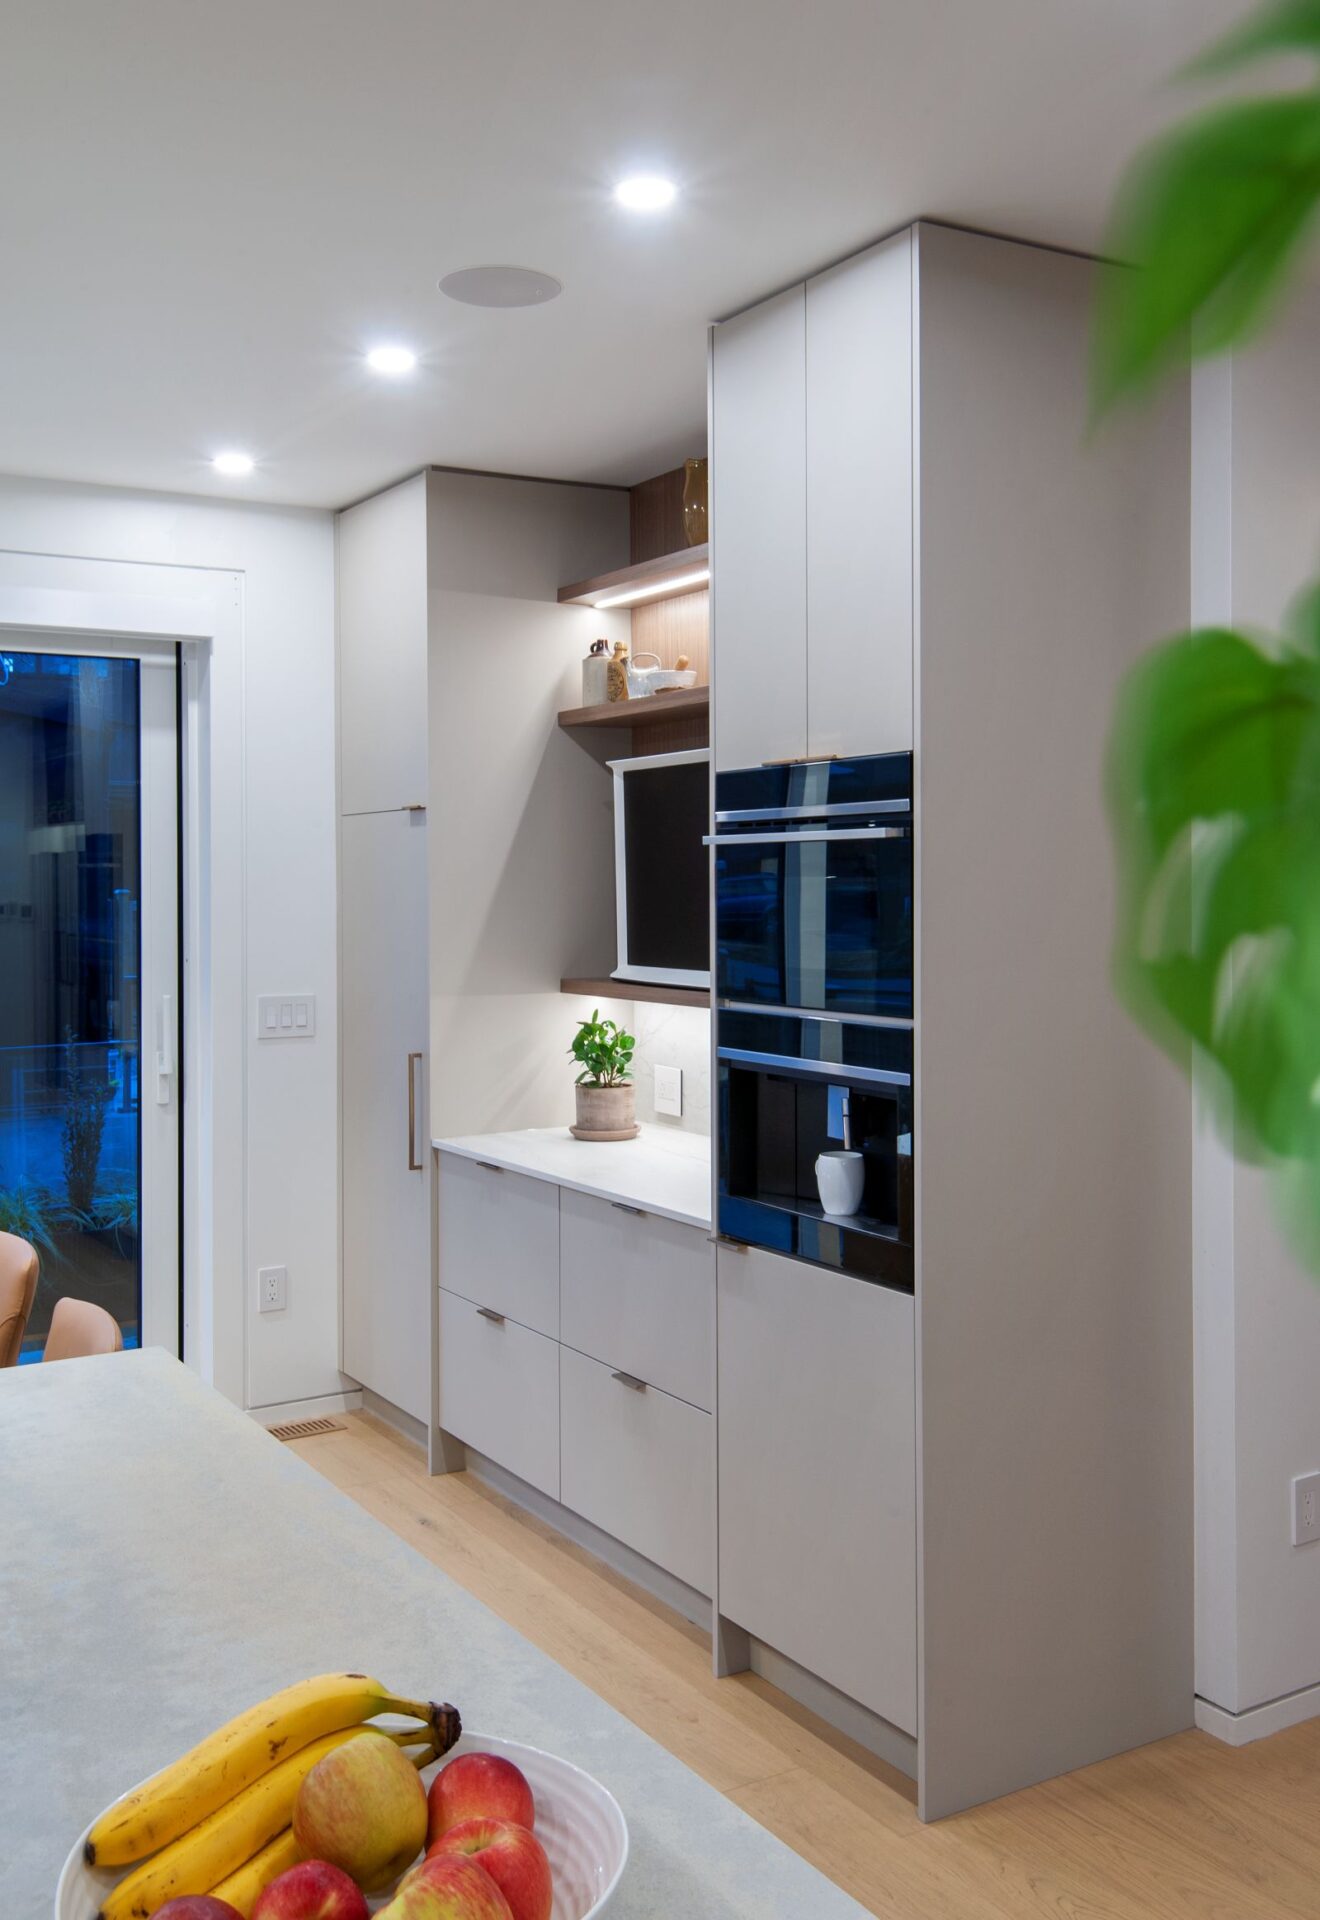
Project: Modern Scandinavian Kitchen
30. Under-cabinet LEDs washing a quartz splash
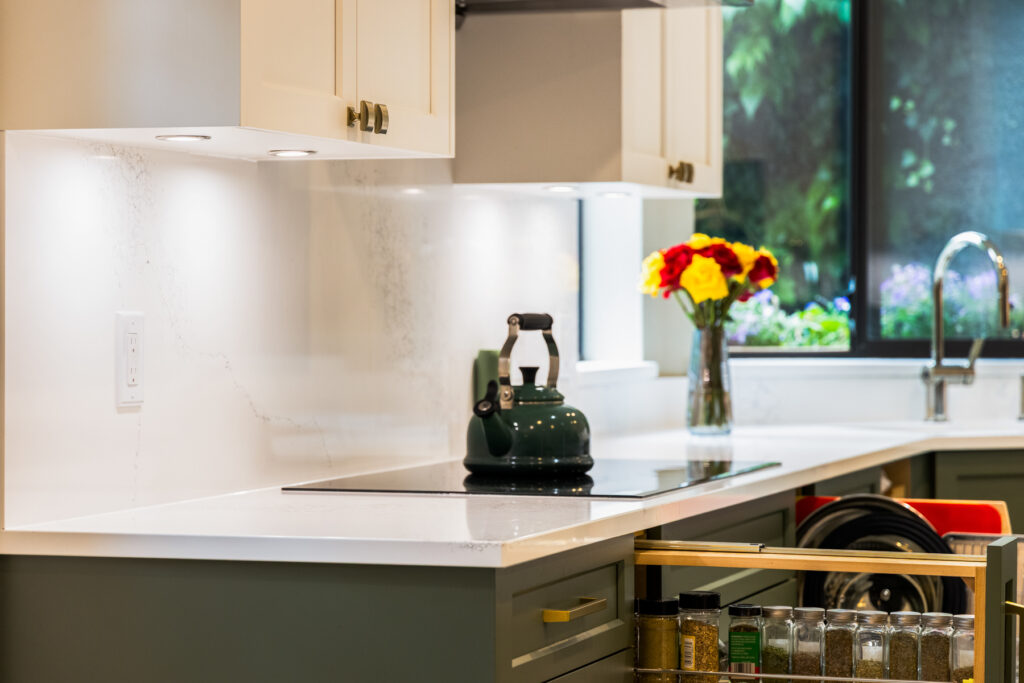
Project: Two-Tone Sage Kitchen, Burnaby
Open Shelving for a Modern Touch
One useful move in kitchen design is incorporating open shelving — in measured doses. Removing all upper cabinets can look airy in a photo and feel messy by week three. The kitchens in ideas 28 and 29 keep most storage closed and use a few lit shelves for the pieces you actually want to see.
Open shelving lets you display dishes, glassware, and a short list of everyday items. It also forces organization, because there is nowhere to hide.
To make open shelving work:
- Keep it organized. Group by use or by colour. If it cannot stay neat, it belongs behind a door.
- Mix with closed cabinets. Closed storage for bulk, appliances, and the ugly stuff; open shelves for the set you like.
- Light the shelf. Under-cabinet or integrated LED is what makes a short run of shelves look intentional at night. Ideas 29 and 30 are the same principle.
Two-Tone Cabinets for a Contemporary Look
Two-tone cabinets add contrast without painting the whole kitchen a trend colour. The approach is simple: different colours or finishes on the uppers and the lowers, or a different finish on the kitchen island.
In our installs that usually means:
- Light or painted uppers, darker or stained bases (ideas 1 and 2)
- A white or cream perimeter with a charcoal or wood island (ideas 3 and 5)
- White slab plus a wood-veneer feature wall (idea 4)
To incorporate two-tone cabinets without the room splitting in half:
- Coordinate with the counters and floor. Sage plus cream works because the quartz stays quiet. Arctic plus Chicory works because the stain is warm, not black.
- Balance the visual weight. A dark island is enough contrast for most rooms. Dark everything on the bottom and a tiny band of white on top can feel heavy.
- Give one piece the job of “statement.” Island, pantry wall, or wood elevation — pick one. Ideas 1, 3, and 23 show that restraint.
Glass-Front Cabinets to Showcase Your Collections
If you have dishes, glassware, or barware worth looking at, glass-front cabinets add a display line without leaving those pieces on open shelves. They protect the collection and still show it.
When we use glass, it is almost never every upper.
- Organize what sits behind the glass. If the shelf looks busy in the cabinet, it will look busier in a photo and in daily life.
- Add interior lighting. A dark glass door is just a reflection. Lit glass is the point.
- Mix with solid doors. South Surrey uses glass on the beverage station only (idea 27). The Scandinavian kitchen puts glass on the wine columns and keeps the rest slab (idea 28).
Pull-Out Drawers and Hidden Storage Solutions
Maximizing storage space is not a separate style. It is how the cabinet is built on the inside. Pull-outs, tall runs, and hidden fittings use the inches a door would waste.
The ideas we install most, and the ones photographed above:
- Pull-out spice racks next to the cooktop (idea 16) instead of a crowded cupboard or a counter tray.
- Deep drawers in place of base doors (ideas 11 and 21) for pots, pans, and utensils, with dividers so the drawer does not become a pile.
- Corner solutions — pull-outs rather than a lazy Susan when the corner sits beside ovens or a tall run (idea 17).
- Waste and recycling on a soft-close pull-out beside the sink (idea 18).
- Pantry roll-outs so bulk food comes to you (idea 19).
Specify these fittings while the boxes are being designed. They are cheap compared with living around a dead corner for 20 years.
Summary
Revamping your kitchen cabinets is still one of the highest-leverage changes you can make to the room. The decision has not changed: pick materials that survive daily use, mix open and closed storage on purpose, use two-tone contrast in one controlled place, put glass only where you want to look, and build pull-outs into the boxes.
What has changed on this page is the proof. The 30 ideas above are not mood-board theory. They are cropped from kitchens we designed and installed, which is the only version of “cabinet ideas” worth copying.
Pick two or three ideas that solve a problem — a dead corner, no pantry, an island that does not store anything — and bring those photos to the showroom. There are endless possibilities to transform your kitchen. We will match door style, colour, and interiors to Merit, Lectus, or FDC Signature.
Final Draft Cabinetry
4533 Hastings Street, Burnaby, BC V5C 2K3
(604) 293-1020
Custom design and estimate
Kitchen renovations
Kitchen cabinets
Frequently Asked Questions
What kitchen cabinet style is most popular in Vancouver and Calgary right now?
Painted shaker and slim shaker still lead family homes. Slab and flat-panel lead condos. Two-tone — paint up top, stain or a deeper colour on the bases and island — is the combination we install most.
Do I need floor-to-ceiling cabinets?
If the room has standard eight- or nine-foot ceilings, yes on the wall that holds the pantry or fridge. You gain storage and you lose the dusty ledge. Read more about kitchen cabinets to the ceiling.
Are these stock photos?
No. Every numbered idea is cropped from a kitchen Final Draft designed and installed.
Can Calgary clients spec the same cabinets?
Yes. Merit, Lectus, Access, and FDC Signature are the lines we install in both markets. Calgary island layouts are covered here: kitchen islands.
Where should I start if I only like three ideas on this page?
Start with those three. Materials, two-tone, glass, and pull-outs are supporting decisions. Bring the photos to Hastings Street and we will turn them into a custom design and a quote.