Kitchen Cabinets to the Ceiling: Heights, Stacked Uppers, Crown and Cost
Kitchen cabinets that run to the ceiling give you more storage, no dusty ledge on top and a built-in look, and in most kitchens they’re worth it. In a room with a 2,438 mm (8 ft) ceiling, 1,067 mm (42 in) wall cabinets hung at the standard 1,372 mm (54 in) reach the ceiling on their own. Taller ceilings need taller uppers or a second row of stacked boxes, and either way you’ll pay for more boxes, doors, trim and installation time.
The trade-off is reach. The top row sits above most people’s reach, so it suits things you use a few times a year, and in a condo the bulkhead usually decides the height for you. This guide covers the heights, the trim at the top, what the option adds to a quote and how to get to the top shelf.
Kitchen cabinets to the ceiling at a glance
| Ceiling height | Common way to reach it | Watch for |
|---|---|---|
| 2,438 mm (8 ft) | 1,067 mm (42 in) uppers at the standard height | A wavy ceiling still needs scribe |
| 2,438 mm (8 ft), with crown | 914 or 991 mm (36 or 39 in) uppers plus crown moulding | The crown takes the space above the boxes |
| 2,743 mm (9 ft) | 1,372 mm (54 in) uppers, or 1,067 mm (42 in) uppers with a 305 mm (12 in) box stacked on top | The top shelf needs a step stool |
| 3,048 mm (10 ft) | 1,067 mm (42 in) uppers with a box about 610 mm (24 in) tall on top | The top row is storage for rarely used things |
| Condo with a bulkhead | Uppers sized to the measured bulkhead, finished with a scribe panel | Bulkheads are rarely level |
Should kitchen cabinets go to the ceiling?
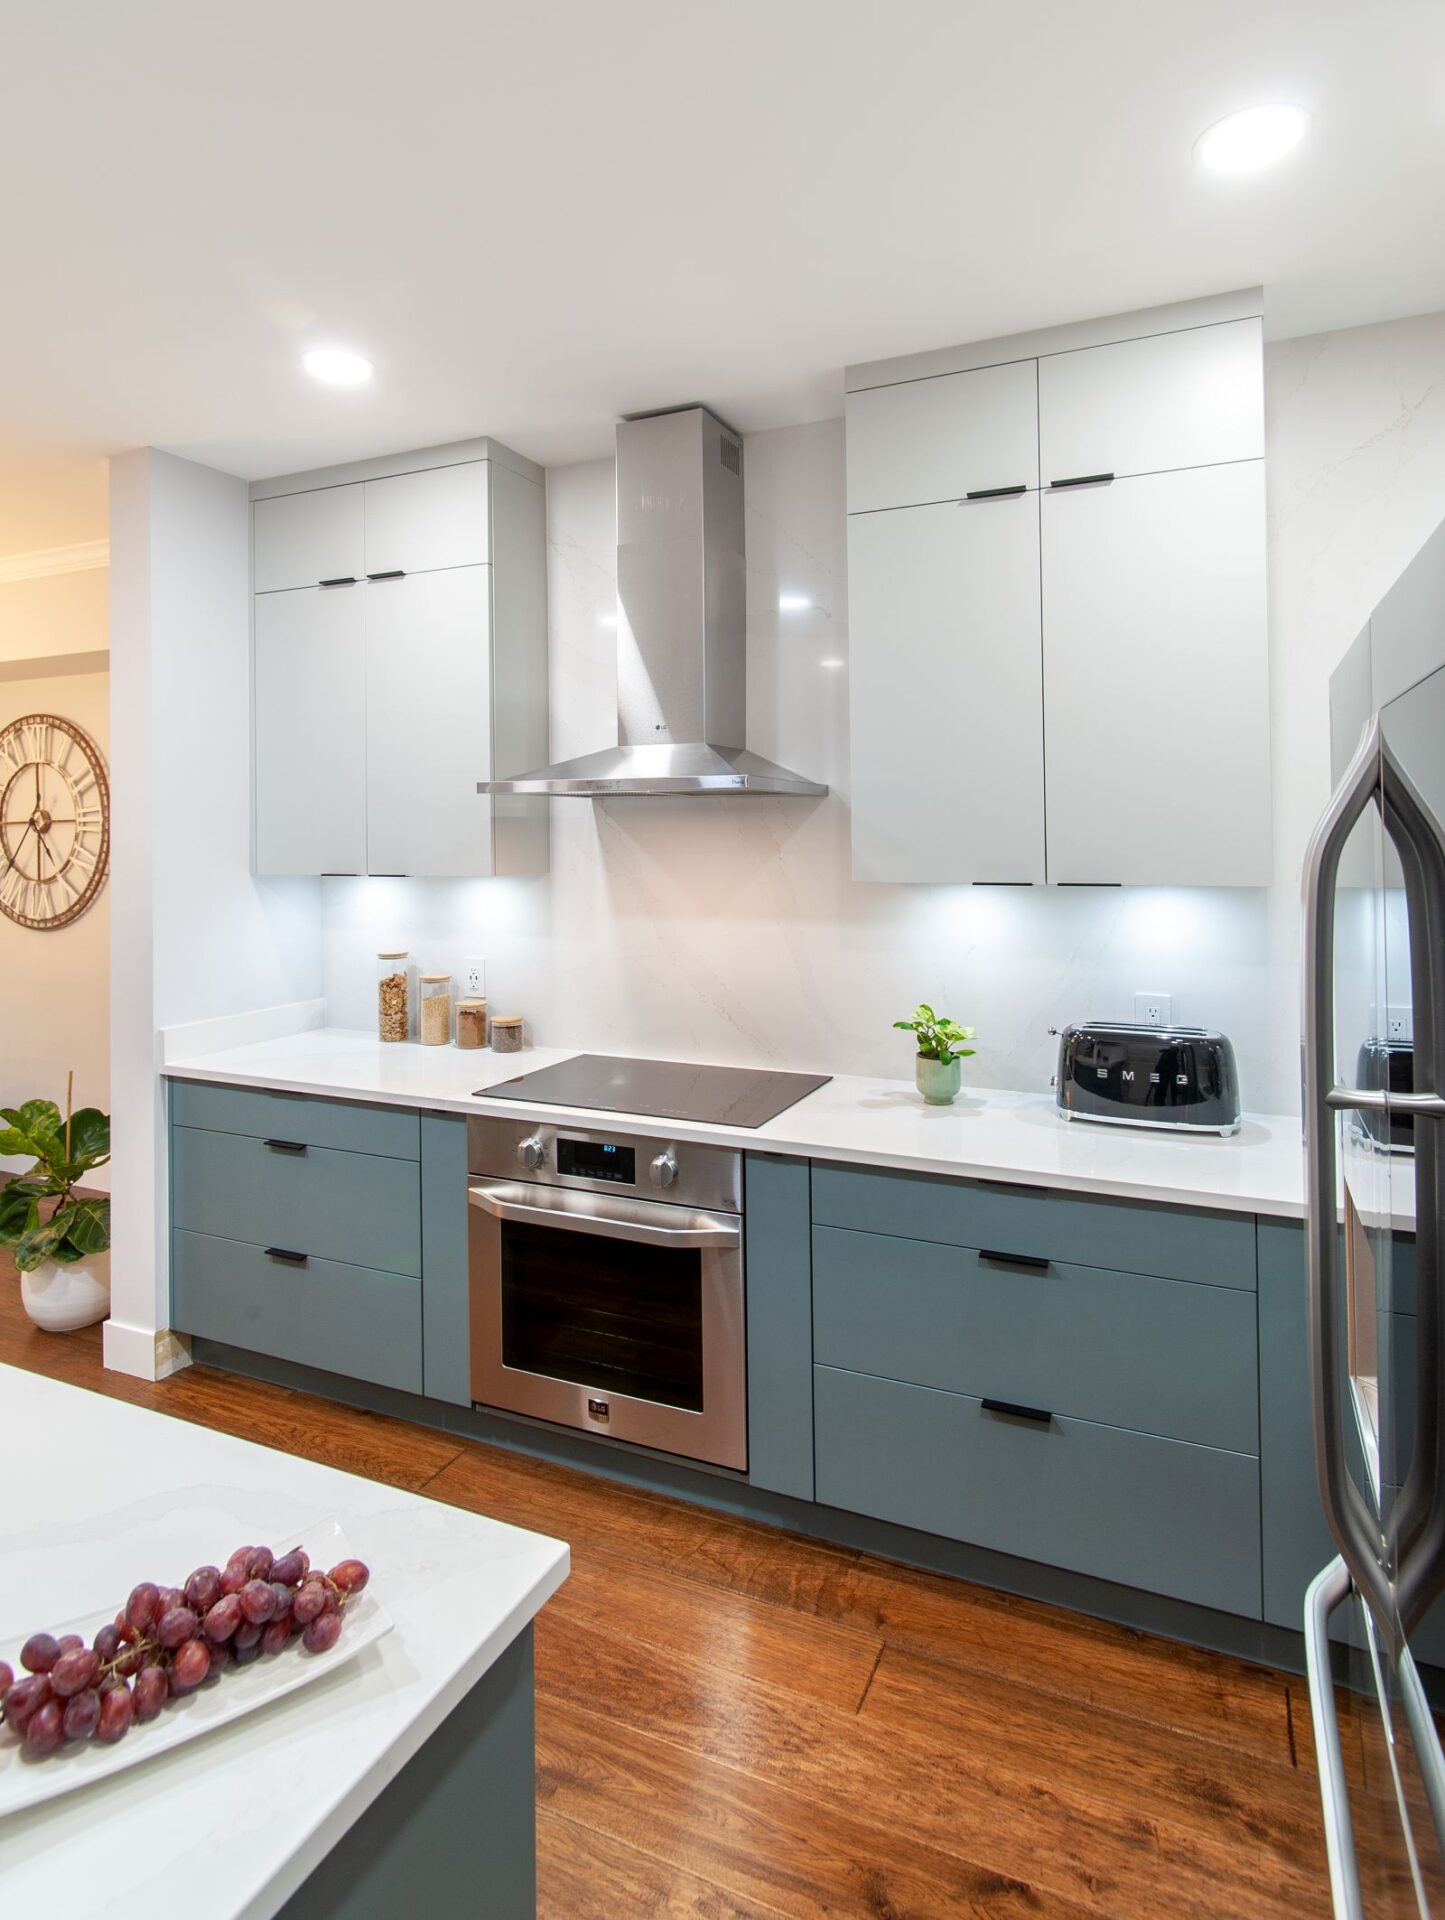
The case for going all the way up:
- More storage along every wall, in space that would otherwise sit empty.
- No gap on top to collect dust and kitchen grease.
- One clean line, so the kitchen looks built in rather than furnished.
- Uppers and tall cabinets can share the same top line.
The case against:
- Cost: more boxes, more doors and more trim.
- Reach: the top row needs a step stool.
- Awkward ceilings: a slope, heavy beams or a very high ceiling can make full-height cabinets impractical.
- Weight: in a small kitchen, a solid wall of doors can feel heavy. Glass or a lighter colour on the top row helps.
If the budget’s tight, put the money into the base cabinets and drawers you use every day. Stopping the uppers short with a finished top, or using fixed panels instead of working doors on the highest row, keeps the look for less.
What height are upper cabinets that go to the ceiling?
KraftMaid puts standard wall cabinets 1,372 mm (54 in) above the floor, or 457 mm (18 in) above the counter. From there, the math is simple: subtract 1,372 mm from the ceiling height, and that’s the space the uppers can fill.
KraftMaid’s wall cabinets run from 305 to 1,372 mm (12 to 54 in) tall. A 1,067 mm (42 in) cabinet reaches an 8 ft ceiling, while 1,219, 1,295 and 1,372 mm (48, 51 and 54 in) heights are there for taller ceilings. Shorter 914 and 991 mm (36 and 39 in) uppers leave room for crown moulding or lighting above. American Woodmark’s Woodmark guide offers uppers in 762, 914 and 1,067 mm (30, 36 and 42 in).
So a 2,743 mm (9 ft) ceiling leaves 1,372 mm (54 in) above the standard mounting line, and a 3,048 mm (10 ft) ceiling leaves 1,676 mm (66 in). Ceilings are rarely the same height end to end, so the uppers are sized to the lowest point and the top finish takes up the difference.
The gap between the counter and the uppers can also shrink, which brings every shelf a little closer. Our kitchen backsplash height guide covers when a smaller gap works and the clearances over a cooktop.
Stacked upper cabinets
Stacked uppers are a second, shorter row of boxes sitting on the main wall cabinets. KraftMaid notes that wall cabinets shorter than 914 mm (36 in) can be combined and stacked, which is how a 9 or 10 ft wall gets filled without a single giant door.
Two rows have practical advantages. Shorter doors are easier to open than one very tall one, and the top row can be different: glass fronts with lighting inside, open shelves, or a contrasting colour. Our guide to lighting design for kitchen cabinets covers in-cabinet display lighting.
Line the rows up with any tall cabinets nearby. The Woodmark guide aligns the top doors on its tall cabinets with the wall cabinet doors, so the door lines read across the room.
Floor to ceiling kitchen cabinets

Floor to ceiling kitchen cabinets usually means a wall of tall pantries, an oven tower or a fridge surround. The Woodmark guide makes tall cabinets in 2,134, 2,286 and 2,438 mm (84, 90 and 96 in) heights and lists a minimum ceiling height for each: 2,203 mm (86 3/4 in), 2,351 mm (92 9/16 in) and 2,500 mm (98 7/16 in).
That clearance matters in an 8 ft room. If the ceiling is exactly 2,438 mm (8 ft), that line’s 2,438 mm (96 in) tall cabinet won’t go in. A 2,286 mm (90 in) tall cabinet with a short box or panel above it fills the wall and still meets the uppers. Above 2,438 mm (96 in), tall cabinets get a stacked box on top, the same as the uppers.
For what goes inside, see our pantry cabinet ideas, from pull-outs to walk-in alternatives.
Crown, scribe or flush to the ceiling
There are three common ways to finish the top:
- Crown moulding: a profiled moulding on top of the uppers. It suits Shaker and traditional doors, and the Woodmark guide offers Shaker, traditional and transitional crown profiles.
- Scribe: a strip or panel cut on site to follow the ceiling line. It gives a flat, tight finish that suits slab doors, and it’s how cabinets meet a ceiling that dips or bows. The Woodmark guide lists scribe moulding as a separate trim piece.
- A bulkhead built down: drywall framed down to meet the cabinets. It’s common where ducts or pipes already run along the ceiling.
Ceilings are rarely level enough to butt a cabinet against, which is why one of these finishes belongs on the drawing from the start. If you’re also choosing between framed and frameless construction, our Merit vs Lectus comparison explains the difference.
What do cabinets to the ceiling add to a quote?
Going to the ceiling changes several lines on a quote:
- Taller uppers, or an extra row of boxes and doors.
- More hinges and shelves, plus interior lighting and wiring if the top row is glass.
- Crown, scribe or light rail mouldings.
- Finished end panels where stacked boxes show at the end of a run.
- Lift-up door hardware, if you choose it.
- Installation time, since work at ceiling height is slower and scribing to an uneven ceiling is hand work.
When you compare quotes, check that each one includes the same top finish and the same number of boxes. Our guide to reading a custom kitchen cabinet quote shows what to look for line by line.
How do you reach the top cabinets?

Plan the storage by how often you use things. Everyday dishes go between the counter and eye level, and the top row takes the roasting pan, holiday platters and the bread maker you use twice a year.
Hardware helps with the row in between. Blum’s AVENTOS lift systems open wall cabinet doors upward so they stay out of your way: HF folds a door in the middle, HS swings a large front up and over the cabinet, HL lifts a door straight up parallel to the box, and HK holds a door open wherever you stop it. For handleless doors, Blum pairs them with SERVO-DRIVE electric opening or TIP-ON.
Beyond that, keep a sturdy step stool in the kitchen. Glass doors on the top row are a good choice for things you want to see but rarely take down.
Ceiling heights in Vancouver and Calgary homes and condos

In the houses we measure, older homes in both cities mostly have 8 ft ceilings, where 1,067 mm (42 in) uppers or 914 mm (36 in) uppers with crown are the usual answer. Many newer houses have 9 ft or higher ceilings on the main floor, which is where stacked uppers come in. Measure in several places either way, since older floors and ceilings sag.
Condos are different. Towers hide ducts, sprinkler lines and structure in bulkheads over the uppers, so the bulkhead sets the top of the cabinets, and its real height is often only known after demolition. Our post on Vancouver condo kitchen cabinets covers bulkheads, scribe panels and strata approval.
Basement and secondary suites often have lower ceilings and ducts in the way. Our guide to secondary suite kitchens in BC and Calgary covers compact layouts for those spaces.
Taller uppers add boxes, doors and install time, so they show up in the quote. For the full picture, see what kitchen cabinets cost in BC and Alberta.
Frequently asked questions
How tall should upper cabinets be for a 9 ft ceiling?
Hung at the standard 1,372 mm (54 in), there’s 1,372 mm (54 in) left to a 2,743 mm (9 ft) ceiling. That fits a 1,372 mm (54 in) upper, or a 1,067 mm (42 in) upper with a 305 mm (12 in) box stacked on top, less whatever the crown or scribe takes.
Do cabinets to the ceiling make a kitchen look smaller?
Usually the opposite, because one unbroken line reads as part of the wall. In a small room, a lighter colour or glass on the top row keeps it from feeling heavy.
Should cabinets that go to the ceiling have crown moulding?
It depends on the door. Shaker and traditional doors usually take crown, while slab doors usually get a flat scribe or run tight to the ceiling.
Can I extend my existing cabinets to the ceiling?
Often, by adding short boxes on top. The catch is matching the door style and finish of cabinets that have aged, so some people choose glass or a contrasting colour for the new row.
Is it cheaper to leave a gap above the cabinets?
Yes, since there are fewer boxes and doors and less trim to install. The uppers still need a finished top, and the gap collects dust.
Sources
- KraftMaid: What Are Standard Kitchen Cabinet Sizes? (June 23, 2022)
- American Woodmark: Woodmark Cabinet Specification Guide (September 2025)
- Blum: AVENTOS wall cabinet lift systems (accessed November 2026)
Last reviewed November 2026.
Plan your uppers around the real ceiling
Every ceiling is a little different, so see how we approach custom cabinets and request a free design estimate in Greater Vancouver, or use our Calgary estimate form.
Final Draft Cabinetry is a kitchen and bath design studio in Burnaby, BC, serving Greater Vancouver and Calgary. We design, order, deliver and install cabinetry from Merit Kitchens, Lectus, Access and our own FDC Signature line, which is built in the Lower Mainland.