What Is Custom Millwork? Room-by-Room Guide for Vancouver and Calgary Homes
A poorly specified built-in can leave you with a $3,000–$8,000 correction after walls are closed, especially when electrical outlets, vents, baseboards, or uneven floors were not measured before fabrication. The core answer is straightforward: custom millwork is cabinetry or architectural woodwork designed, built, and fitted for a particular room rather than selected from standard modules. It can include kitchens, desks, bars, media walls, closets, mudrooms, and bedroom storage. The value is not the label. It is the ability to control dimensions, materials, hardware, service access, and the way the finished work meets the existing building.
Key takeaways
- Custom millwork is site-specific built-in woodwork; stock casework uses standardized boxes and limited adjustments.
- Typical residential projects range from about $8,000 for a focused built-in to $70,000 or more for several fully fitted rooms.
- The main cost drivers are linear footage, material, doors and drawers, hardware, lighting, site conditions, and finishing requirements.
- Allow roughly 8–14 weeks from approved design and deposit to installation for a moderate project, with more time for complex finishing or multiple rooms.
- The process should include site measure, design, engineering, approvals, fabrication, finishing, delivery, and installation.
What does custom millwork include, and how is it different from stock casework?
Custom millwork is made to suit the room and the intended use. It may be built from sheet goods, hardwood, veneer, laminate, metal, glass, or a combination of materials. In residential work, the term often overlaps with custom cabinetry, but millwork can also include wall panelling, floating shelves, integrated desks, trim, banquettes, and concealed doors.
Stock casework is manufactured in repeatable cabinet widths and heights. A filler panel, scribe, or trim piece closes the remaining gap. That approach can be cost-effective, but it may leave unusable space or create compromises around windows, sloped ceilings, plumbing, and appliances.
Semi-custom work sits between the two. You may select from a manufacturer’s box sizes, door styles, finishes, and accessories, with some dimensional changes available. It is useful when the room is relatively regular and the product range matches the brief. It becomes less efficient when many exceptions are needed.
| Characteristic | Stock casework | Semi-custom cabinetry | Custom millwork |
|---|---|---|---|
| Typical box widths | 3–6 in. increments | Some modification available | Designed to the millimetre or practical site tolerance |
| Use of irregular space | Limited | Moderate | High |
| Typical lead time | 2–8 weeks | 6–12 weeks | 8–16 weeks |
| Small built-in project cost | $2,000–$8,000 | $5,000–$15,000 | $8,000–$25,000+ |
| Main advantage | Lowest initial cost | Broader options | Precise fit and coordinated detailing |
| Main limitation | Fillers and standard options | Vendor restrictions | Higher design and fabrication cost |
These are planning ranges in Canadian dollars, not quotations. Costs rise with painted finishes, architectural hardware, curved parts, integrated lighting, difficult access, and site repairs. Labour and material pricing also differ between Vancouver, Burnaby, and Calgary.
The practical distinction is control. With custom cabinet millwork, the shop can decide where a joint lands, how a panel returns around a corner, how a refrigerator panel aligns with adjacent doors, and how removable sections provide access to plumbing or electronics.
Is custom millwork worth using in a kitchen?
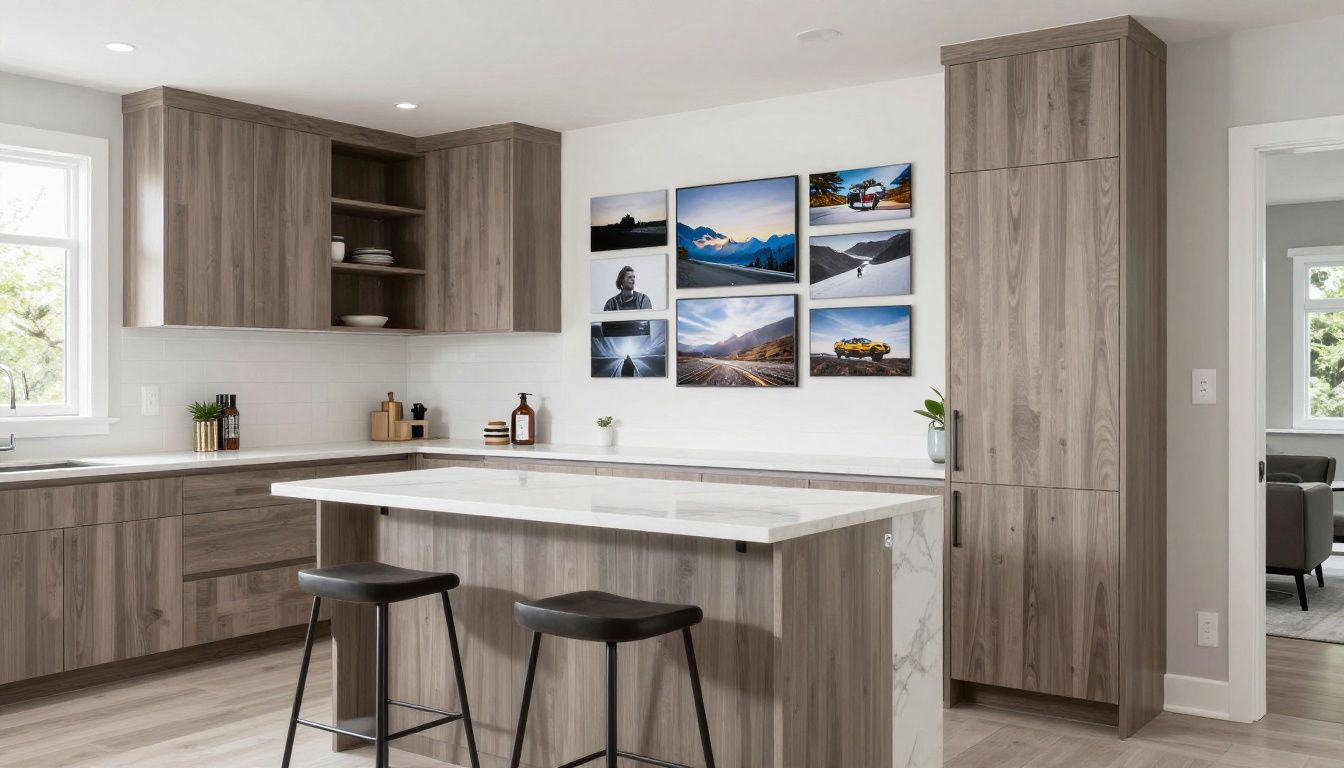
Custom millwork is most useful in a kitchen when the room has awkward dimensions, high storage demands, or several elements that need to align. A typical scope includes base and wall cabinets, tall pantry units, appliance panels, an island, open shelving, a banquette, and finished panels at exposed ends.
The largest cost drivers are the number of drawers, the finish, the island size, specialty hardware, and integrated appliances. A kitchen with 25–35 linear feet of cabinetry might fall broadly between $25,000 and $60,000 for cabinetry and related millwork, excluding appliances, countertops, plumbing, electrical work, and demolition. A smaller kitchen may cost less; a large kitchen with premium veneer, internal organizers, and detailed panels can exceed that range.
Custom design does not automatically improve workflow. The sink, refrigerator, and cooktop still need sensible relationships, landing space, and clear circulation. A well-designed kitchen begins with use patterns, not a door style. Our guide to designing a functional workflow for a Vancouver home covers that planning logic in more detail.
Allow 10–16 weeks after design approval for a substantial kitchen. The schedule moves faster with a standard finish and straightforward access. It moves slower when the project requires colour matching, site finishing, stone coordination, or changes after demolition.
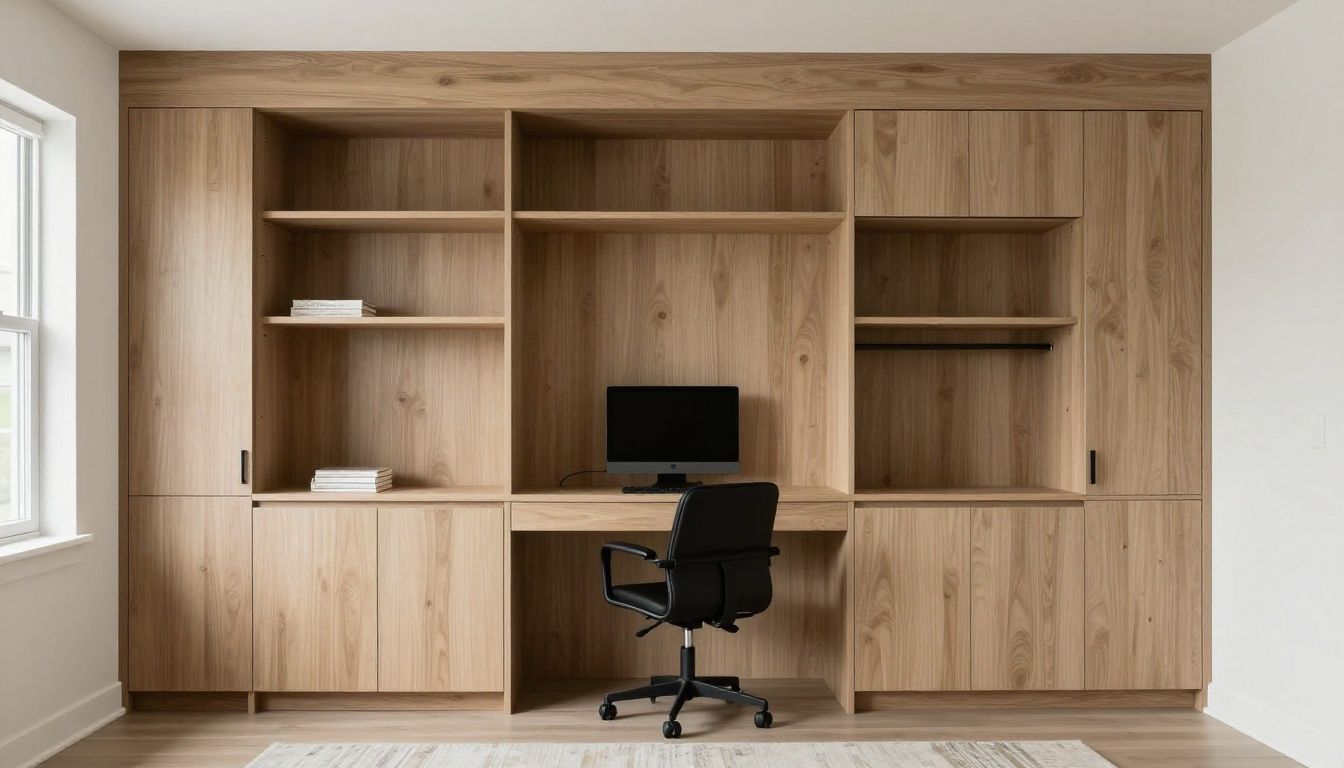
What belongs in custom office millwork?
Office millwork usually includes a desk, storage towers, filing drawers, open shelves, cable management, lighting, and sometimes a concealed printer or wardrobe. The best result hides infrastructure without making repairs impossible. A removable back panel or service void is more useful than permanently enclosing every cable.
A compact home office with a 6–8 foot desk, overhead storage, and one tall cabinet may cost approximately $8,000–$18,000. Larger wall-to-wall office millwork with two workstations, drawers, acoustic panels, and integrated lighting may reach $20,000–$35,000 or more. Veneer matching, sit-stand desk mechanisms, and custom metalwork are common cost increases.
The desk height should be selected around the user and equipment rather than assumed from a cabinet standard. Fixed desks are often built around a 28–30 inch working height, while sit-stand systems require a different structural arrangement. Allow space for monitor depth, task lighting, chair movement, and ventilation around equipment.
For a closer look at planning, cable access, and storage, see our guide to custom millwork for a home office.

How much does bar millwork cost?
A residential bar commonly costs $10,000–$25,000 for cabinetry, shelving, a counter-ready base, and finished panels. A larger wet bar with a sink, refrigerator, wine storage, glass doors, lighting, stone, and plumbing can reach $30,000–$50,000. The cabinetry itself is only one part of the budget.
The cost moves up when the bar includes temperature-controlled appliances, heavy stone, mirrored or fluted backsplashes, custom metal shelving, and moisture-sensitive finishes. The location also matters. A bar beside existing plumbing is less disruptive than one requiring new supply, drainage, ventilation, and electrical circuits.
Bar millwork needs a plan for spills and maintenance. Use materials and edge details that tolerate occasional moisture, and avoid creating a sealed cavity around appliances that require ventilation. Our related guide explains the planning considerations for home bar custom millwork.
What should a media wall contain?
A media wall should contain the television, equipment, wiring, ventilation, storage, and access panels as one coordinated assembly. The display may be mounted on a reinforced panel, recessed into a niche, or placed above low cabinetry. The correct choice depends on viewing height, equipment depth, glare, and how often components need service.
A simple 8–12 foot media wall with base cabinets and a finished backing typically costs $8,000–$20,000. Add $5,000–$15,000 for tall storage, acoustic treatment, concealed doors, lighting, or complex veneer work. Electrical and audiovisual installation may be separate trades.
Do not enclose amplifiers, receivers, or game consoles without accounting for heat. A cabinetmaker can provide ventilation openings and removable panels, but the equipment specifications should be confirmed before fabrication. Cable routes should have enough diameter and bend radius for the connectors you actually use.
Can millwork solve a mudroom or entry-storage problem?
Yes. A mudroom built-in is effective when it gives every high-use item a defined location: coats, shoes, bags, umbrellas, sports equipment, and cleaning supplies. A typical 6–10 foot arrangement might include a bench, drawers, tall lockers, hooks, upper cabinets, and a durable floor-level surface.
Budget approximately $7,000–$18,000 for a straightforward mudroom, or $20,000–$35,000 for extensive storage, panelled walls, stone seating, and utility integration. Moisture, grit, and impact should guide material selection more than appearance. Painted MDF can work well in protected areas, while high-wear zones may benefit from laminate, textured panels, or replaceable toe-kick details.
Plan clearances carefully. A bench may need about 18–22 inches of depth, while coat storage often needs 20–24 inches to avoid crushing garments. Keep doors and drawers out of the main entry path, and account for baseboard removal or scribing where walls are not straight.
Entry storage must tolerate wet footwear, grit, and repeated contact at the bench and toe kick.
What does custom closet and bedroom millwork cover?
Closet millwork can include hanging sections, adjustable shelves, drawers, shoe storage, hampers, mirrors, lighting, and built-in wardrobes. Bedroom built-ins may also include headboards, bedside tables, window seats, or a wall of wardrobes where freestanding furniture would leave unusable gaps.
A reach-in closet often falls between $4,000 and $12,000. A wall of bedroom wardrobes may cost $12,000–$30,000, while a large dressing room with many drawers, glass doors, lighting, and fitted accessories can exceed $40,000. The amount of drawer storage and the finish usually have more effect on price than the square footage alone.
Closet design needs usable dimensions, not just a measured wall length. Double-hang sections, for example, require different vertical zones from long-hang garments. Shoe shelves need enough depth for the footwear being stored, and drawer fronts need clearance from adjacent doors and handles.
In Vancouver homes, older walls and floors frequently require scribes and tapered fillers. In Calgary, dry winter conditions and heated interiors can make movement and finish stability important considerations. Proper acclimatization, construction tolerances, and stable substrate preparation reduce visible gaps.
How do modern millwork designs handle materials and finishes?
Modern millwork usually relies on clean proportions, controlled reveals, flush panels, restrained hardware, or integrated pulls. The construction still matters more than the visual category. A flat-panel door can be made with laminate, veneer, painted fibreboard, or solid timber, and each material behaves differently.
Veneer is a thin layer of real wood bonded to a stable panel. It provides natural grain with less movement than a solid-wood door, but matched panels require careful sequencing and extra material. Painted MDF produces a consistent surface and can be routed or profiled, but exposed edges and impact zones must be properly sealed. Laminate is resistant and consistent, though edge details and repair options differ.
| Finish or material | Practical strengths | Common limitations | Relative cost position |
|---|---|---|---|
| Thermofoil | Consistent, easy to clean | Heat and repair limitations | Low to medium |
| HPL or laminate | Durable, broad colour range | Visible edge treatment | Low to medium |
| Painted MDF | Smooth, flexible profiles | Can chip; finish quality depends on prep | Medium |
| Veneer | Real wood appearance, stable panels | Grain matching and finish variation | Medium to high |
| Solid wood | Repairable and tactile | Seasonal movement and higher labour | High |
A finish sample should be reviewed in the actual room where possible. Natural and artificial light can change how a colour or grain reads. Confirm sheen, edge treatment, interior finish, and the appearance of exposed ends rather than approving only a small door face.
How is handcrafted interior millwork actually built and installed?
A reliable project starts with a site measure after the room is sufficiently defined. The cabinetmaker records wall lengths, ceiling height, floor levels, window and door locations, outlet positions, plumbing, heating, appliance dimensions, and access routes. A laser measure improves speed, but it does not replace physical checks for plumb, square, and substrate condition.
The design then moves through drawings and material selections. Shop drawings should show elevations, sections, key dimensions, door swings, fillers, panels, hardware, lighting coordination, and service access. Engineering is especially important for floating shelves, wide doors, stone-supported parts, and large media panels.
Fabrication begins after approvals and deposit. The shop cuts panels, applies edge treatments, drills hardware locations, assembles boxes, fits doors and drawers, and prepares the finish. “Finish” may mean factory-applied coating, sprayed paint, clear lacquer, oil, laminate, or another specified system. Each has different durability, repair, and curing requirements.
Installation is not simply delivery. Installers level and scribe units to the building, join sections, secure tall components, fit panels, adjust doors and drawers, connect lighting where contracted, and coordinate countertops or other trades. Uneven floors can require a level base or a stepped installation. Walls that are out of square require intentional fillers and scribes rather than forcing the cabinet into position.
A moderate single-room project may take one to three installation days. Multiple rooms can require a week or more, particularly when finishing, countertops, electrical, or appliance installation occurs in stages. Protecting floors and finished surfaces is part of the installation plan.
Shop assembly and labelling reduce errors when several rooms share related panels and hardware.
What should you ask before approving a millwork quote?
Ask what is included and excluded. A quote should identify cabinet boxes, doors, panels, hardware, finish, delivery, installation, site protection, demolition, countertops, lighting, electrical work, plumbing, taxes, and disposal. Ambiguous allowances can make two apparently similar quotes impossible to compare.
Ask how site conditions are handled. Determine whether the final measure occurs after drywall, flooring, or appliance specifications are confirmed. Also ask what happens if a wall, floor, or ceiling differs from the preliminary dimensions.
Ask for the lead-time assumptions in writing. The clock may start at deposit, drawing approval, colour approval, or final site measure. Those are different milestones. For projects in Vancouver, Burnaby, or Calgary, building access, parking, elevator bookings, and condominium working-hour restrictions can also affect installation.
For examples of completed kitchen and bathroom work, the Kitchen and Bath Renovation Portfolio provides useful reference points for finish, proportion, and installation scope.

When should you hire a custom millwork shop?
Use custom millwork when the room has unusual dimensions, integrated services, high storage demands, or a finish that standard products cannot provide. It is also appropriate when several built-ins must align across one renovation and the tolerance for fillers, mismatched heights, or exposed gaps is low.
Stock or semi-custom cabinetry may be the better decision for a rental, a tight schedule, a regular room, or a project where the available product already meets the functional brief. Custom work has a higher design cost and requires earlier decisions. It should not be specified simply because the word sounds more premium.
The correct comparison is total result, not cabinet price alone. Include the cost of fillers, trim, modifications, site fixes, replacement parts, and coordination with other trades. A lower initial quote can lose its advantage if it leaves difficult gaps or requires late changes.
FAQ
Is custom millwork only made from solid wood?
No. Custom millwork is frequently built from plywood, MDF, veneer-core panels, laminate, HPL, and solid wood in selected locations. Panel material is chosen for stability, finish, moisture exposure, span, and budget. Solid wood is useful for certain doors and trim, but it is not automatically the strongest choice for every cabinet component.
Does custom millwork include countertops?
Not necessarily. Some shops coordinate and install countertops, while others provide cabinetry only and work with a stone or solid-surface fabricator. Confirm who measures, supplies, cuts, installs, and warranties the countertop. Sink cutouts, overhangs, support brackets, and appliance clearances should be assigned before cabinet fabrication.
Can existing cabinets be reused with new millwork?
Sometimes, but compatibility must be checked first. Existing cabinets may have different heights, depths, finishes, hardware drilling, or construction tolerances. Reuse is more realistic for freestanding pieces or appliances than for a continuous run that must align precisely. A site inspection can establish whether integration is practical or false economy.
How long should custom millwork last?
Well-built and properly maintained millwork can serve for decades, but lifespan depends on moisture, impact, hardware quality, finish, and installation. Hinges and drawer slides are replaceable wear components. A cabinet exposed to leaks, excessive heat, or repeated overloading will fail sooner regardless of how it was made.
Does millwork require a permit in Vancouver or Calgary?
Cabinetry alone often does not require a building permit, but the surrounding work may. Moving plumbing, electrical circuits, walls, ventilation, or structural components can trigger permits and inspections under local requirements. Confirm the scope with the project designer, contractor, and municipality before demolition rather than assuming built-ins are exempt.
Final answer: is custom millwork right for your project?
Custom millwork is site-specific cabinetry and architectural woodwork, built to solve a particular room rather than fill a standard opening. It can improve storage, alignment, service access, and material continuity, but it carries higher design cost, longer lead time, and greater coordination responsibility. The right decision depends on the room’s constraints and the level of fit you require.
If your project includes several connected built-ins, difficult walls, integrated lighting, or a finish that standard products cannot deliver, bring in a custom shop before plans are finalized. A measured review and clear quotation from Final Draft Cabinetry can establish the feasible scope without committing you to construction.