
How to Choose a Cabinet Maker in Vancouver: 12 Questions to Ask First
A low cabinet quote can become a $5,000–$15,000 correction if the boxes are poorly specified, the drawings are incomplete, or installation responsibility is unclear. The lowest price often excludes fillers, panel ends, delivery, site protection, or the work required to correct walls and floors. The practical answer is to vet the cabinet maker in Vancouver by the same details that control the result: who builds the work, what materials and hardware are specified, how the contract handles changes, and who owns deficiencies after installation.
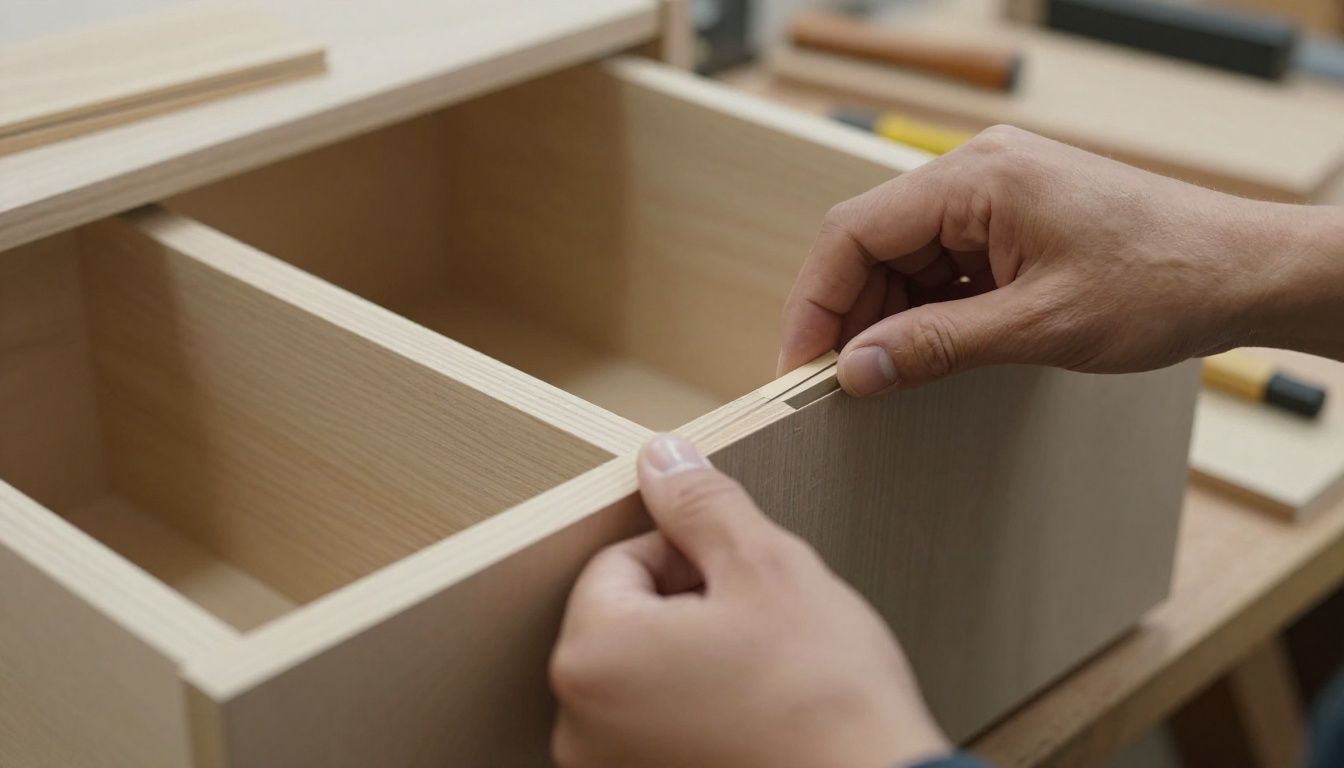
Key takeaways
- Ask for written specifications covering cabinet boxes, doors, hardware, finishes, fillers, panels, delivery, and installation.
- Confirm that the company carries current liability insurance and WorkSafeBC coverage for everyone entering your home.
- Request detailed drawings before paying a substantial deposit, including dimensions, appliance clearances, and finished end conditions.
- Compare payment schedules, warranty terms, change orders, timelines, and deficiency procedures rather than comparing one bottom-line number.
- A credible quote explains what is included, excluded, measured, supplied, installed, and responsible for each stage.
The first useful meeting should produce specific questions about construction, measurements, and scope, not just finish samples.
1. Who actually builds the cabinets?
Ask directly: “Do you manufacture these cabinets, outsource the boxes, or coordinate several suppliers?” There is no automatic problem with outsourcing. The risk is not knowing who controls the specifications, quality checks, schedule, and warranty.
A local shop may build boxes and doors in its own facility, order components from a manufacturing partner, or combine both methods. Ask for the name and location of the production facility, who performs the final inspection, and who handles a defective door or mis-drilled panel. A company that cannot answer those questions may be selling a design and installation package without controlling the product.
The distinction matters for custom cabinets. True custom work normally allows cabinet widths, depths, fillers, finished panels, and interior arrangements to be adjusted to the site. A semi-custom or catalog system can still work well, but its fixed increments and available modifications should be stated before you compare prices.

2. Can you visit the shop or see comparable installed work?
Ask for a shop visit or a portfolio showing completed kitchens with construction details. A showroom demonstrates finishes; an active shop can reveal how boxes are assembled, how doors are finished, and how components are protected before delivery.
During a shop visit, look for organized parts, labelled components, clean finishing areas, and a process for checking dimensions. You do not need an immaculate production floor, but you should be able to understand the handoff from approved drawings to fabrication. For installed work, inspect door reveals, alignment at tall panels, scribe lines against walls, drawer operation, and how exposed sides meet appliances and walls.
The same principle applies to locally made cabinets: “made locally” should describe a verifiable production process, not merely a local sales office. Ask what portion is made in British Columbia and what arrives from elsewhere.
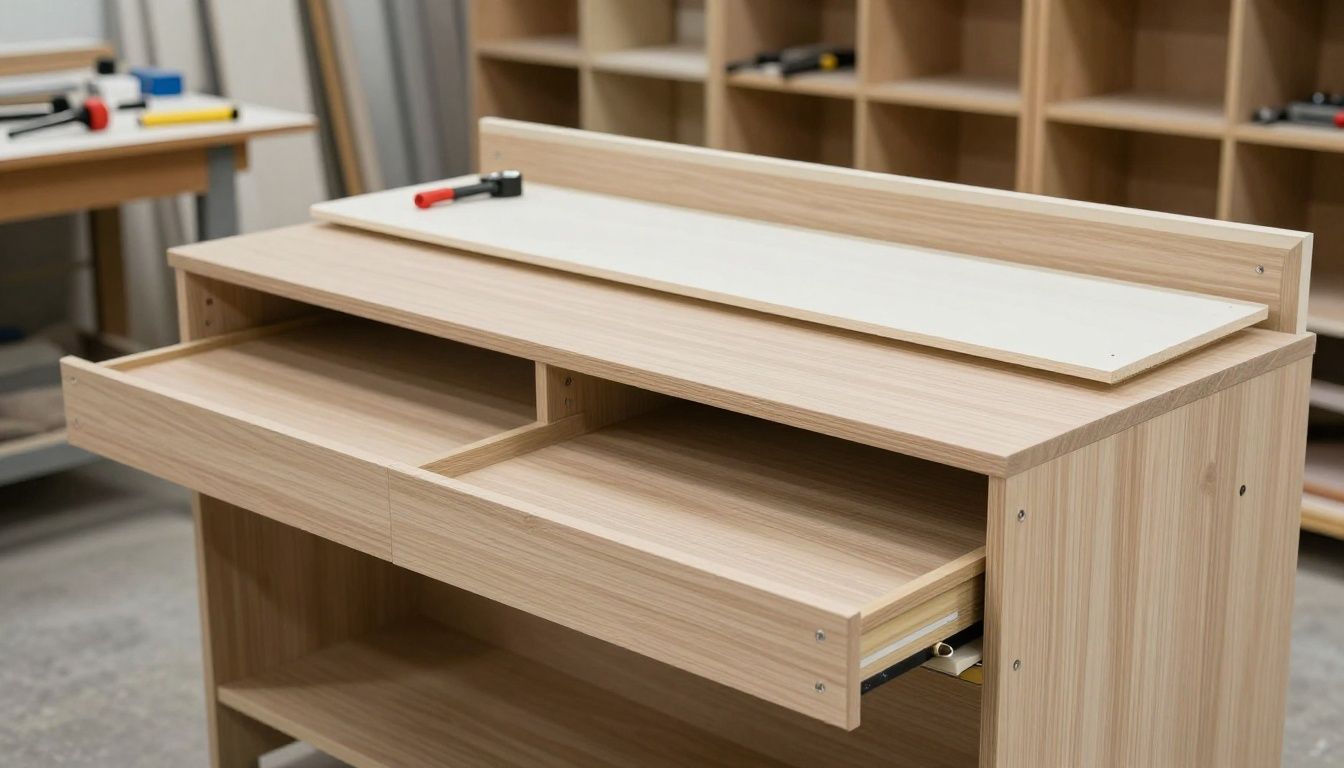
3. What are the cabinet boxes made from?
Get the box material, thickness, joinery, back construction, and finish written into the quote. “High quality construction” is not a specification.
Common cabinet box materials include plywood, melamine-faced particleboard, and medium-density fibreboard components. A well-made melamine box can perform reliably in a dry kitchen, while plywood may offer better screw retention and resistance to some handling damage. Plywood is not automatically superior if the edges are poorly finished or the box is inaccurately assembled.
Ask these specific questions:
- Are the sides, bottoms, and tops 5/8-inch or 3/4-inch material?
- Is the back full-depth, recessed, or a thin applied panel?
- Are joints confirmed with dowels, dados, screws, confirmat fasteners, or another method?
- Are sink-base areas sealed against plumbing leaks?
- Are exposed ends finished with matching material or a thin applied skin?
- Are adjustable shelves 3/4 inch, and are shelf pins metal or plastic?
The answer should identify the actual product or material grade where relevant. In Vancouver homes, moisture around sinks, dishwashers, and exterior walls makes edge sealing and accurate installation particularly important. The box cannot compensate for a leak, but a properly sealed and supported cabinet gives you more tolerance when a minor plumbing issue occurs.
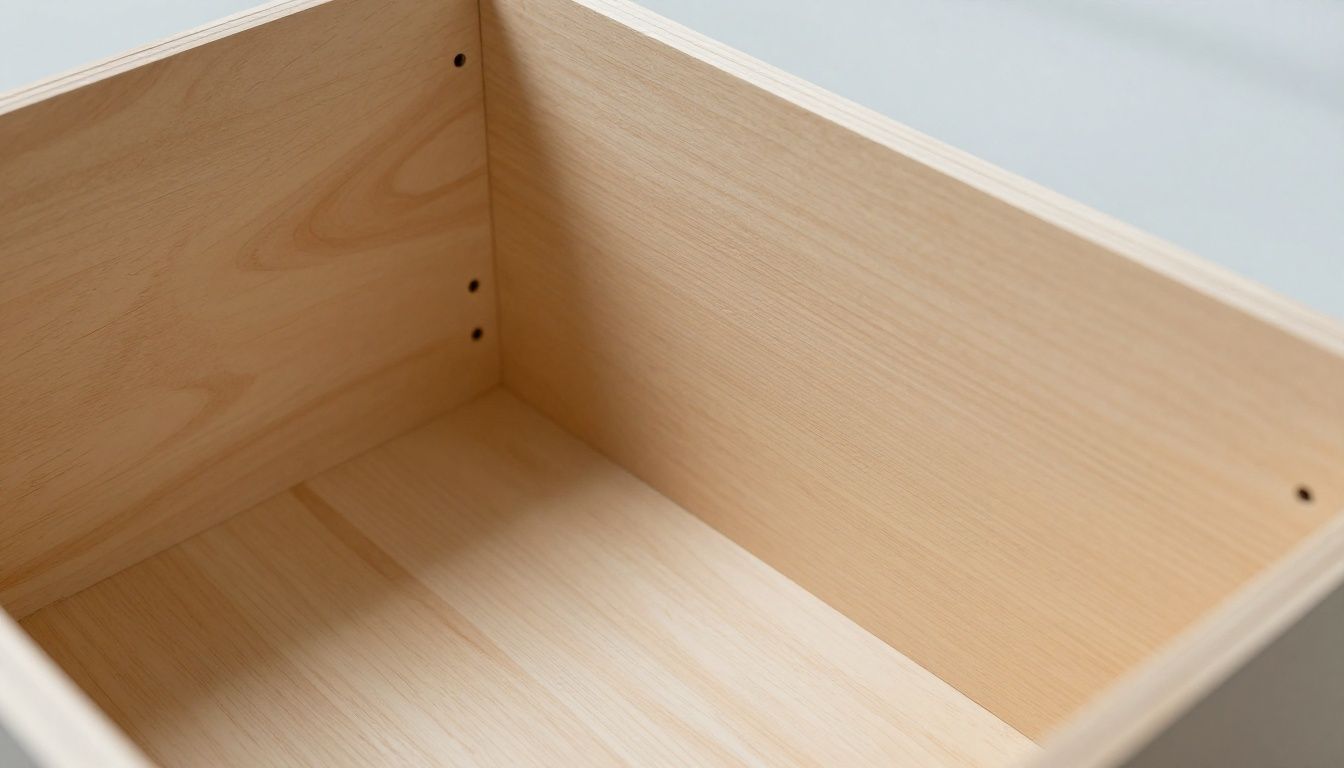
4. Which doors, drawers, and hardware are included?
Ask for a hardware schedule, not just a picture of the selected style. The schedule should identify hinge adjustment, drawer construction, slide type, load rating where available, opening angle, soft-close function, and the number of drawers.
A quote may show a bank of five drawers but price only three. It may show integrated appliances but omit the required hinge system or ventilation clearances. It may include soft-close hinges but use a different slide for deep pot drawers. Those substitutions can materially change cost and service life.
Door construction should also be defined. A five-piece painted door, slab laminate door, wood veneer door, and solid-wood door behave differently. Painted wood can move with seasonal humidity and may show joint lines over time. Veneer requires attention to grain direction and matching. Laminate is generally consistent and practical, but edge details and repair options differ.
5. What will I receive before fabrication?
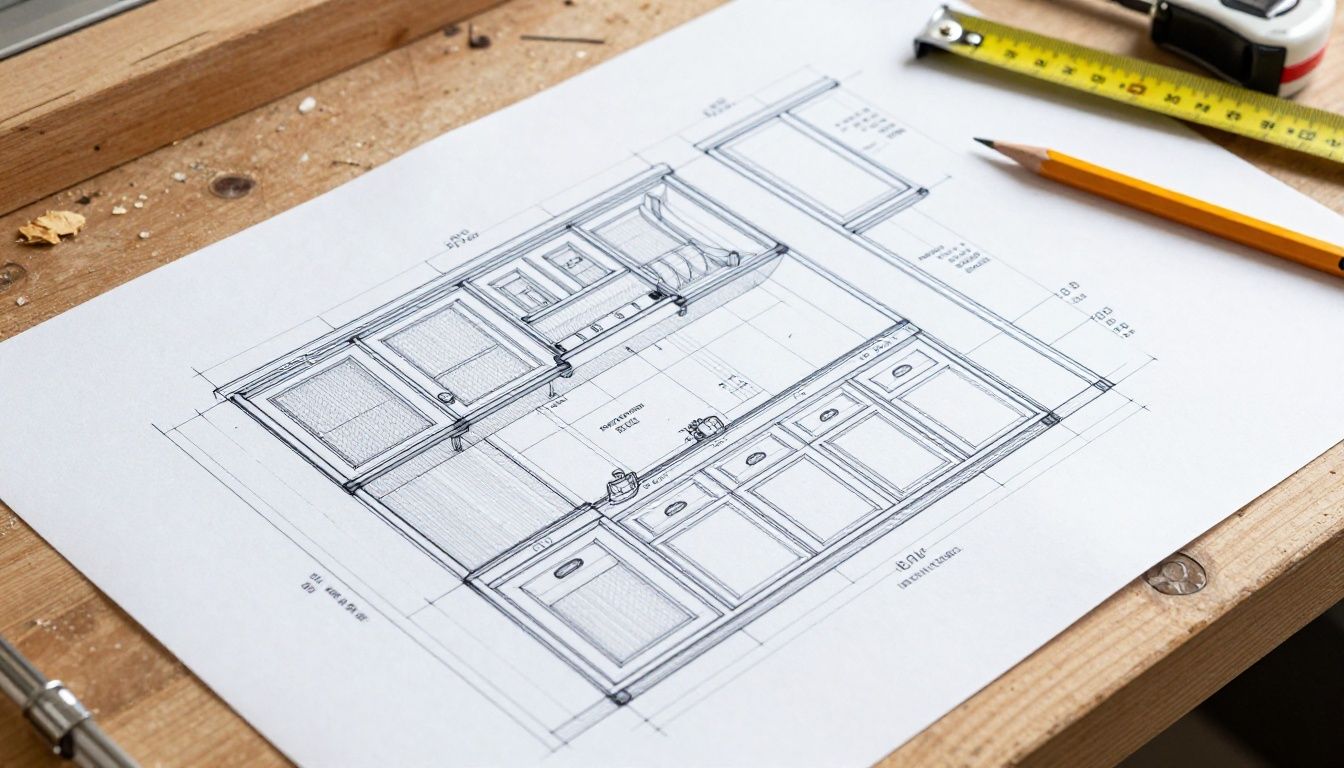
Do not approve fabrication from a mood board or a basic elevation. You should receive dimensioned drawings that identify cabinet widths, heights, depths, fillers, finished panels, appliance openings, lighting provisions, and any site assumptions.
At minimum, check the following before paying a major deposit:
- Overall wall and tall-unit dimensions
- Crown, light-rail, and filler sizes
- Door and drawer locations
- Sink, cooktop, hood, and refrigerator clearances
- Appliance model numbers and required openings
- Finished ends and exposed backs
- Panel returns at islands and peninsulas
- Toe-kick height and recess
- Electrical, plumbing, and ventilation conflicts
- Countertop overhang assumptions
Drawings are not a guarantee that every trade condition is correct. They are the shared record of what you approved and give the installer something measurable to work from. If a cabinet maker refuses to issue usable drawings before fabrication, ask how mistakes will be assigned and corrected.
Dimensioned elevations make omissions visible before materials are cut.
6. Is the site measure included, and who is responsible for it?
A professional quote states when the site will be measured and what must be complete first. Cabinet measurements taken before drywall, flooring, or plumbing changes are settled may need a second verification.
Ask if the measure includes wall-to-wall dimensions, floor level checks, corner squareness, ceiling height, window and door casing, plumbing locations, electrical positions, and appliance specifications. In older Vancouver and Burnaby homes, walls and floors are often not square or level. A cabinet installer in Vancouver should explain how scribing, fillers, shims, and end panels will absorb those conditions.
Clarify the handoff. The cabinet company may measure the millwork but not verify an appliance supplied by the homeowner. It may require the general contractor to provide a plumb, finished wall. Those boundaries belong in writing.
7. Does the quote show the full scope line by line?
A proper quote separates product, labour, and exclusions. It should allow you to trace every visible element in the design to a priced line or a clearly stated allowance.
| Quote line | What should be stated | What commonly changes the price |
|---|---|---|
| Cabinet boxes | Material, thickness, construction, interiors | Plywood, specialty interiors, deeper units |
| Doors and drawer fronts | Style, material, finish, quantity | Paint grade, veneer matching, replacement pieces |
| Hardware | Hinges, slides, pulls, lift systems | Heavy-duty drawers, concealed appliances, organizers |
| Panels and fillers | Locations, finish, dimensions | Full-height panels, appliance panels, scribed fillers |
| Countertop | Material, thickness, edge, sink cutouts | Stone choice, seams, waterfall ends, templating |
| Installation | Delivery, assembly, levelling, scribing | Difficult access, demolition, multiple visits |
| Electrical and plumbing | Included, coordinated, or excluded | Relocation, permits, code corrections |
| Finishing work | Crown, trim, caulking, touch-ups | Uneven ceilings, painted site trim |
Price ranges vary substantially, but a Vancouver kitchen with custom cabinetry commonly lands in the tens of thousands of dollars before major appliances and broad structural work. As a rough planning range, cabinetry and installation might be approximately $25,000–$60,000 for a moderate kitchen, with complex layouts, premium finishes, extensive panels, and specialty hardware moving above that range. The size of the kitchen, material, number of drawers, finish process, and site conditions are the main drivers; treat this as a planning range, not a quote.
8. What payment schedule and deposit are reasonable?
The payment schedule should match measurable progress. A common structure is a deposit at contract, a progress payment after approved drawings or fabrication begins, a payment at delivery or installation, and a final amount after deficiencies are addressed. The exact percentages vary by company and project risk.
Be cautious about a demand for nearly the entire contract price before drawings are approved or materials are ordered. Also ask what happens if the project is cancelled, delayed by another trade, or changed after approval. The contract should identify taxes, credit-card fees, storage charges, delivery costs, and the date each payment becomes due.
For a $35,000 cabinetry package, the difference between a 30% deposit and an 80% pre-fabrication payment is $17,500 of additional exposure. Payment terms deserve the same attention as door colour.

9. Are insurance and WorkSafeBC coverage current?
Ask for proof of commercial general liability insurance and WorkSafeBC registration or clearance for workers entering the site. Do not rely on a verbal assurance.
Insurance protects against specific risks; it does not guarantee workmanship. WorkSafeBC coverage addresses workplace injury obligations and can help prevent a homeowner from being exposed to complications involving uninsured workers. If a company uses subcontracted installers, ask who employs them and who carries coverage.
You should also establish who obtains permits and coordinates inspections. Cabinet installation itself may not require the same permits as structural, electrical, plumbing, or gas work, but the renovation as a whole can. A kitchen remodeler in Vancouver should state its role rather than implying that cabinet installation covers every trade.
10. What does the warranty actually cover?
A useful warranty states the duration, covered components, exclusions, response process, and remedy. “Lifetime warranty” without those details tells you very little.
Ask how the warranty treats finish variation, seasonal door movement, hardware failure, water damage, homeowner modifications, and normal wear. Ask if the warranty belongs to the original purchaser and if labour is included. A hinge replacement is different from replacing a warped finished panel, and both should have a defined process.
Also ask how service requests are documented. A company that records deficiencies with photographs, part numbers, and expected dates is easier to work with than one that handles every issue informally.
11. How are changes, delays, and deficiencies handled?
The contract should require written change orders before extra work proceeds. Each change order should show the description, added or deducted cost, schedule impact, and approval.
Deficiencies are incomplete or defective items identified during inspection. Clarify when the deficiency walk-through occurs, how long the company has to respond, and what amount remains payable until substantial completion. A reasonable process distinguishes a missing drawer front from a homeowner-requested design change and from damage caused by another trade.
Ask how the company manages back-ordered hardware or a damaged door. A realistic plan may involve temporary protection, a replacement date, and a final adjustment visit. The important point is that the process is defined before the problem occurs.
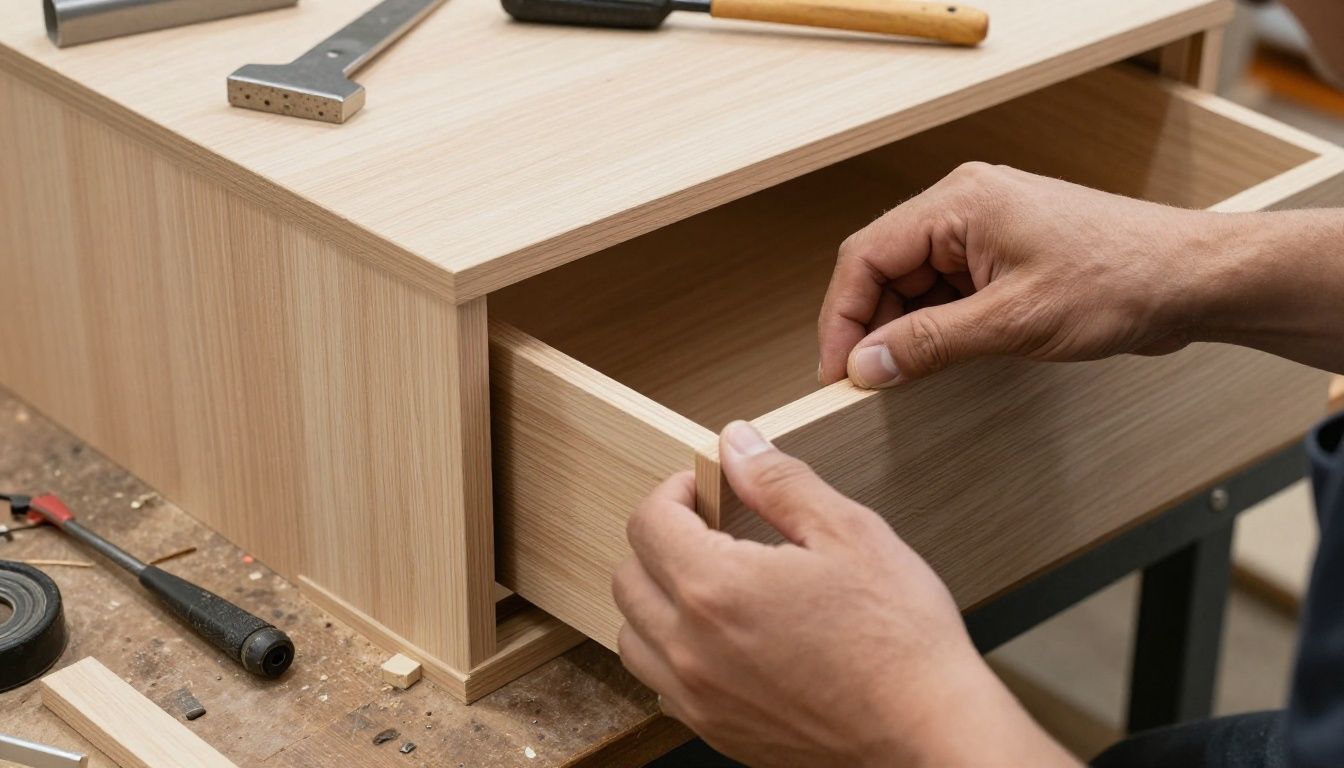
12. What timeline can you commit to, and what controls it?
A credible timeline uses stages rather than one vague delivery promise. For a custom kitchen, planning and design can take 2–6 weeks, fabrication commonly 6–12 weeks after final approval, and installation roughly 2–7 working days for a moderate kitchen. These are broad ranges, not guarantees.
| Stage | Typical planning range | Main causes of extension |
|---|---|---|
| Initial consultation and site review | 1–2 weeks | Incomplete scope, multiple decision-makers |
| Design revisions and approvals | 2–6 weeks | Layout changes, appliance substitutions |
| Fabrication after final approval | 6–12 weeks | Finish complexity, supplier delays, rework |
| Delivery and cabinet installation | 2–7 working days | Access, levelling, site readiness |
| Countertop templating and installation | 1–3 weeks after cabinets | Stone availability, sink and plumbing details |
| Deficiency and adjustment visit | 1–3 weeks after notice | Replacement parts, other-trade access |
Ask what event starts the fabrication clock. It should usually be final drawing approval, confirmed appliance information, and receipt of the required payment. Ask what happens if you change the colour, appliance, or layout after that point.
Labelling and staged checking reduce errors between fabrication, delivery, and installation.
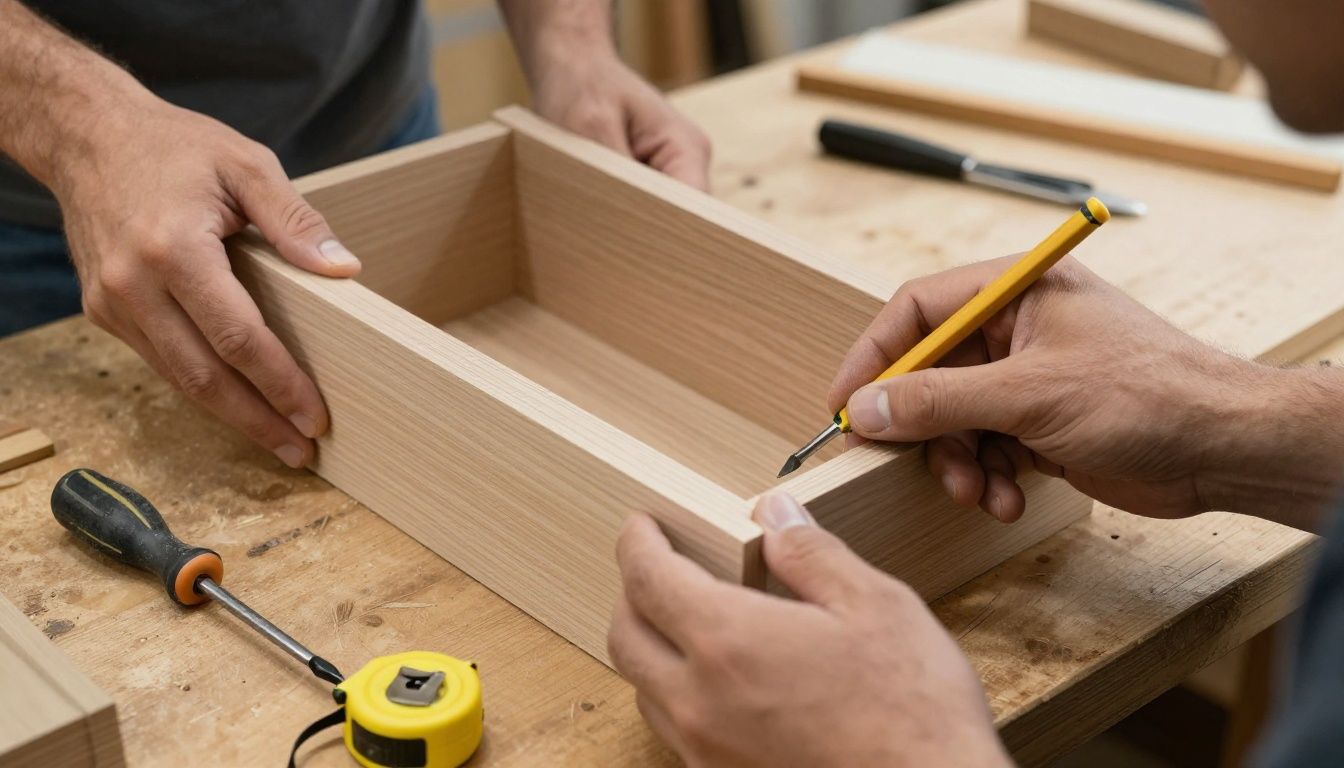
How can you identify a lowball quote?
A low quote is not automatically wrong, but an unexplained gap is a risk. Compare the line items rather than asking the higher-priced company to match a total.
Common omissions include finished sides, refrigerator panels, island backs, tall fillers, toe-kicks, crown moulding, decorative end panels, drawer upgrades, delivery, demolition, countertop templating, and final touch-ups. Another warning is a large allowance for hardware or countertops that does not identify quantities or quality. An allowance can make a quote look precise while transferring the final cost to you.
A simple test is to mark every visible component on the elevation and find it in the quote. If you cannot locate it, ask whether it is included, excluded, or provisional. A second test is to compare the number of drawers, doors, and finished panels between competing proposals. Many apparent savings come from comparing different products.
What should you inspect before signing?
Before signing, confirm the legal business name, address, contact person, scope, tax treatment, payment schedule, drawing approval process, warranty, insurance, change-order rules, schedule assumptions, and cancellation terms. Keep the quote, drawings, finish samples, hardware schedule, and appliance specifications together.
Review the physical details in the room as well. Check the refrigerator depth against adjacent fillers, the dishwasher opening against the sink cabinet, hood clearance against the manufacturer’s instructions, and the island walkway. For general planning guidance, the National Kitchen and Bath Association kitchen planning guidelines are a useful reference, but appliance manufacturer instructions and applicable British Columbia requirements control the actual installation.
If the project includes electrical or plumbing changes, use licensed trades as required and confirm who coordinates them. Cabinetry cannot correct an incorrectly located drain or an undersized electrical circuit after the countertop is installed.
A short example from a typical renovation decision
Imagine two quotes for the same L-shaped kitchen. One is $8,000 lower, but it excludes the island back panel, three deep drawers, delivery, and a second site visit for final adjustment. After those items and a finish change are added, the difference falls to roughly $2,000, while the payment schedule still requires most of the money before approved drawings. The lower quote was not necessarily fraudulent; it was simply pricing a narrower scope.
When should you hire a custom shop instead of a catalog supplier?
Choose a custom shop when the room has unusual dimensions, out-of-square walls, integrated appliances, full-height storage, specific accessibility requirements, or a need for matching millwork elsewhere in the home. Custom work can also make sense when the cost of wasted space, visible fillers, or compromised workflow is greater than the premium for tailored construction.
A catalog supplier may be the better fit for a straightforward layout using standard widths, limited finish choices, and a tightly controlled budget. The important comparison is not “custom versus cheap.” It is the total cost of the finished, installed scope and the amount of site-specific control you need.
For examples of how different layouts and material decisions are resolved, review the kitchen and bath renovation portfolio before your consultation. It is more useful to inspect construction and installation details than to collect isolated style images.
Conclusion: choose the cabinet maker who makes the risks visible
The right cabinet maker in Vancouver will not avoid detailed questions. They will identify who builds the work, specify the box and hardware construction, provide drawings before fabrication, show a complete quote, verify insurance and WorkSafeBC coverage, and define warranty, change-order, timeline, and deficiency procedures.
Compare the documents, not just the totals. If the scope is clear and the responsibilities are assigned, a consultation with Final Draft Cabinetry can be a practical next step toward a properly measured quote for custom cabinetry in Vancouver.
FAQ
How many cabinet maker quotes should I get in Vancouver?
Get two or three detailed quotes for the same scope. More is not always better if each company measures and specifies the kitchen differently. Provide identical appliance information, layout requirements, finish expectations, and installation assumptions, then compare construction, exclusions, payment terms, and warranty alongside the price.
Should a cabinet maker provide references?
Yes, ask for recent references or permission to view comparable completed work. Focus your questions on communication, schedule changes, installation cleanliness, deficiency resolution, and how the cabinets performed after use. A reference is most useful when the project had similar materials, complexity, and site conditions.
Is plywood always the best cabinet box material?
No. Plywood can provide strong screw retention and good handling durability, but a properly assembled melamine-faced particleboard box can perform well in many kitchens and may cost less. Compare thickness, joinery, back construction, edge sealing, and installation quality rather than treating one material label as a complete quality assessment.
Who should coordinate the countertop installer?
The contract should name the responsible party. Cabinet installers usually level and secure the cabinets so the countertop can be templated, while the countertop fabricator measures, manufactures, and installs the slab. Confirm sink ownership, faucet information, overhangs, seams, and the required gap between cabinet installation and countertop templating.
What should I do if the cabinet maker will not put specifications in writing?
Pause the project until the scope is documented. Ask for the construction materials, hardware, quantities, drawings, exclusions, schedule, payment terms, warranty, and change-order process in writing. If the company still relies on verbal promises, you cannot reliably compare its proposal or establish responsibility when the installed result differs from the discussion.