Vancouver Condo Kitchen Cabinets: Strata Approval, Bulkheads and Plumbing Stacks
In a Vancouver condo, the building sets more of the cabinet plan than the door style does. Before anything is ordered, you’ll want four things settled: written strata approval for the work, a measured bulkhead height, a sink location that works with the building’s shared plumbing stack, and booked elevator time for delivery. With those in hand, the design itself moves quickly.
We work in towers and low-rises from downtown Vancouver to Burnaby and the North Shore. The cabinets come from the same lines we use in houses, and the building is what changes the plan. This guide covers those building limits. Storage ideas for small kitchens and the case for taking uppers to the ceiling have their own pages, linked below.
Condo kitchen checklist
- Written strata approval, with any conditions the council attached.
- Bulkhead height and depth, measured on site after demolition.
- Sink, dishwasher and stack wall locations, and whether any drain needs to move.
- Appliance specs, including panel-ready kits and the hood’s ventilation path.
- Elevator bookings for delivery and debris, and the building’s work hours.
- Proof of insurance and WorkSafeBC coverage for everyone working in the suite.
Do you need strata approval to renovate a condo kitchen?
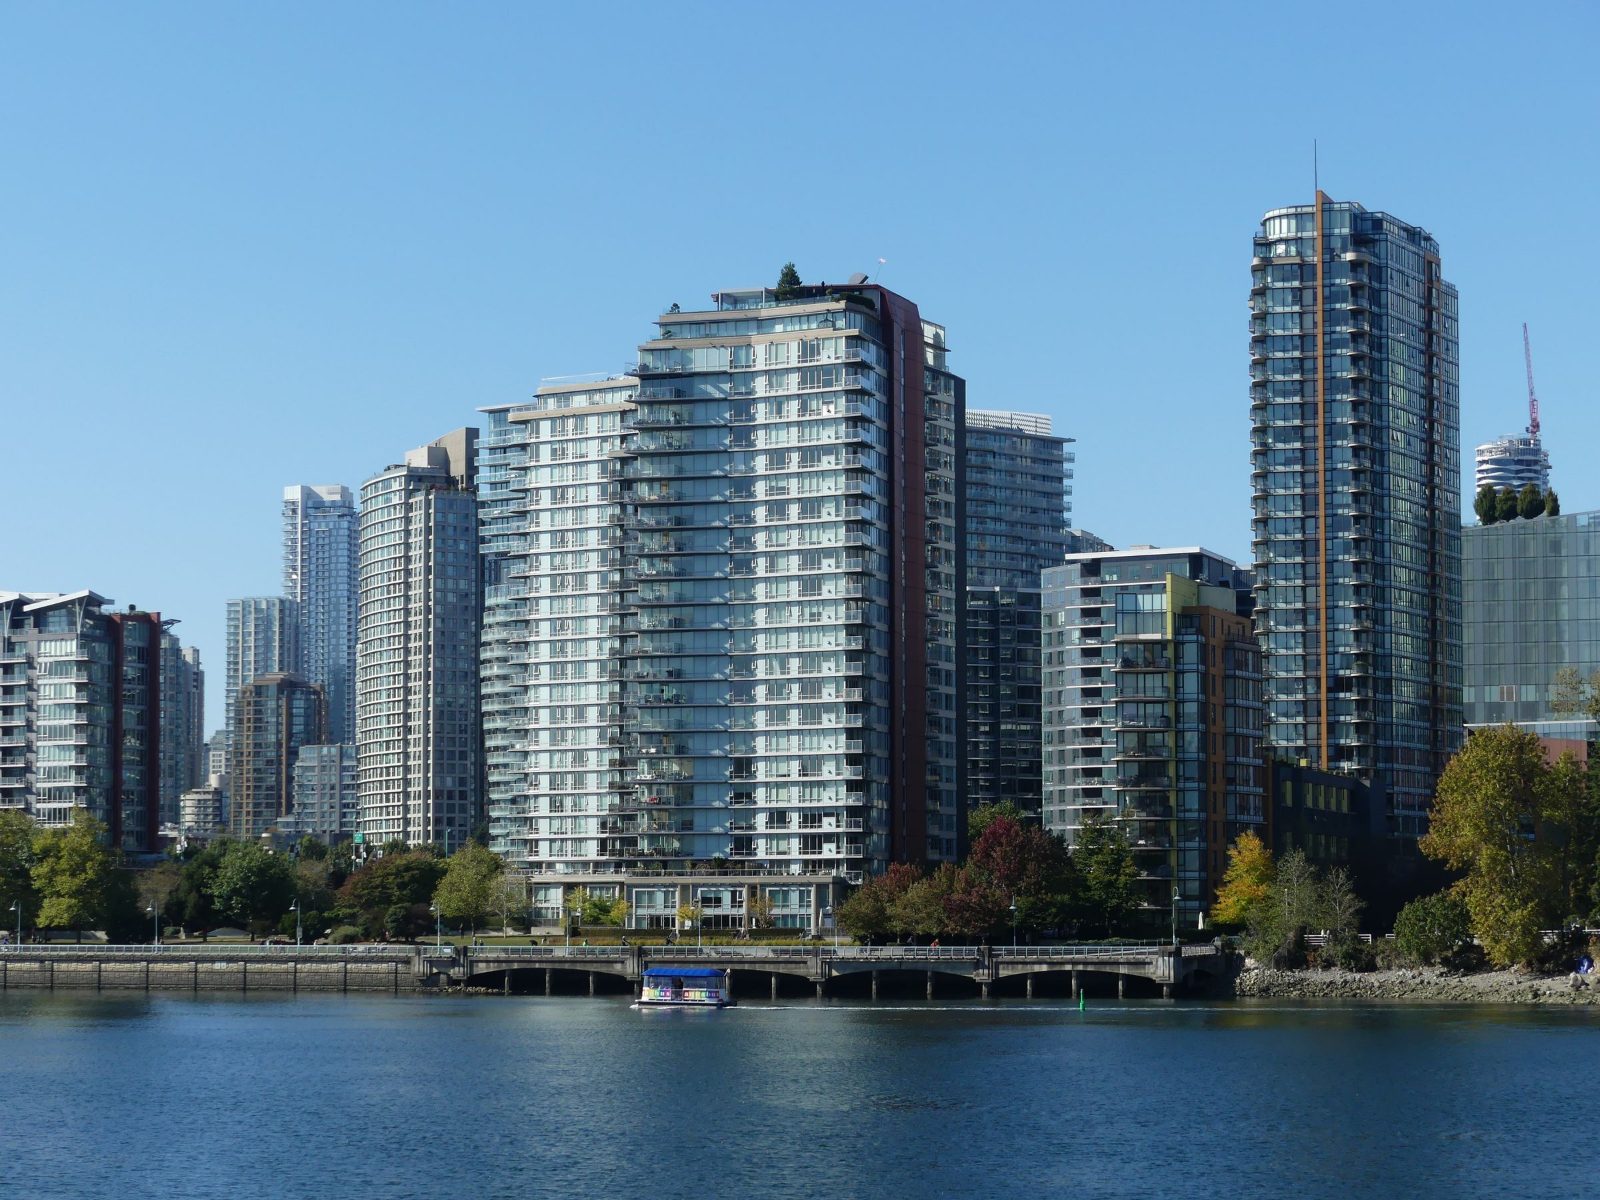
Usually, yes. If your strata uses the Standard Bylaws under BC’s Strata Property Act, or bylaws modelled on them, owners need written approval before altering anything that involves the building’s structure, its exterior, common property inside the unit, or “those parts of the strata lot which the strata corporation must insure under section 149.” Section 149 includes fixtures the developer installed as part of the original construction. In many buildings, that’s the original kitchen.
Many stratas go further in their own bylaws and spell out plumbing, electrical and flooring changes. Read your building’s registered bylaws and rules before you set the scope. The strata can’t unreasonably withhold approval, but it can require you to accept responsibility, in writing, for costs connected to the alteration.
Expect the council or property manager to ask for drawings and specifications, permits where needed, the contractor’s contact details and insurance, a work schedule and a signed indemnity agreement. Many buildings also hold a refundable damage deposit for hallways and elevators. Councils often meet monthly, so a request that misses one meeting can push your start date back by weeks. Hold off on releasing the cabinet order until the building has said yes.
How the bulkhead sets your upper cabinet height
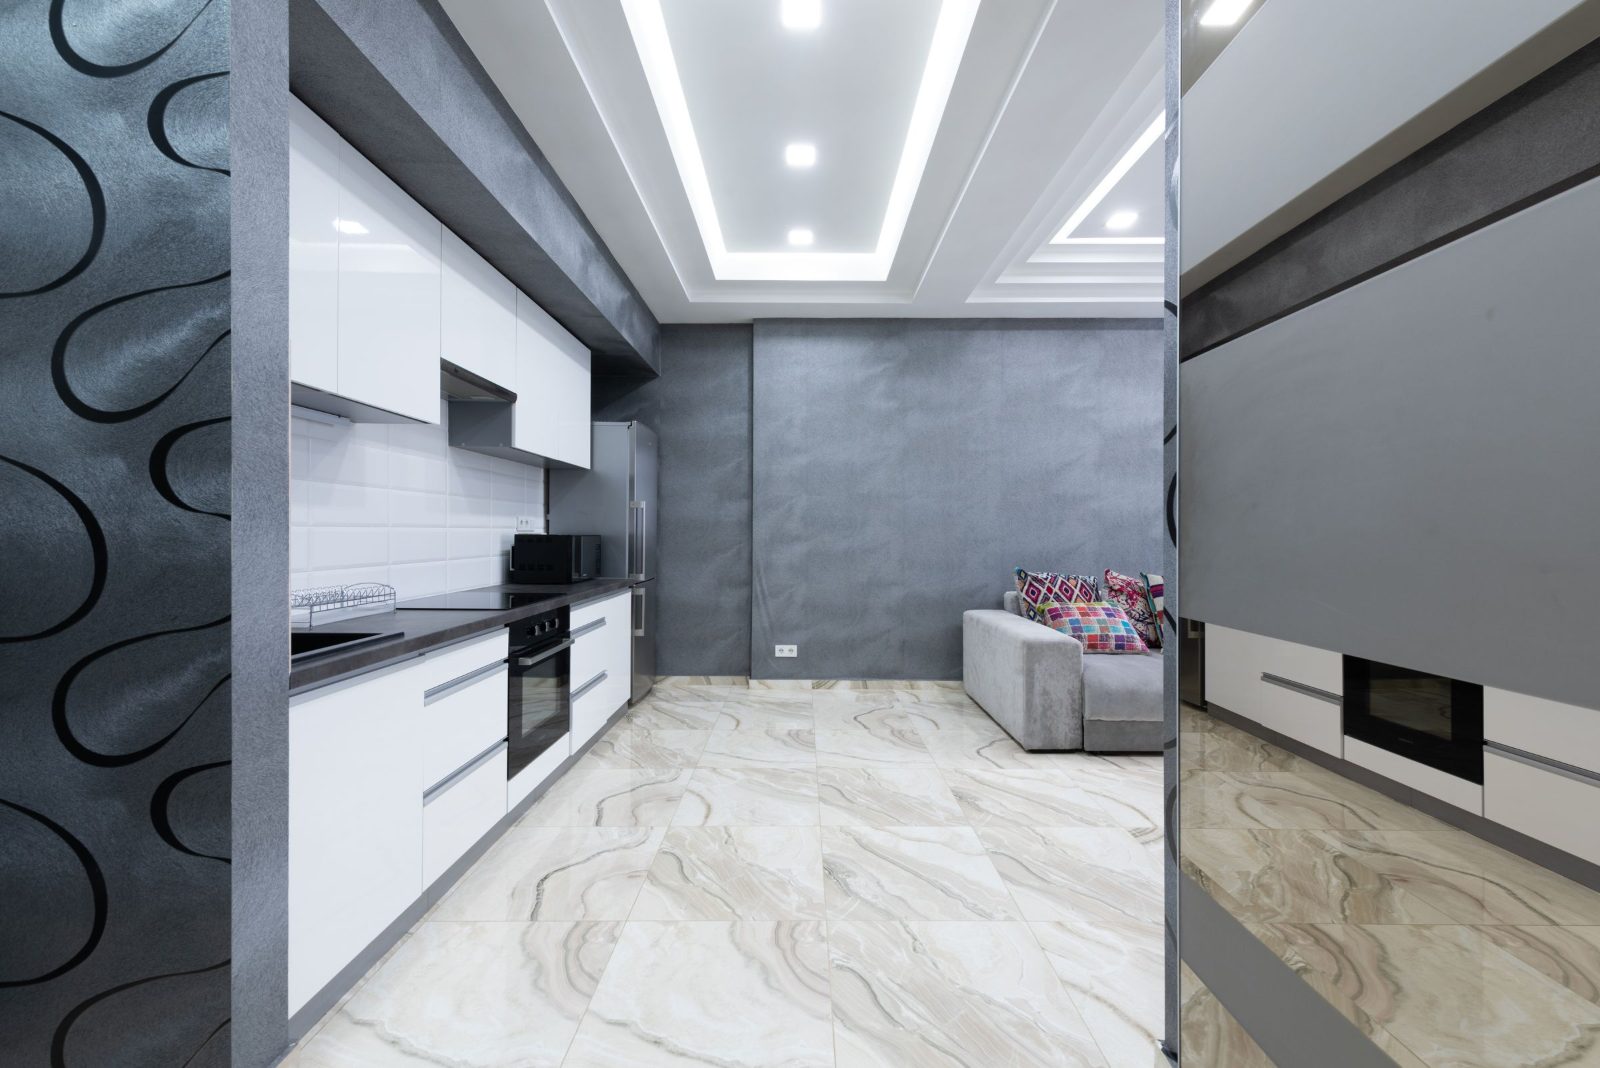
Towers hide ducts, sprinkler lines and structure in bulkheads over the uppers, and the bulkhead sets the top of the cabinet. Uppers drawn to a house-height ceiling won’t fit, and a filler ripped on site will look like one.
We measure the bulkhead on site, after demolition if an old soffit was hiding the real one. The upper height, the light rail and the top of the backsplash all come from that number. A 15 in gap under a bulkhead makes for a different backsplash than an 18 in gap in a house (see kitchen backsplash height). Ceiling-height doors into a bulkhead need a scribe panel drawn to it, and open shelves under a bulkhead need a finished top, because bulkheads are rarely flat enough to caulk a door against. If you’re weighing full-height uppers, read should kitchen cabinets go to the ceiling alongside this.
Can you move the sink in a condo kitchen?

Sometimes, but it’s rarely cheap. In a high-rise, your sink drains into a stack shared with the units above and below. Moving it can mean cutting into the concrete slab, which strata councils treat as a structural alteration, plus a plumbing permit and a licensed plumber. Most of the condo layouts we design keep the sink, dishwasher and stack wall where they are, and put the custom work into the runs that are free to change.
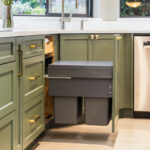
The sink base gets crowded. A garbage pull-out, a tip-out tray and the trap all compete for the same space, so we draw the trap first and the accessories after. Our garbage and recycling pull-out guide covers bin widths for Vancouver’s sorting rules. A panel-ready dishwasher on the stack wall needs its door to clear the sink cabinet, and the panel thickness has to match the hinge kit, so that model number belongs on the drawing.
Appliances, chases and ventilation
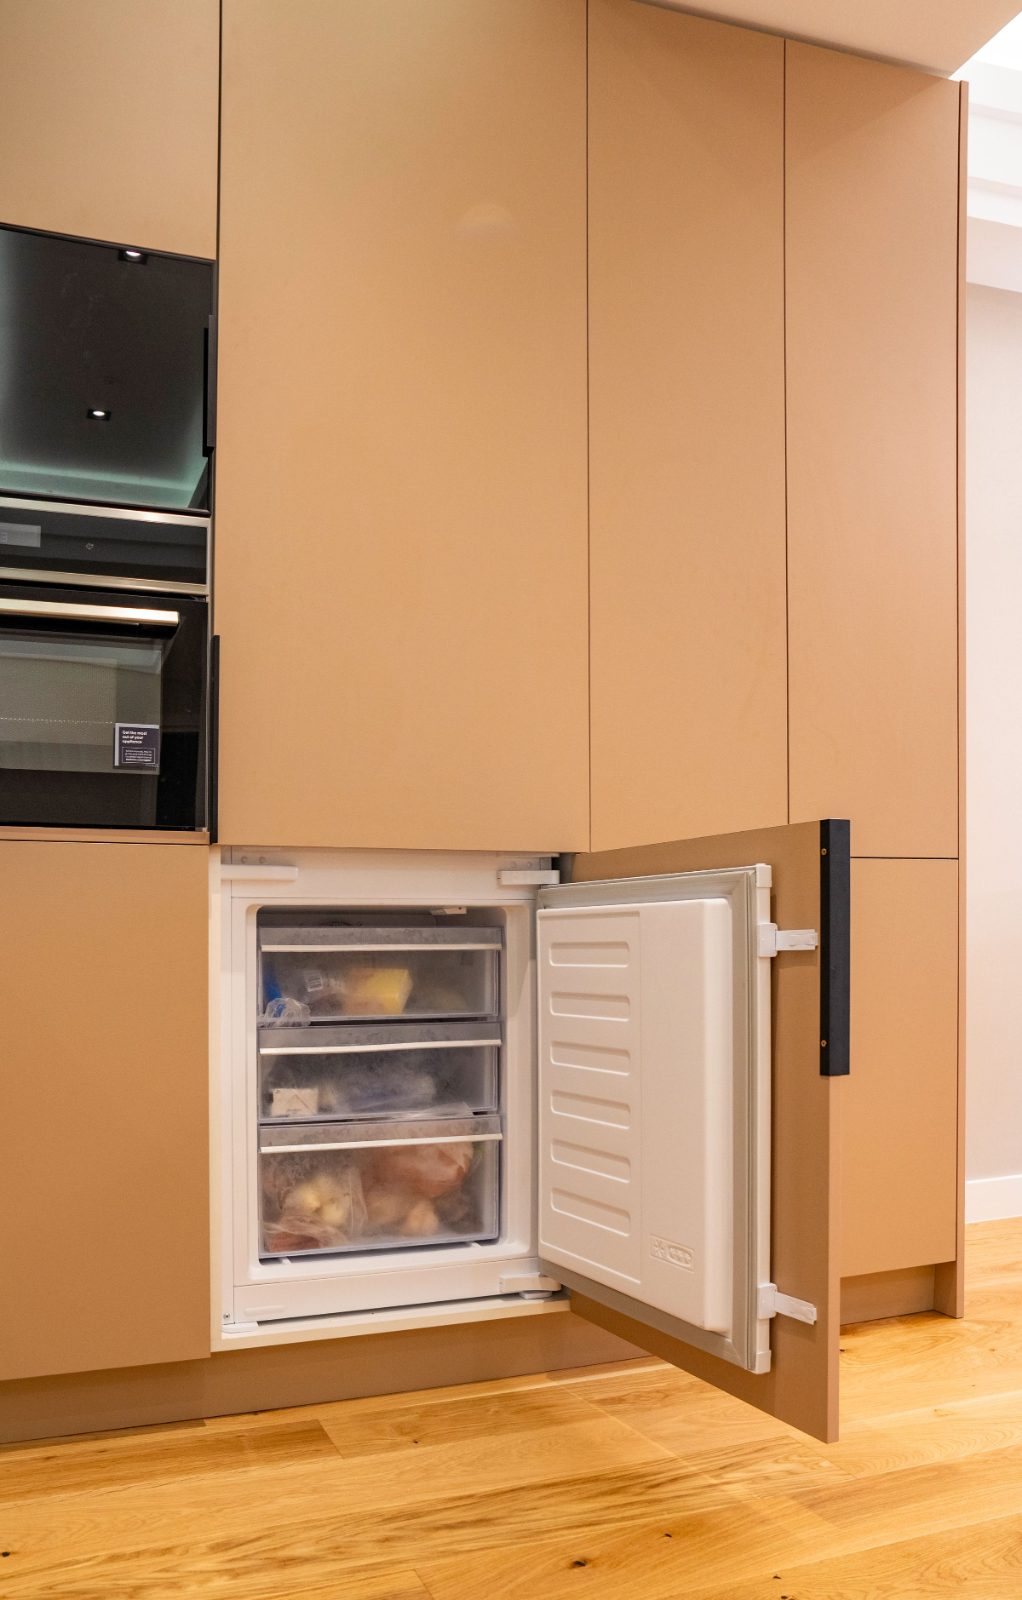
Fridge openings in towers are often tight because the wall behind them holds a chase. A panel-ready fridge gets deeper once the panel and vent gap are added, so we size the opening from the appliance spec sheet instead of the old hole.
Range hoods in many buildings connect to building ducting you can’t enlarge, or they recirculate through charcoal filters. Either way, take the mounting height and clearances from the hood’s manual, and check them against the code clearance above the cooktop before the uppers beside it are sized.
Elevator bookings, noise hours and delivery day
In the City of Vancouver, the Noise Control By-law allows construction noise on private property from 7:30 am to 8 pm on weekdays and 10 am to 8 pm on Saturdays, with none on Sundays or holidays. Your strata’s rules can be stricter, and many are. Burnaby and the North Shore set their own hours.
Delivery usually means a booked elevator, padding and a staging area that may be the hallway for an hour or two. A Kitsilano walk-up with no elevator needs a different crew plan, and your quote should say which it assumes. Long panels and countertop slabs also have to fit the elevator cab, so measure it early.
Small condo kitchens
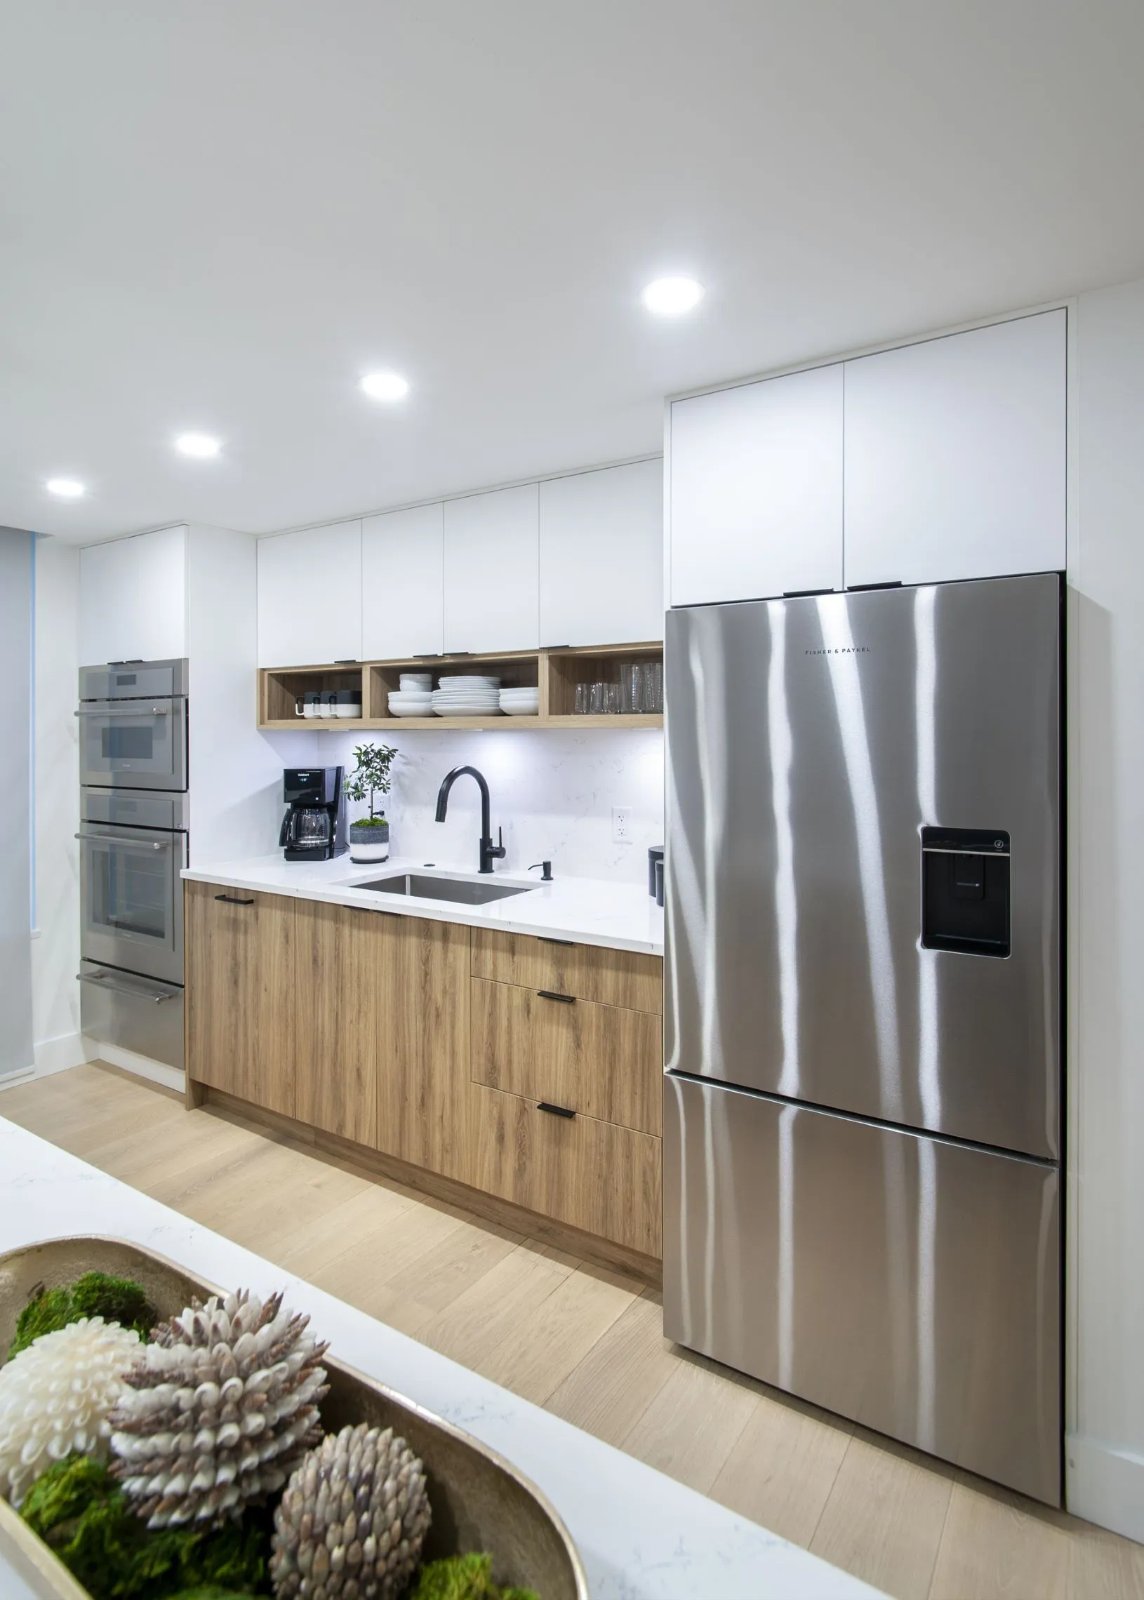
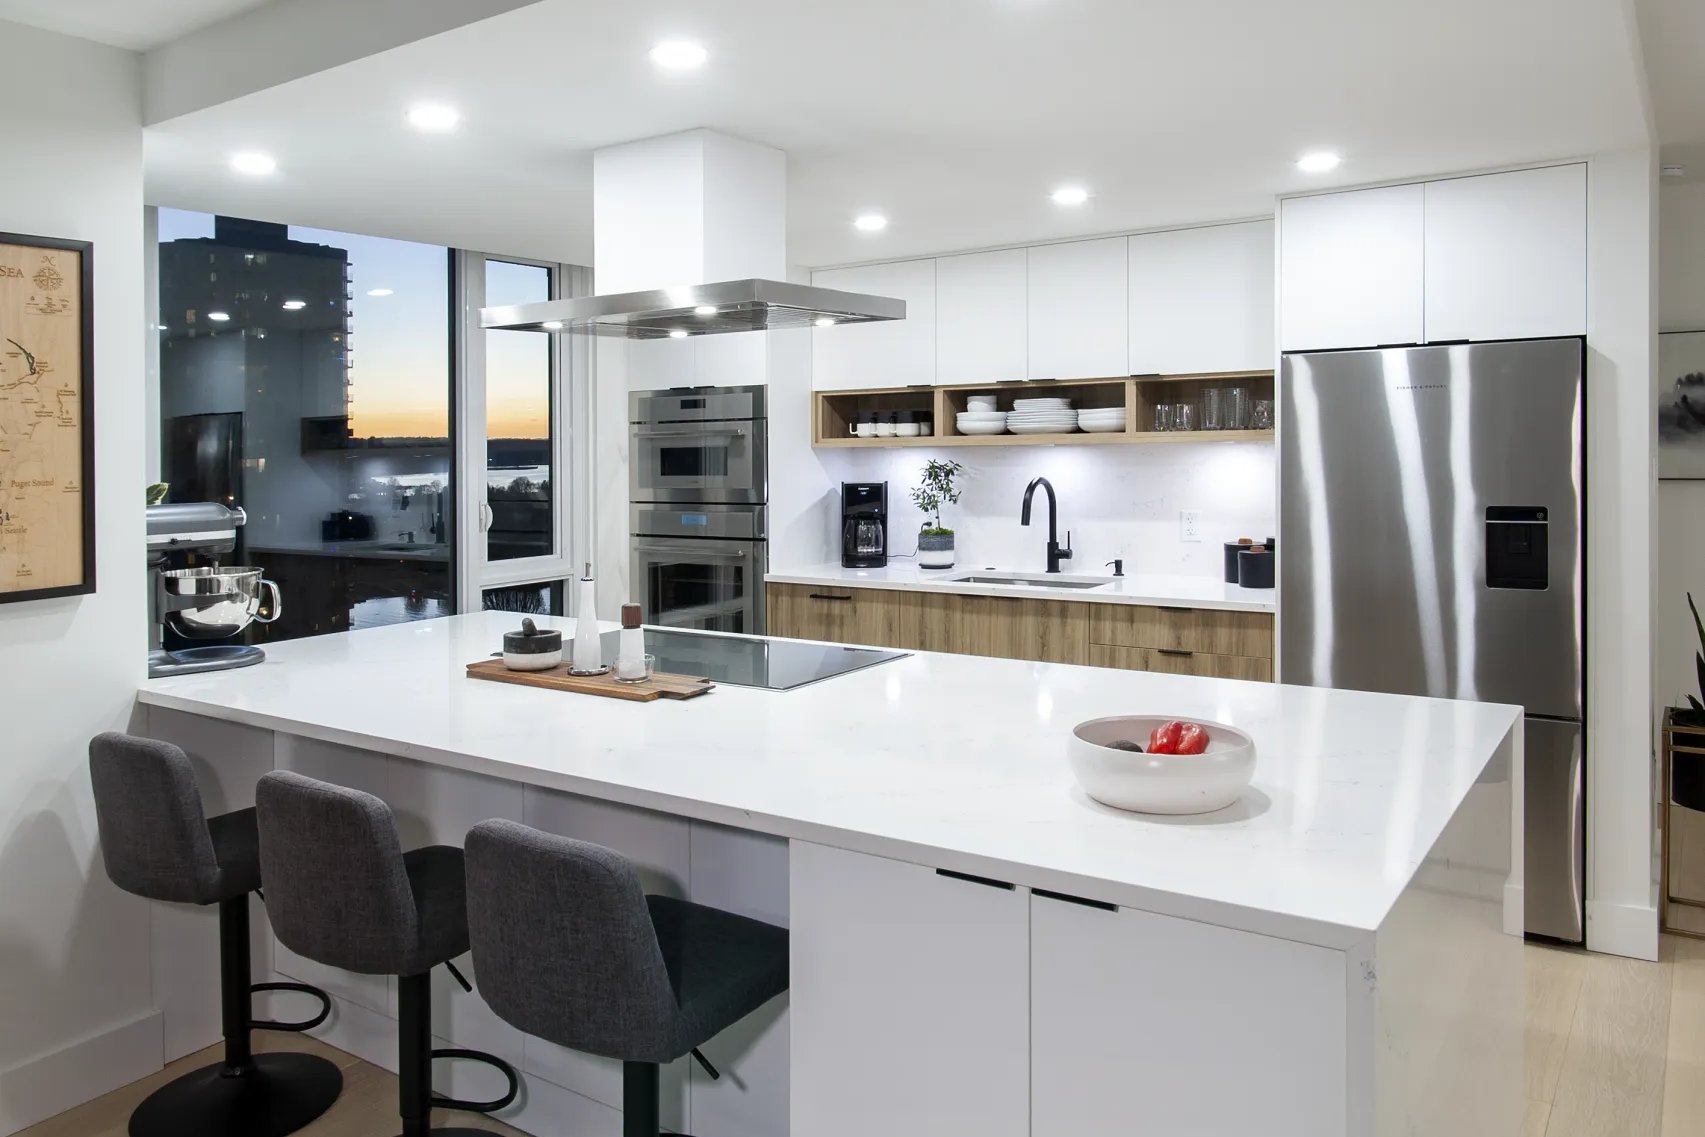
Once the building limits are on paper, layout ideas come into play. For storage strategies, see 10 cabinet solutions for small kitchens and small kitchen organization. For real examples, look at our downtown two-tone condo kitchen and warm modern condo kitchen.
What to have before shop drawings
- Strata approval status, in writing.
- Elevator windows for delivery and debris removal.
- Bulkhead height and any chases on the sink and fridge walls, measured.
- Appliance spec sheets, including the hood and any panel-ready kits.
- A list of what can’t move: stack, window, bulkhead.
- The insurance certificate and deposit the building has asked for.
Frequently asked questions
How long does strata approval take for a kitchen renovation?
It depends on your building. Many councils meet monthly, so plan for at least one meeting cycle and submit a complete package (drawings, schedule, contractor insurance and indemnity) so it doesn’t come back for more information.
Do I need a permit to replace kitchen cabinets in a Vancouver condo?
Plumbing and electrical changes need permits taken out by licensed trades. Whether the rest of the work needs a building permit depends on the scope, so confirm with the City of Vancouver before demolition.
Can I take my cabinets to the ceiling in a condo?
Yes, if the uppers are drawn to the measured bulkhead or ceiling with a scribe panel. Bulkheads are rarely level, and the panel is what makes the cabinets look built in.
What hours can contractors work in a Vancouver condo?
The City allows construction noise from 7:30 am to 8 pm on weekdays and 10 am to 8 pm on Saturdays, with none on Sundays or holidays. Strata bylaws often narrow those hours.
Who pays if the hallway or elevator gets damaged?
Usually the owner, under the indemnity agreement or damage deposit the strata requires. Make sure your contractor carries liability insurance and that the certificate is on file with the building.
Sources
- BC Strata Property Act: Schedule of Standard Bylaws and section 149, property insurance
- City of Vancouver: Noise Control By-law
Last reviewed October 2026.
Start with a site measure
Cabinet scope starts at custom cabinets. A tower layout starts with a site measure, so request a free design estimate and we’ll book one.
Final Draft Cabinetry is a kitchen and bath design studio in Burnaby, BC, serving Greater Vancouver and Calgary. We design, order, deliver and install cabinetry from Merit Kitchens, Lectus, Access and our own FDC Signature line, which is built in the Lower Mainland.