Kitchen Backsplash Height: Standard Sizes, Outlets and Range Clearance
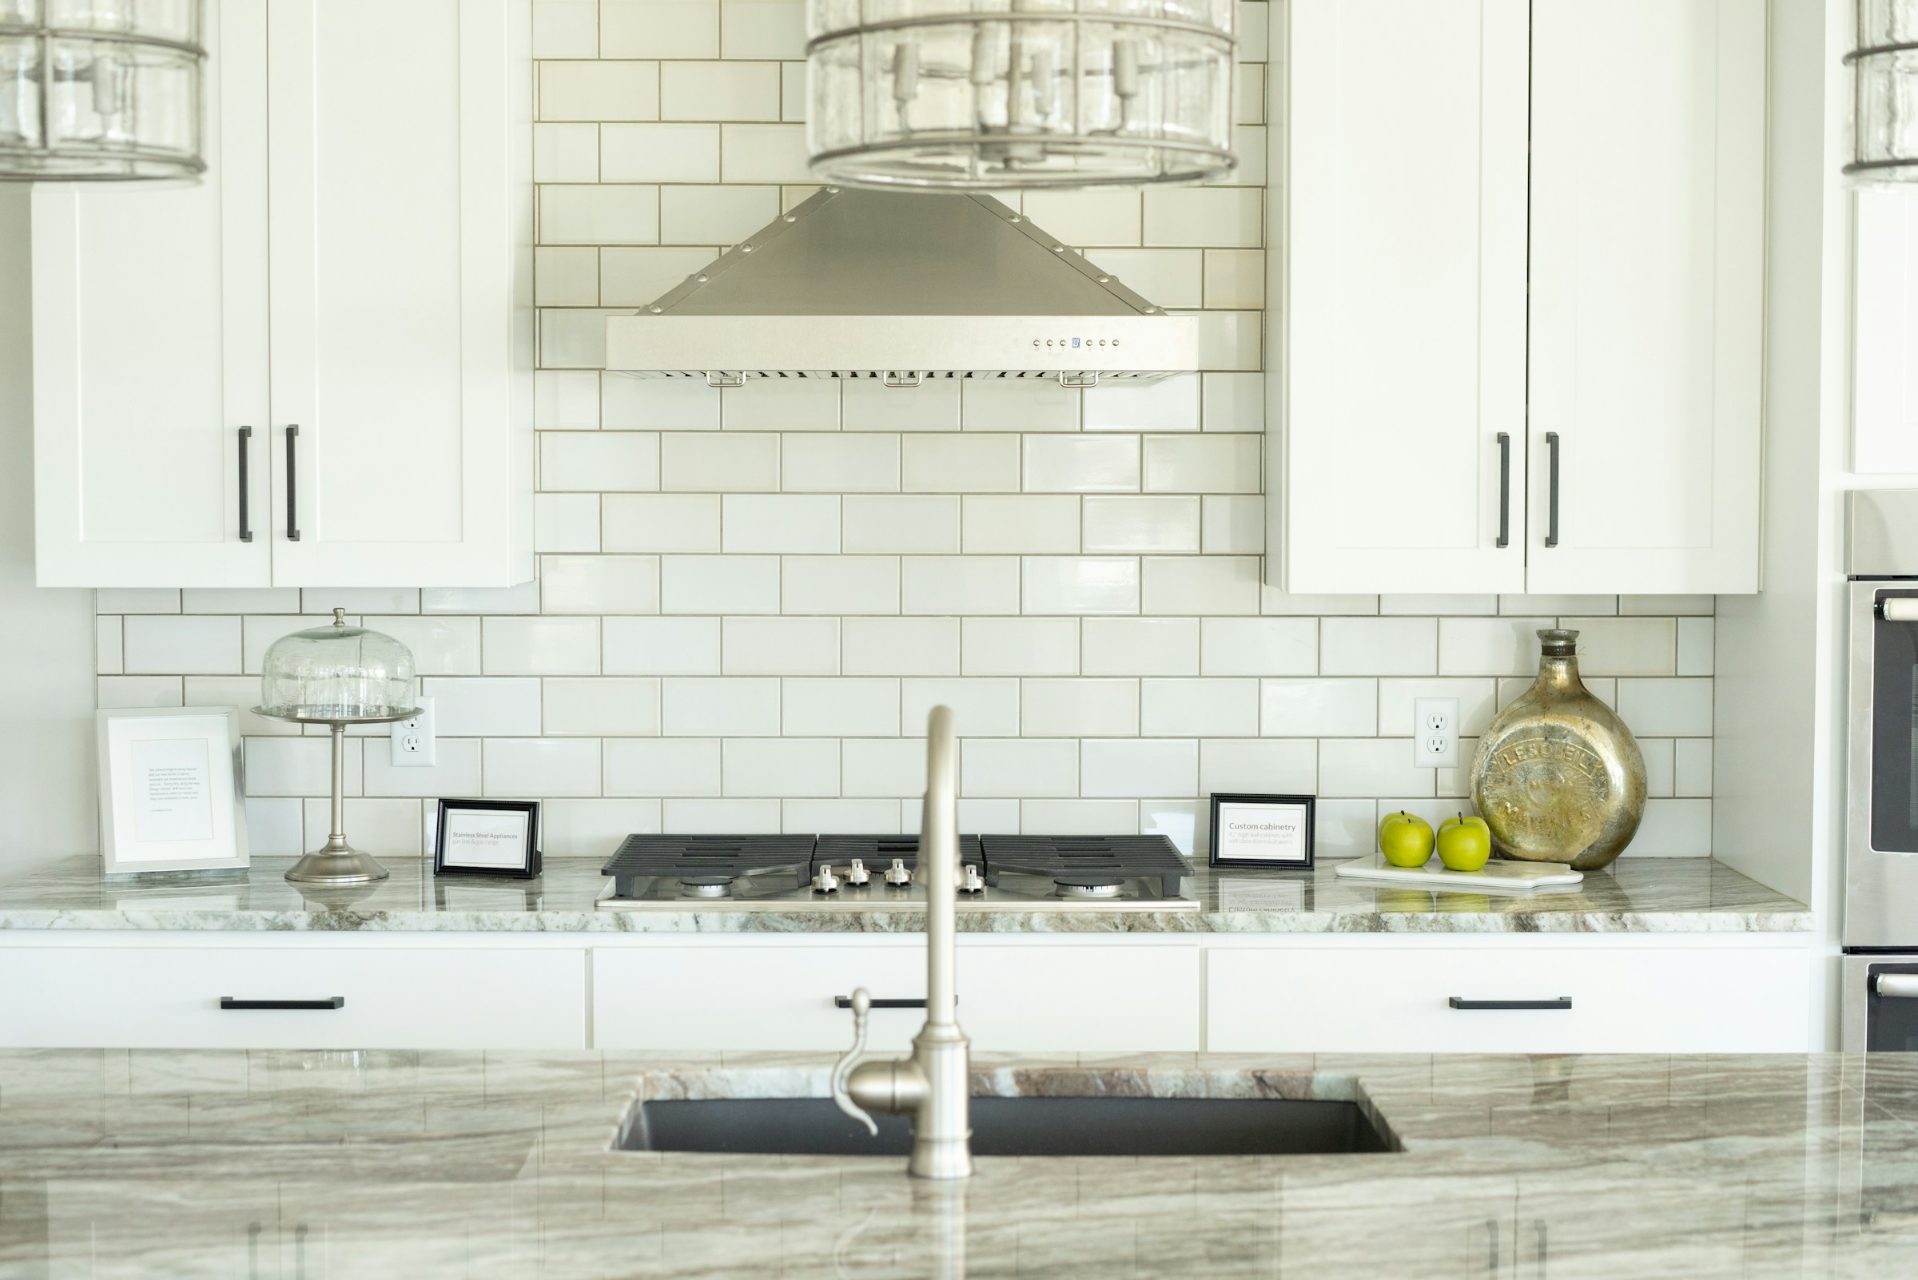
Standard kitchen backsplash height is the space between the countertop and the bottom of the upper cabinets, which is 18 in (457 mm) in most North American kitchens. Take off a light rail and the tiled or slab area is usually about 15 to 17 in (380 to 430 mm) tall. Where there are no uppers, the backsplash runs to the hood, the ceiling or a trim line you choose.
That number gets fixed on the cabinet drawings, long before anyone picks a tile. Once the uppers, the hood and the countertop are set, the electrician roughs in outlets to that height and the stone fabricator templates to it. Here’s how we plan it on kitchens in Vancouver, Burnaby and Calgary. If you’re already at the tiling stage, our guide on how to install a kitchen backsplash covers the hands-on part.
Backsplash height at a glance
- Countertop to upper cabinets: 18 in (457 mm) is standard, and 15 in (381 mm) is the usual working minimum.
- Visible backsplash under a light rail: roughly 15 to 17 in (380 to 430 mm).
- 4 in (100 mm) splash: the countertop material turned up the wall. It seals the joint at the wall but won’t catch splatter.
- Full-height slab: one stone template with the outlet holes cut in, so it has to be decided before the cabinet drawings are final.
- Above a range or cooktop: the building code asks for 750 mm (about 29.5 in) to combustible cabinets, or 600 mm (about 23.6 in) with a metal hood that projects 125 mm (about 5 in) past them.
- Outlets: in BC and Alberta, no point along the counter wall can be more than 900 mm (about 35.4 in) from a receptacle.
What’s the standard backsplash height?
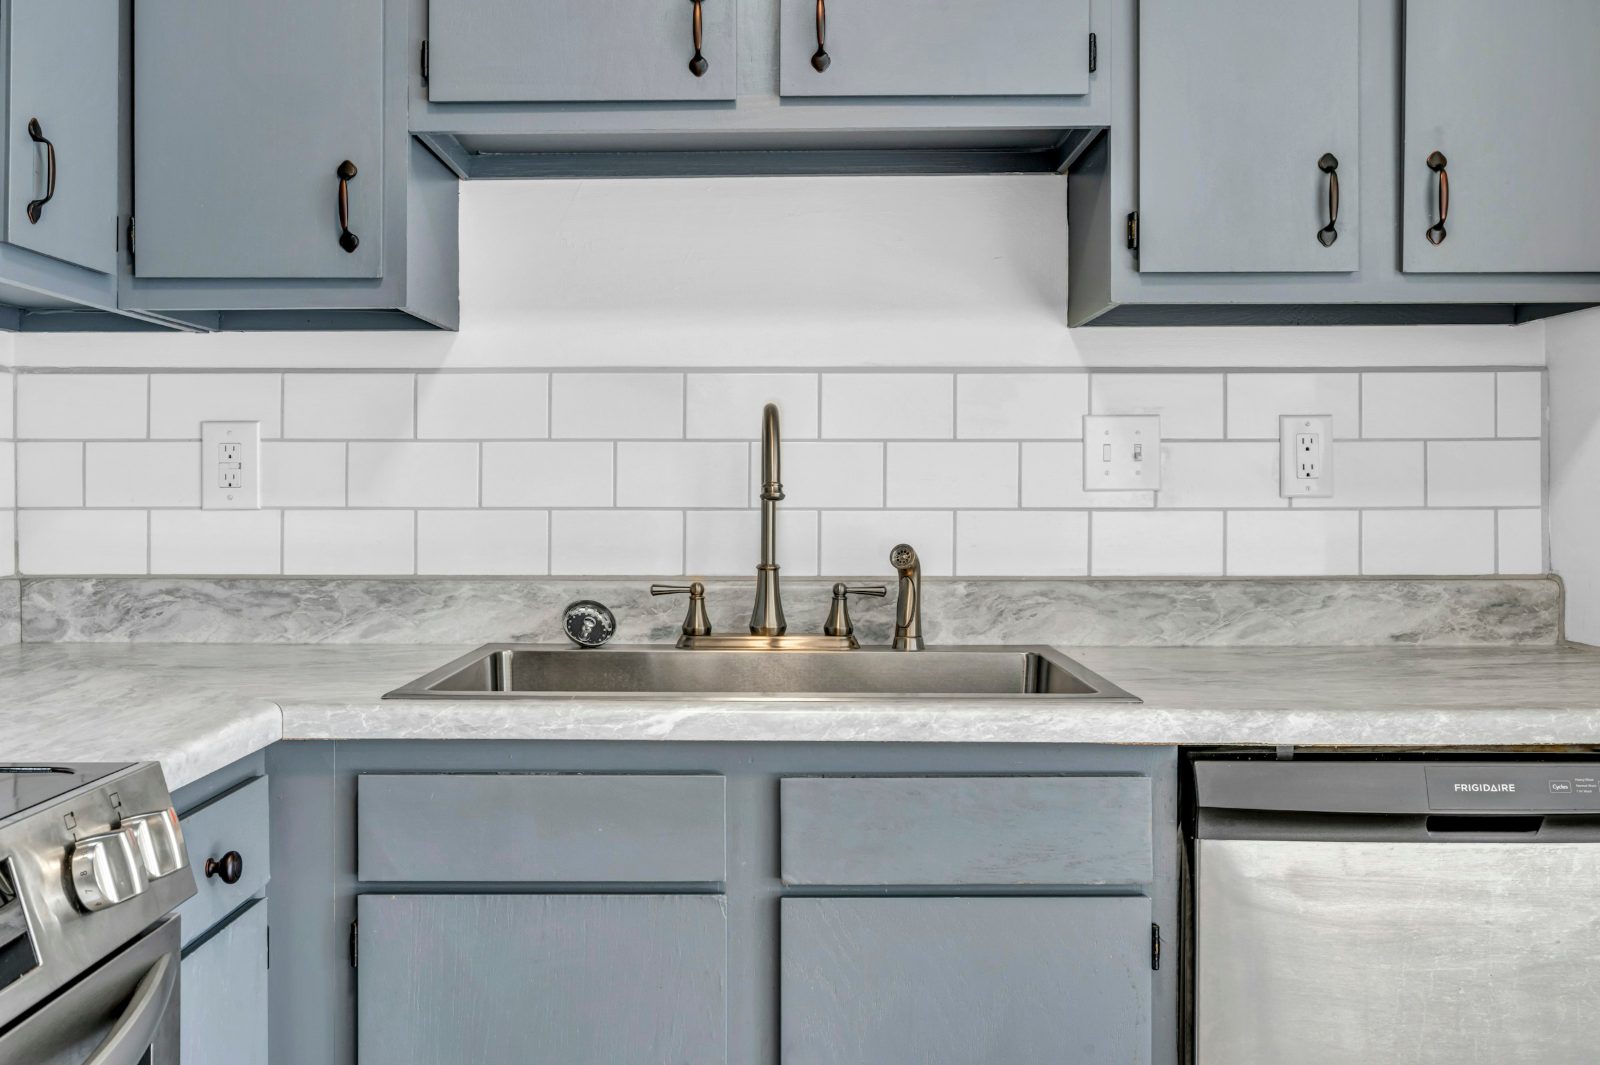
There are three common heights, and each one does a different job.
| Backsplash type | Typical height | Works well for | Watch for |
|---|---|---|---|
| 4 in splash (countertop return) | 100 mm (4 in) | Low-splash runs, pantry walls, tight budgets | Leaves bare wall behind kettles and pans |
| Counter to uppers | 380 to 457 mm (15 to 18 in) | Most kitchens with upper cabinets | Light rails, window sills and hoods change the height in places |
| Full height | Counter to hood, shelf or ceiling | Walls without uppers, hood walls, slab looks | Needs a planned stop line, and slab seams in condos |
The 4 in splash
A 4 in (100 mm) splash is cut from the same slab as the counter and set against the wall. Many Lower Mainland fabricators include it in the countertop price, though that’s worth confirming on your quote. It protects the joint where the counter meets the wall. Above it you still have painted drywall, so it suits a pantry run or a desk area better than the wall behind the stove.
Counter to the underside of the uppers
Finished counter height is usually 36 in (914 mm). Add the standard 18 in gap and the bottom of the uppers lands at 54 in (1,371 mm) above the finished floor. Because the gap is measured from the top of the counter, the countertop’s thickness is already accounted for. The only thing that comes off is a light rail or valance, typically 40 to 70 mm (about 1.5 to 2.75 in).
Measure the real opening once the uppers are drawn. A condo with a bulkhead may only leave 15 in, while a house with 9 ft ceilings might allow 20 in. Window sills, hoods and open shelves each interrupt the run, and each interruption needs its own height on the drawing. A backsplash that stops 40 mm short of a sill will look like a mistake even when the tile is perfect.
Full height where there are no uppers
Open shelving and hood walls need a stop line drawn on the elevation. Ending tile at an arbitrary height above the hood is how you get a ragged paint edge. We take the material to the hood, to the ceiling or to a deliberate trim line, and put that on the shop drawing so the stone template matches the cabinet scribes.
How high above the stove should cabinets be?
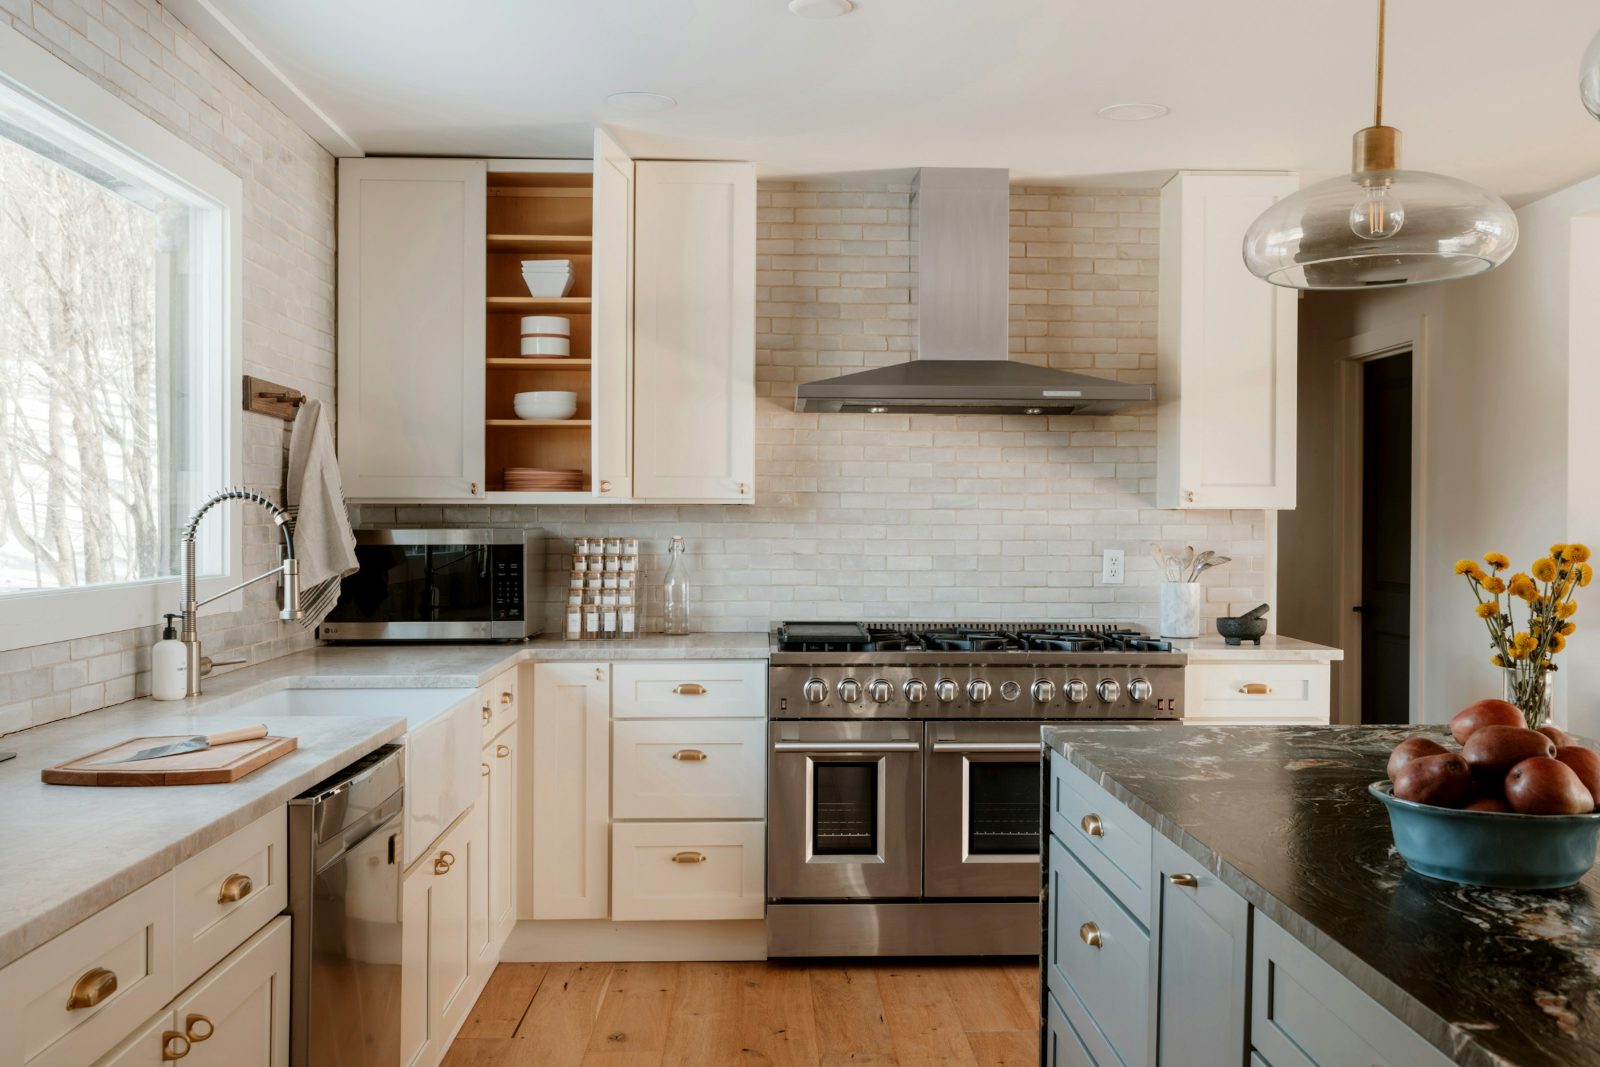
This is the one backsplash-related height the building code regulates. Article 9.10.22.2 of the National Building Code, which the BC Building Code, Vancouver’s Building By-law and the Alberta edition all carry, requires at least 750 mm (about 29.5 in) between a range and the cabinets, framing or finishes directly above it. That can drop to 600 mm (about 23.6 in) if the material above is noncombustible or protected by a metal hood that projects at least 125 mm (about 5 in) beyond it.
Beside the range, combustible wall finishes and cabinets within 450 mm (about 17.7 in) need fire protection above the level of the burners. Countertop splash boards themselves are exempt from that protection. Your range and hood manuals can ask for more than the code, and when they do, we draw the larger number.
That’s why the backsplash behind a range usually becomes a hood surround instead of a run of uppers. Microwave shelves and cabinet-depth hoods also need their manuals on the drawing before anything is ordered. A 30 in hood in a 36 in opening needs filler panels on both sides, which changes the backsplash width beside it.
Where do outlets go on a kitchen backsplash?
BC adopted the 2024 Canadian Electrical Code as the BC Electrical Code, 2024 Edition, for permits issued after March 4, 2025. Alberta brought the same 2024 code into force on April 1, 2025. In both provinces, the kitchen counter rules are about spacing:
- No point along the wall line behind a counter can be more than 900 mm (about 35.4 in) from a receptacle. Sinks, built-in appliances and isolated counter sections under 300 mm (about 11.8 in) wide don’t count as counter space.
- Each fixed island or peninsula with a continuous long side of 600 mm (about 23.6 in) or more and a short side of 300 mm or more needs at least one receptacle.
- Counter receptacles are 15 A split receptacles or 20 A T-slot receptacles, and those within 1.5 m (about 5 ft) of the sink need Class A GFCI protection.
- The receptacle behind a range sits no more than 130 mm (about 5 in) off the floor, so the range can slide back.
The code leaves the exact position on the backsplash up to you, so choose it on purpose. On tile, we centre the box in a full tile where the layout allows, or put it deliberately on a grout line when the tile is small. On a slab, every outlet is a hole cut by the fabricator, so a box moved after templating can mean a new piece of stone.
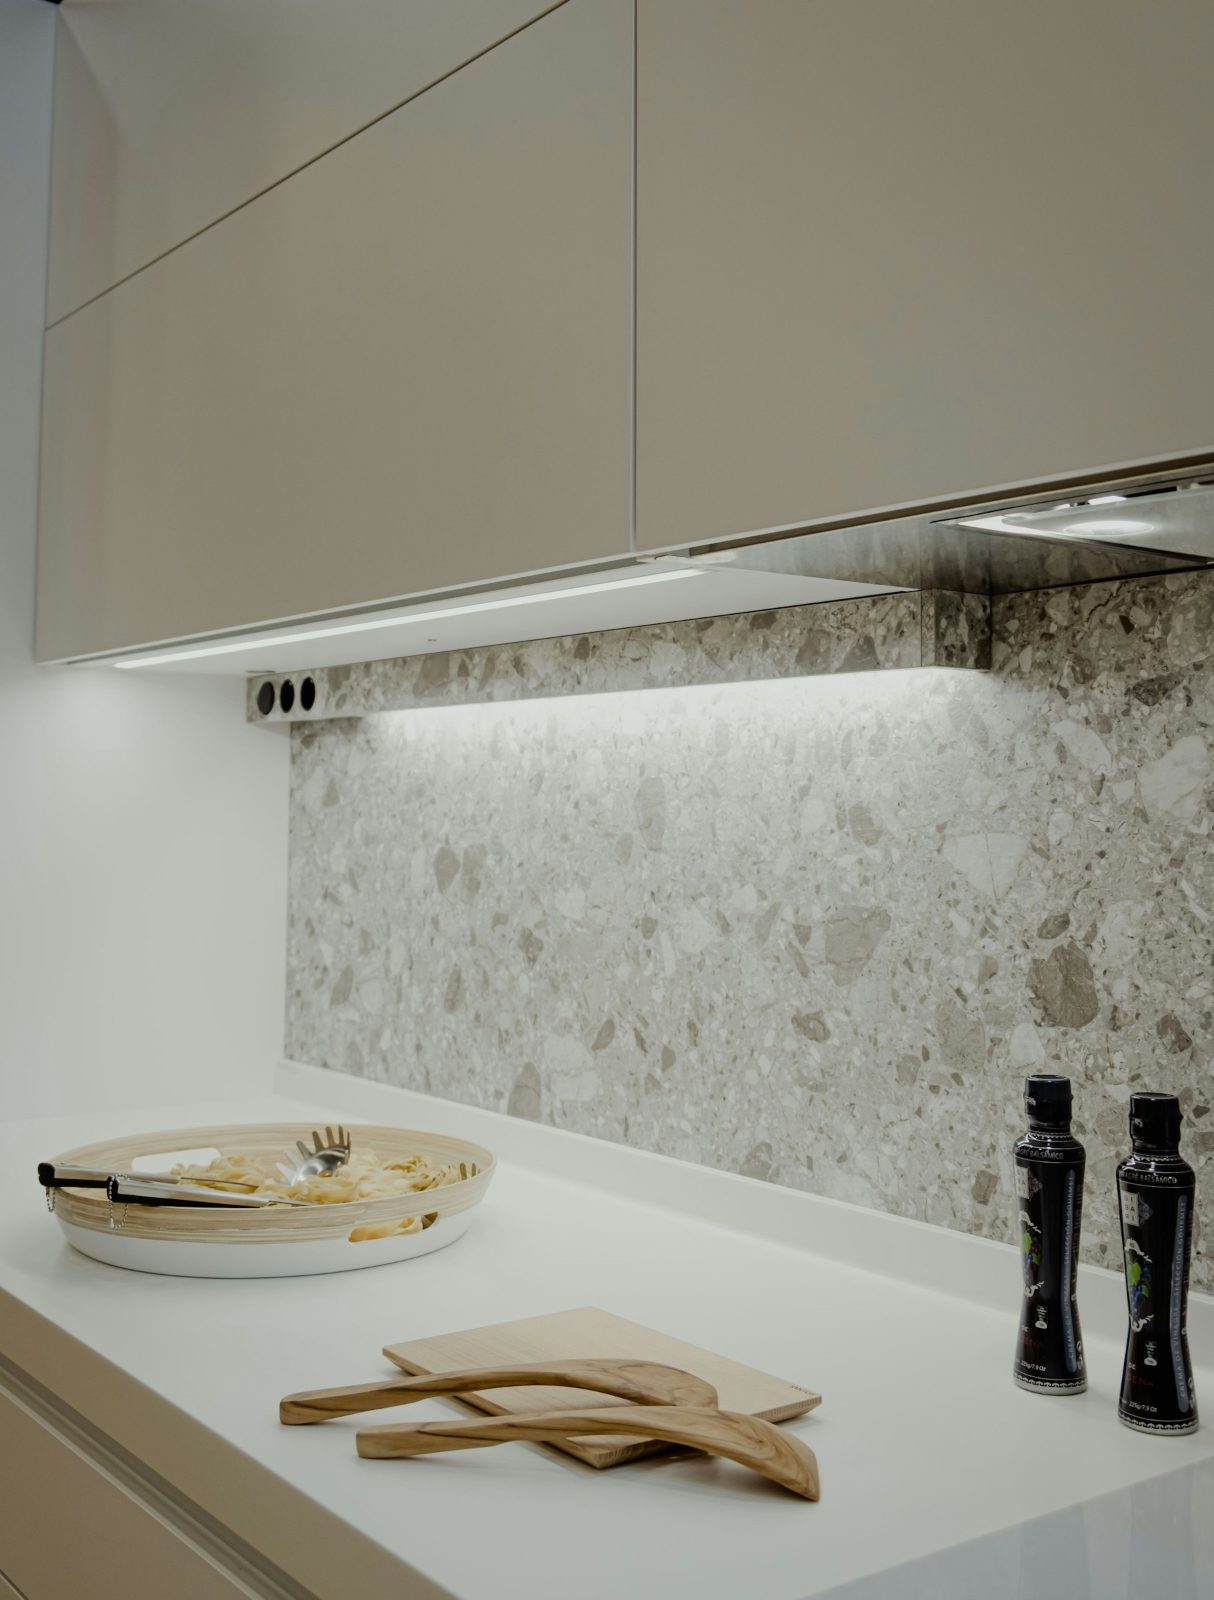
When a window comes down to the counter, or you’d rather not interrupt a polished slab, a listed under-cabinet power strip or a pop-up receptacle is the usual answer. Pick it before the cabinet interior is drawn. The licensed electrician on the permit confirms what the local inspector will accept for your job.
Which backsplash material fits which situation?
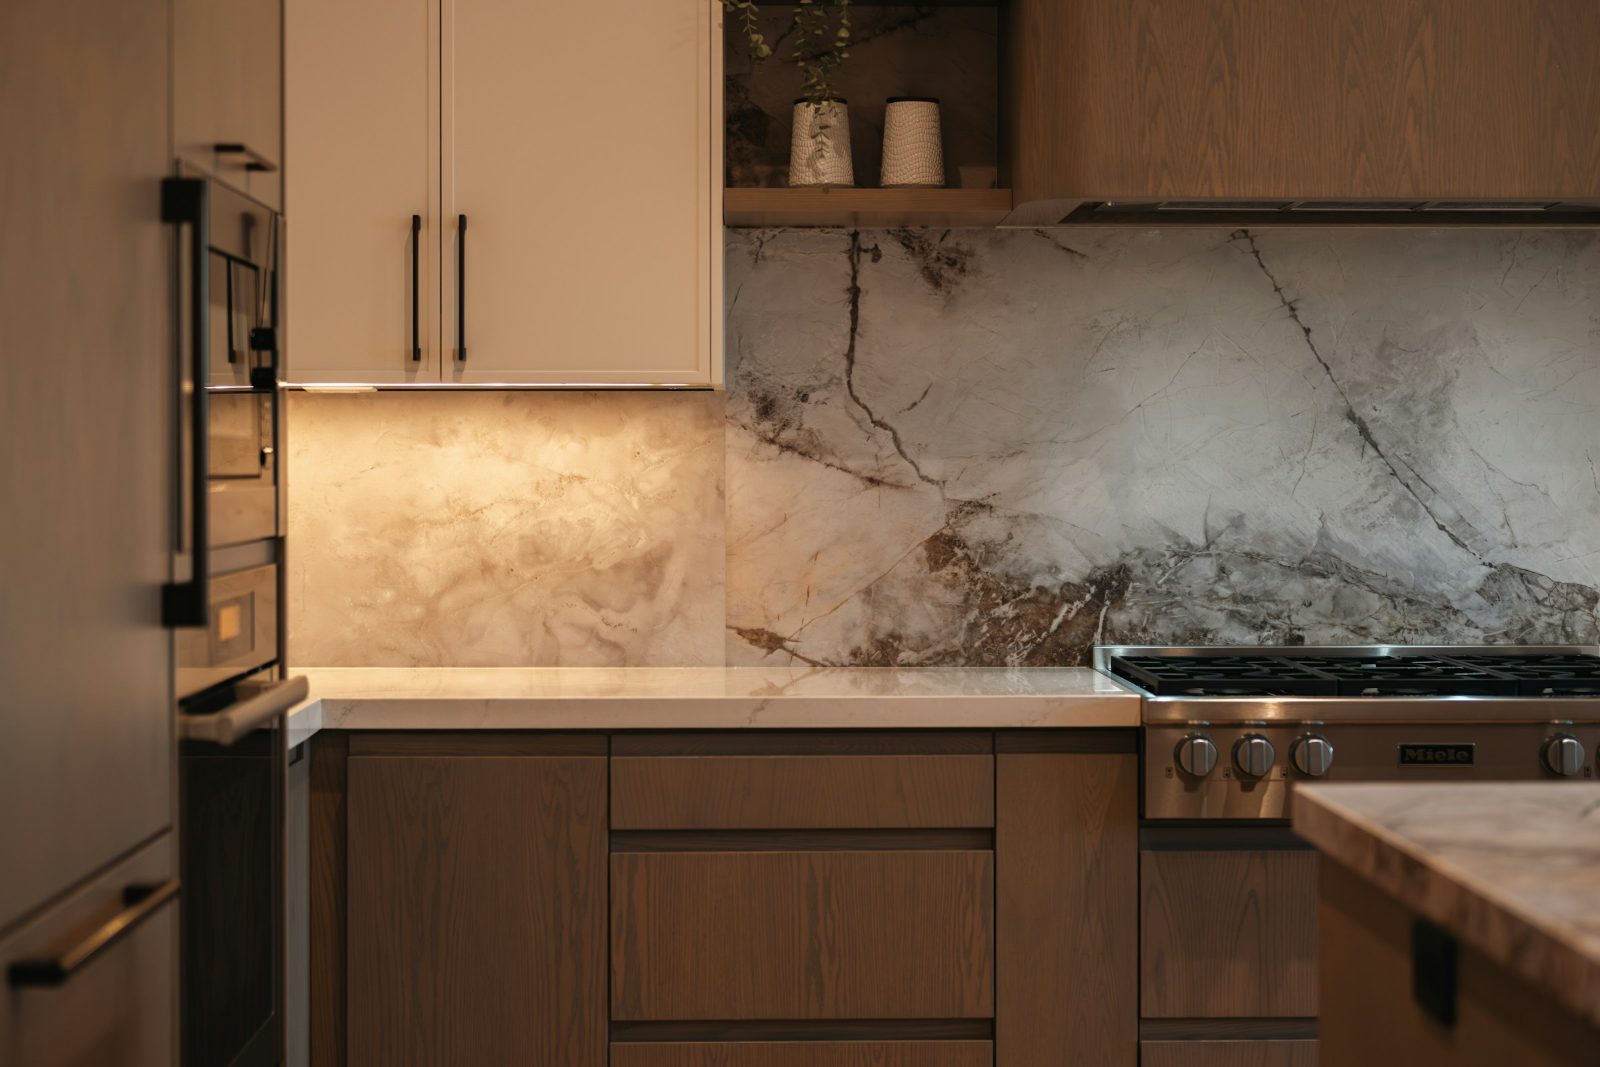
| Material | Near the range | Outlets | Seams and size | Upkeep |
|---|---|---|---|---|
| Ceramic or porcelain tile | Fine at code clearances | Box placed on the tile layout | Fits any wall | Grout lines need cleaning |
| Quartz slab | Keep away from direct pan heat | Cut by the fabricator after templating | Standard slabs run about 3 m (10 ft) long | No sealing |
| Porcelain (sintered) slab | Handles heat well | Cut by the fabricator after templating | Large slabs are about 1.6 x 3.2 m (63 x 126 in) | No sealing |
| Paint above a 4 in splash | Poor choice | Standard boxes | No seams | Repaint over time |
Tile
Tile is still the best choice for patterned backsplashes, tighter budgets and walls that may need repairs later. Grout is the maintenance. In a steamy Vancouver condo, a dense porcelain tile with narrow grout joints holds up better than a handmade tile with wide ones. Glass tile shows every bump in the wall, so it needs a flat substrate.
Quartz
Quartz is a popular counter in Vancouver and Calgary because it never needs sealing and the colour stays consistent from slab to slab. Its resin binder is the weak point near heat. Cambria, for example, warns that its quartz “may not withstand the direct transfer of heat from pots and pans.” A quartz backsplash works well as a 4 in splash, or as a full slab on a wall that isn’t directly behind a high-output burner. We’re an authorized dealer for Cambria and Caesarstone, and both come up often in our projects. For help choosing between slab materials, see quartz vs porcelain vs quartzite countertops.
Porcelain slab
Porcelain slab is the cleaner choice when the counter and backsplash should read as one surface, especially along a cooktop wall, because it has no resin to scorch. Large slabs mean fewer seams, but they’re heavy and long. Many older Vancouver towers can’t fit a full slab in the elevator, so the fabricator seams the backsplash. Put that seam on a cabinet line or the edge of the hood, and mark it on the elevation before the template is booked.
Paint above a short splash
A scrubbable paint above a 4 in splash suits a pantry wall or a desk run. Behind a kettle or a range, it’ll need touch-ups sooner than you’d like.
How does under-cabinet lighting change the height?
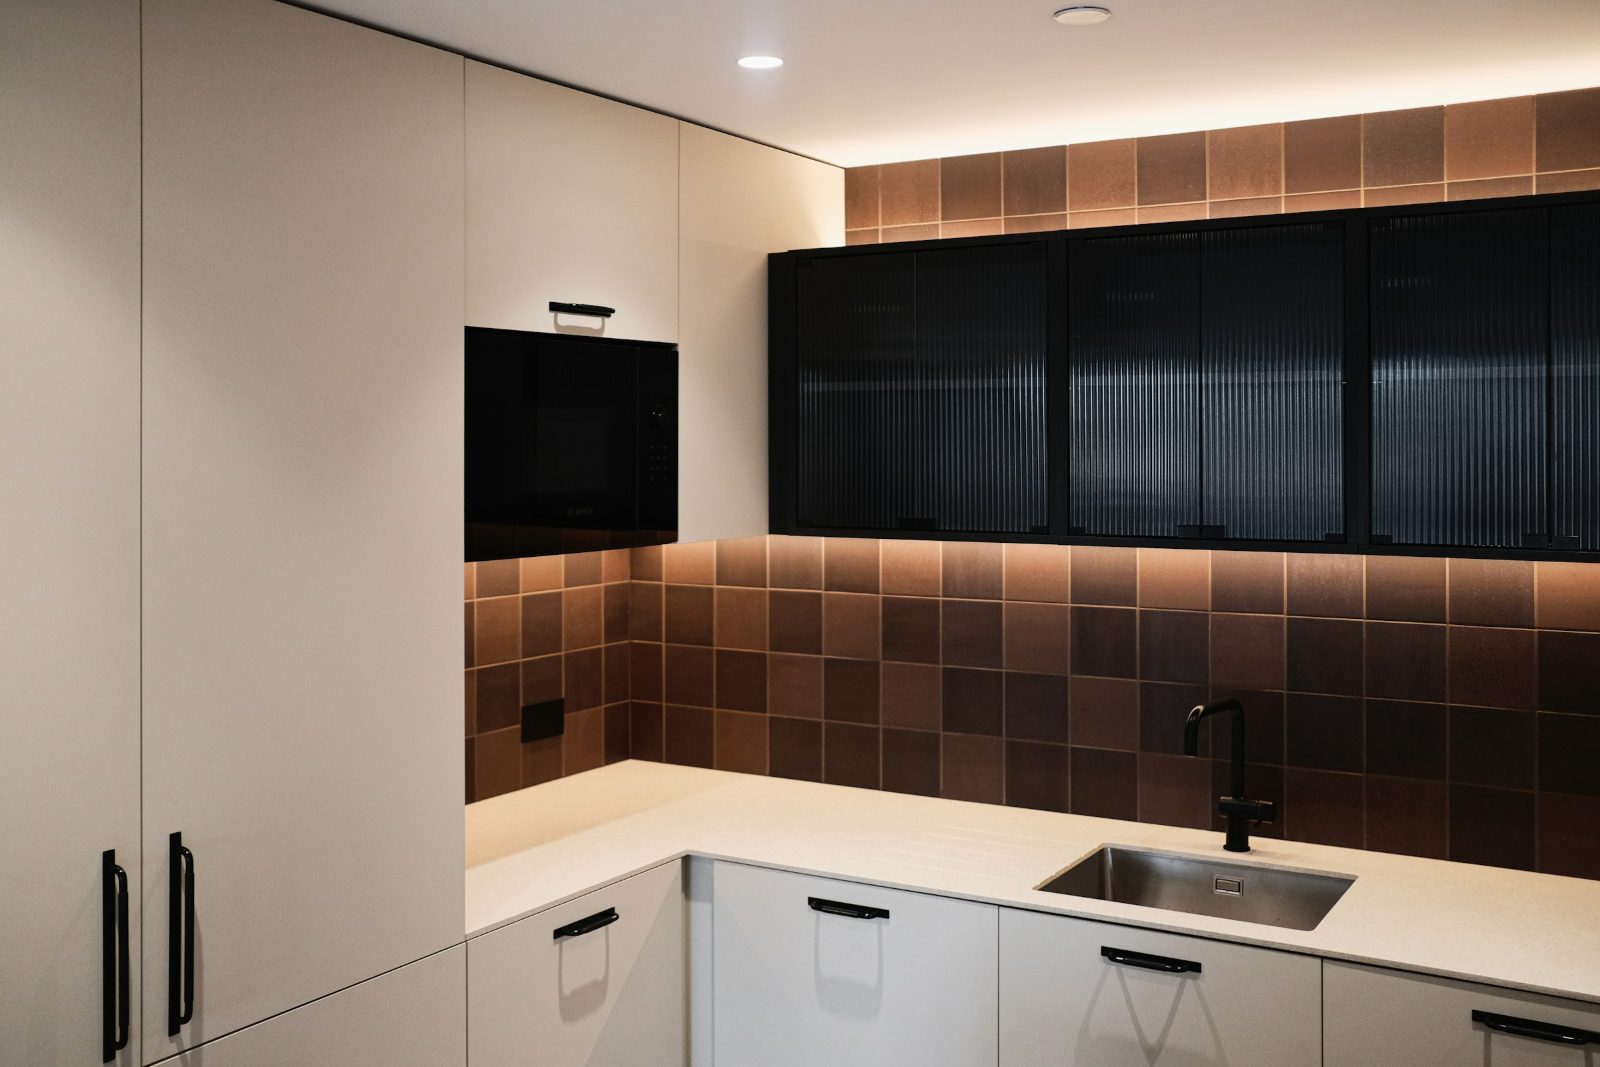
A surface-mounted LED strip under the uppers takes 15 to 25 mm (about 0.5 to 1 in) out of the opening, and it can cast a shadow line if it sits proud of the cabinet. A recessed light rail hides the diodes and gives the backsplash a clean top edge. Either way, the electrician needs a switched feed into the upper before the walls are closed, or you’ll end up with a cord across the tile. Placement and fixture types are covered in our under-cabinet lighting guide.
Condo limits that change the backsplash
- Elevator size limits slab length, so a full-height porcelain backsplash in an older tower often arrives in two pieces.
- Strata work hours and elevator bookings can push templating and installation onto separate days, so the cabinet install has to leave the wall accessible.
- A bulkhead over the uppers shortens the run. A ceiling-height backsplash into a bulkhead only works with a panel scribed to it.
- Range hoods in towers often tie into building ducting, so take the hood’s mounting height from its manual before the uppers beside it are sized.
More on building limits in Vancouver condo kitchen cabinets.
Lock these six things before shop drawings
- Finished counter height and upper clearance, written on each elevation.
- Backsplash type on every run: 4 in splash, tile, slab or paint.
- Outlet count, and which boxes go in the backsplash, in the counter or under the uppers.
- Hood model, width and the clearance its manual requires.
- Light-rail depth, so the backsplash has a finished top.
- Who templates: the countertop fabricator for a slab backsplash, the tile setter after the counter, or both.
If those are still open when the cabinet order goes in, the boxes can still be built, but nobody can promise the backsplash and the outlet plates will line up.
Frequently asked questions
What’s the standard height of a kitchen backsplash?
The standard is 18 in (457 mm) from the countertop to the bottom of the upper cabinets. With a light rail, the visible backsplash is usually 15 to 17 in (380 to 430 mm). A short countertop splash is 4 in (100 mm).
Should a backsplash go all the way to the ceiling?
Only where there are no upper cabinets and the top edge has a clean stop, such as the ceiling, the hood or a trim line. Under uppers, the light rail is the stop. Most of our projects end the backsplash at the uppers or the hood.
Does a 4 in backsplash change where outlets go?
The spacing rule stays the same. Receptacles still need to be within 900 mm of every point along the counter, so with a short splash they usually land in the painted wall above it or in a listed under-cabinet or pop-up unit. Decide which before the drywall goes up.
Can the backsplash be templated with the countertop?
Yes, when it’s the same slab and the wall is ready. Tile is laid out by the setter after the counter is installed, because the counter edge is the starting line.
How far above a stove should upper cabinets be?
At least 750 mm (about 29.5 in) to combustible cabinets, or 600 mm (about 23.6 in) when they’re protected by a metal hood projecting 125 mm (about 5 in) past them. Range and hood manuals can require more.
Who confirms the electrical layout?
The licensed electrician who takes out the permit, working to the BC Electrical Code or the Alberta code in force when the permit is issued. The figures on this page are the planning clearances we draw to, and the electrician and inspector have the final say.
Sources
- Technical Safety BC: Adoption of BC Electrical Code, 2024 Edition
- Safety Codes Council (Alberta): 2024 Canadian Electrical Code, Part 1 update
- Alberta Municipal Affairs: Clearances from gas, propane and electric ranges (Articles 9.10.22.2 and 9.10.22.3)
- Cambria: Product care and maintenance
Last reviewed October 2026.
Plan the backsplash with the cabinets
Backsplash height is set on the cabinet drawings and then handed to the electrician and the fabricator. If you’re comparing a design drawing with a big-box layout, check the gap and the outlet notes before you compare door prices. See our custom cabinets page, or request a free design estimate.
Final Draft Cabinetry is a kitchen and bath design studio in Burnaby, BC, serving Greater Vancouver and Calgary. We design, order, deliver and install cabinetry from Merit Kitchens, Lectus, Access and our own FDC Signature line, which is built in the Lower Mainland.