Small Kitchen Cabinet Ideas: 10 Ways to Fit More Storage in Less Space
The small kitchen cabinet ideas that add the most storage use height and depth the room already has: uppers taken to the ceiling, drawers in place of base doors, a working fitting in every corner and narrow pull-outs in the gaps. Sizes matter as much as style here. Standard base cabinets are 610 mm (24 in) deep and come as narrow as 152 mm (6 in), and a 1,067 mm (42 in) upper hung at the usual height reaches an 8 ft ceiling.
Each idea below comes with the numbers to plan around, from cabinet spec books and the National Kitchen & Bath Association (NKBA) planning guidelines. Condo limits such as bulkheads and strata approval are in our Vancouver condo kitchen cabinets guide.
Small kitchen cabinet ideas at a glance
- Run the upper cabinets to the ceiling: a 1,067 mm (42 in) upper reaches 2,438 mm (8 ft).
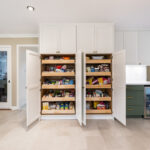
- Swap base doors for deep drawers so nothing hides at the back of a 610 mm (24 in) cabinet.
- Put a pull-out or lazy susan in every corner.
- Fill narrow gaps with 152 to 229 mm (6 to 9 in) pull-outs.
- Use 305 mm (12 in) deep bases and pantries where full depth won’t fit.
- Size the appliances to the room: a 457 mm (18 in) dishwasher gives back about 159 mm (6 1/4 in).
- Add toe-kick drawers in the 102 mm (4 in) space under the bases.
- Keep the fronts plain and light.
- Break up a wall of doors with glass and good lighting.
- Draw the cabinets to the room instead of the catalogue.
1. Run the upper cabinets to the ceiling

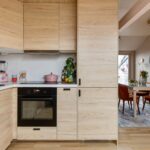
Height is the one direction a small kitchen still has room to grow. KraftMaid hangs standard uppers 457 mm (18 in) above the counter, about 1,372 mm (54 in) off the floor. From there, a 1,067 mm (42 in) upper reaches an 8 ft ceiling, so the gap above a 762 or 914 mm (30 or 36 in) upper turns into another shelf or two. For taller ceilings, KraftMaid makes uppers up to 1,372 mm (54 in), or you can stack a short row above the main one.
The NKBA counts storage more than 2,134 mm (84 in) above the floor as miscellaneous, so save it for the roasting pan and party platters. Our guide on whether kitchen cabinets should go to the ceiling covers the trade-offs.
2. Swap base cabinet doors for deep drawers

Behind a base door, the back half of a 610 mm (24 in) deep cabinet is where things get lost. A drawer brings the whole depth out to you, so pots, lids and containers sit in rows you can see from above. Where a door suits better, such as the sink base, roll-out shelves behind it do the same job.
Drawers also put things at a comfortable height. The NKBA’s access standard suggests keeping frequently used items 381 to 1,219 mm (15 to 48 in) off the floor, and base drawers sit in that band. Keep everyday dishes and pots there, close to where they’re used, and move the rest higher.
Box construction matters too. The Kitchen Cabinet Manufacturers Association (KCMA) notes that a framed cabinet’s face frame cuts into drawer height, while frameless boxes take wide drawers up to 914 mm (36 in). KCMA puts the frameless storage gain at about 20%.
3. Put a working fitting in every corner
In an L or U-shaped kitchen, the corners hold the deepest storage in the room and the hardest to reach. NKBA’s guidelines say at least one corner cabinet should have a functional storage device. In a small kitchen, every corner should.
American Woodmark’s spec guide shows the trade-offs. Its 762 mm (30 in) blind corner base takes 940 to 1,041 mm (37 to 41 in) of wall, depending on how far it’s pulled out of the corner, and has a 305 mm (12 in) door. A pull-out inside brings the blind half to you. Its 914 mm (36 in) lazy susan turns instead, but needs a doorway at least 813 mm (32 in) wide to get into the house. Our kitchen corner storage guide compares the other corner fittings.
4. Fill narrow gaps with slim pull-outs
Base cabinets come in 76 mm (3 in) steps, and KraftMaid’s start at 152 mm (6 in) wide. American Woodmark’s smallest door base is 229 mm (9 in). Either width makes a pull-out for oils, vinegars and spices right beside the range, in a spot that would otherwise get a flat filler strip.
Put it on the cooking side of the range, with heavy bottles on the bottom shelf. Our spice storage guide has more ideas for drawers and inserts.
5. Use shallow and tall cabinets where full depth won’t fit

Some walls can’t take a 610 mm (24 in) deep run. KraftMaid makes 305 mm (12 in) deep base cabinets for tight spots, and its tall pantries come 305 or 610 mm (12 or 24 in) deep, 2,134 to 2,438 mm (84 to 96 in) tall and 229 to 914 mm (9 to 36 in) wide.
A 305 mm (12 in) pantry fits a hallway wall or the end of a galley without crowding the aisle, and cans can’t hide two rows back. Opposite the main counter, a shallow base run adds storage while keeping the walkway clear.
6. Size the appliances to the room
Appliance widths decide how much cabinet is left. Bosch’s 300 Series 18 in dishwasher (SPE53U55UC) needs an opening 451 mm (17 3/4 in) wide, against 610 mm (24 in) for the 24 in model (SHEM53Z35C). That frees about 159 mm (6 1/4 in), enough for a slim pull-out, but the smaller machine holds 9 place settings instead of 15.
Panel-ready dishwashers and fridges take a cabinet door, so the run reads as one line of cabinets. Our guide to integrated appliance cabinetry goes further.
7. Add toe-kick drawers
Base cabinets sit on a toe kick that American Woodmark’s 1951 Cabinetry guide sets at 102 mm (4 in) high, recessed 89 mm (3 1/2 in). A toe-kick drawer turns that space into a shallow tray for baking sheets, placemats or a pet’s bowls.
It can’t go under the dishwasher or a freestanding range, and it needs a push-to-open latch or a finger recess, since a handle would catch your toes.
8. Keep the fronts plain and light
Every door rail, panel edge and handle adds a line, and in a small room those lines add up. Slab doors have the fewest. A light colour bounces window light around the room, and a satin finish reflects more of it than a matte one.
If you like Shaker, a narrow-rail version with simple pulls keeps most of the calm, and light uppers over a darker base keep the top half of the room bright. Our slab vs Shaker comparison covers the rest.
9. Break up a wall of doors with glass and light
A run of solid uppers can feel heavy over a short counter. Swapping one or two doors for glass, or leaving one bay open, gives the eye somewhere to land. Keep it to a few doors, since anything on show needs tidying.
Under-cabinet lights put light on the counter where you work and stop the uppers casting shadows. Our under-cabinet lighting guide compares LED strips, pucks and linear fixtures.
10. Draw the cabinets to the room instead of the catalogue
Stock boxes come in 76 mm (3 in) steps, and walls rarely do. The gaps go to fillers: American Woodmark lists 76 and 152 mm (3 and 6 in) wide fillers that get cut down on site. A filler or two is normal. In a short run, several of them add up to a cabinet you didn’t get.
Semi-custom lines close the gap. KraftMaid, for one, adjusts sizes in 1.6 mm (1/16 in) increments on special order. A fully custom line like FDC Signature is built to your measurements, so the boxes fill the wall and the fillers stay small.
How much cabinet storage does a small kitchen need?
The NKBA sets a storage target by kitchen size, counted as shelf and drawer frontage. A small kitchen, under 14 m² (150 sq ft), should have about 35,560 mm (1,400 in) in total, split like this:
| Storage type | Small kitchen, under 14 m² (150 sq ft) | Medium kitchen, 14 to 32.5 m² (151 to 350 sq ft) |
|---|---|---|
| Wall cabinets | 7,620 mm (300 in) | 9,144 mm (360 in) |
| Base cabinets | 13,208 mm (520 in) | 15,621 mm (615 in) |
| Drawers | 9,144 mm (360 in) | 10,160 mm (400 in) |
| Pantry | 4,572 mm (180 in) | 5,842 mm (230 in) |
| Miscellaneous | 1,016 mm (40 in) | 2,413 mm (95 in) |
| Total | 35,560 mm (1,400 in) | 43,180 mm (1,700 in) |
To score a cabinet, the NKBA multiplies its width in inches by the number of shelves or drawers and by its depth in feet. A 914 mm (36 in) wide, 610 mm (24 in) deep base with three drawers counts 36 × 3 × 2 = 216 in, while a 762 mm (30 in) upper with three shelves counts 30 × 3 × 1 = 90 in. The categories can trade against each other as long as the total holds, which is why deep drawers do so much in a small room.
Can a small kitchen have an island?

Only if the aisles fit. The NKBA calls for a 1,067 mm (42 in) work aisle for one cook and 914 mm (36 in) for a walkway, so a room needs roughly 3,200 mm (10 ft 6 in) across before even a small island fits. The numbers are worked through in our kitchen island size guide.
Where the room comes up short, a peninsula off the end of a run, or a table-height cart you can move, adds surface without boxing in the cook.
Frequently asked questions
What cabinets give the most storage in a small kitchen?
Drawer bases and full-height uppers. Drawers use the whole 610 mm (24 in) depth, and uppers to the ceiling add a row above the standard ones. Frameless boxes help too: KCMA puts their gain over framed cabinets at about 20%.
How wide should the aisle be in a small galley kitchen?
The NKBA recommends at least 1,067 mm (42 in) between counters for one cook and 1,219 mm (48 in) for two. With 610 mm (24 in) cabinets on both sides, that’s a room about 2,287 mm (7 ft 6 in) wide for one cook.
What’s the narrowest base cabinet you can get?
KraftMaid’s standard base cabinets start at 152 mm (6 in) wide, and American Woodmark’s smallest door base is 229 mm (9 in). Both suit spice and oil pull-outs.
Are ceiling-height cabinets worth it in a small kitchen?
Yes, if you’ll use the top row for occasional things. The NKBA counts storage above 2,134 mm (84 in) as miscellaneous, so plan on a step stool and keep daily items lower. In a condo with bulkheads, the bulkhead sets the top line instead of the ceiling.
Sources
- National Kitchen & Bath Association: Kitchen Planning Guidelines with Access Standards (2022)
- KraftMaid: What Are Standard Kitchen Cabinet Sizes? (June 23, 2022)
- American Woodmark: Woodmark Cabinet Specification Guide (September 2025)
- American Woodmark: 1951 Cabinetry Base Series Specification Guide (Spring 2025)
- Kitchen Cabinet Manufacturers Association: The Differences Between Framed and Frameless Cabinets (accessed November 2026)
- Bosch: SPE53U55UC 18 in dishwasher specification sheet, Canada (accessed November 2026)
- Bosch: SHEM53Z35C 24 in dishwasher specification sheet, Canada (accessed November 2026)
Last reviewed November 2026.
Plan a small kitchen around your actual walls
Small rooms reward exact measurements, so see how we approach custom cabinets and request a free design estimate for a layout drawn to your kitchen.
Final Draft Cabinetry is a kitchen and bath design studio in Burnaby, BC, serving Greater Vancouver and Calgary. We design, order, deliver and install cabinetry from Merit Kitchens, Lectus, Access and our own FDC Signature line, which is built in the Lower Mainland.