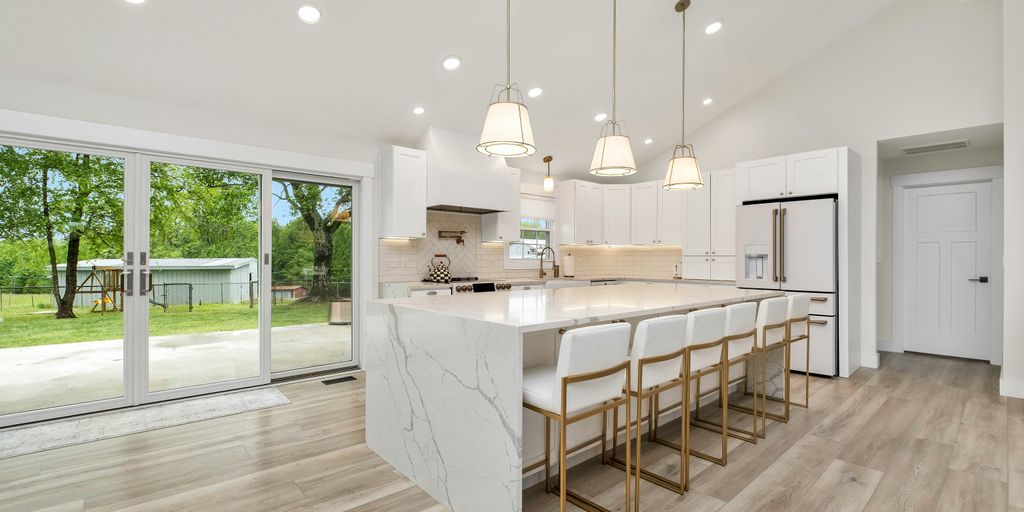
Crafting Your Dream Space: The Ultimate Kitchen Design Template Guide
Crafting Your Dream Space: The Ultimate Kitchen Design Template Guide
Thinking about giving your kitchen a fresh look? It’s a big project, but with the right tools, it doesn’t have to be overwhelming. This guide is all about helping you plan your dream kitchen using a solid kitchen design template. We’ll cover everything from figuring out your floor plan to picking out the perfect finishes. Get ready to turn those kitchen dreams into a real, workable plan.
Key Takeaways
- Good kitchen design templates, often found as PDFs, give you a clear picture of how your kitchen could look and work.
- Making sure your floor plan is smart and allows for easy movement is super important for a kitchen that feels good to use.
- Templates that you can change around let you play with different layouts, cabinets, and appliances until you find what fits your needs and style.
- Having a detailed list of materials and finishes helps you plan out everything you’ll need for your kitchen project.
- Printable measurement guides and floor plan tools make it simple to get accurate room sizes and set up your kitchen layout just right.
Kitchen Design Template Essentials
So, you’re diving into kitchen design? Awesome! Before you get lost in Pinterest boards and appliance catalogs, let’s talk about the absolute must-haves for your kitchen design template. These are the things that will keep you on track and prevent major headaches down the road. Think of them as the foundation upon which your dream kitchen will be built.
Floor Plan Optimization
First up, the floor plan. This isn’t just a rough sketch; it’s a detailed, to-scale drawing of your kitchen’s layout. It shows where everything goes – cabinets, appliances, islands, and even doorways. A well-optimized floor plan considers traffic flow, work zones (cooking, cleaning, prep), and overall space efficiency. You want to avoid a situation where you’re constantly bumping into things or taking a million steps to get from the sink to the stove. Optimizing your kitchen layouts is key to a functional space.
Elevation Views
Next, we have elevation views. These are like looking at your kitchen walls straight on. They show the vertical elements of your design, like cabinet heights, backsplash details, and window placements. Elevation views are super important for visualizing the aesthetics of your kitchen and making sure everything looks balanced and proportional. They help you catch any potential design flaws before they become costly mistakes. It’s about seeing the classic kitchen design from all angles.
Detailed Specification Lists
Finally, the specification list. This is where you get down to the nitty-gritty details. It’s a comprehensive list of all the materials, finishes, appliances, and fixtures you’ll be using in your kitchen. Include model numbers, colors, sizes, and any other relevant information. This list is your bible during the construction or renovation process. It ensures that everyone is on the same page and that you get exactly what you want. Don’t forget to consider the kitchen island size when making your list.
Having these three elements in place from the start will save you time, money, and a whole lot of stress. Trust me, a little planning goes a long way in kitchen design.
Simple Kitchen Layout Templates
Simple kitchen layouts can be super effective, especially if you’re not looking for anything too fancy. They focus on functionality and making the most of the space you have. Let’s explore some common and easy-to-implement designs.
Galley Kitchens
Galley kitchens, also known as corridor kitchens, are characterized by two parallel runs of cabinets and countertops with a walkway in between. This layout is ideal for small spaces because it maximizes efficiency by placing everything within easy reach.
- Efficient use of space
- Simple and straightforward design
- Cost-effective
Galley kitchens are great for single cooks, but can feel cramped with multiple people. Consider the width of the walkway to ensure comfortable movement.
Island Layouts
Island layouts incorporate a freestanding island into a kitchen design, providing additional workspace, storage, and seating. Islands can transform a basic kitchen into a social hub. They work best in larger kitchens where there’s enough room to move around comfortably.
- Extra counter space
- Additional storage
- Social gathering point
U-Shaped and L-Shaped Designs
U-shaped kitchens feature countertops and cabinets along three walls, creating a horseshoe shape. L-shaped kitchens, on the other hand, have countertops and cabinets along two adjacent walls. Both layouts offer ample workspace and storage, making them suitable for medium to large kitchens. Consider kitchen cabinet ideas to maximize storage in these layouts.
- Plenty of counter space
- Good for multiple cooks
- Versatile design options
Here’s a simple comparison table:
| Layout | Space Required | Pros | Cons |
|---|---|---|---|
| Galley | Small | Efficient, simple, cost-effective | Can feel cramped, not ideal for multiple cooks |
| Island | Medium/Large | Extra workspace, storage, social hub | Requires more space, can disrupt workflow if not planned properly |
| U-Shaped/L-Shaped | Medium/Large | Ample workspace, good for multiple cooks, versatile design options | Can be less efficient in very large spaces, requires careful planning |
When planning your kitchen, think about how you use the space. Do you need lots of counter space for baking? Or is storage more important? Understanding your needs will help you choose the best layout. Even small kitchens can be stylish with the right design. Don’t forget to consider how to organize a small kitchen to make the most of your space.
Customizable Kitchen Blueprint PDF
When you’re working on a kitchen remodel, a customizable kitchen blueprint PDF can be a lifesaver. It gives you the flexibility to explore different layouts and really nail down what works for your space and your style. Let’s get into what makes these blueprints so useful.
Design Elements Included
Your typical customizable kitchen blueprint PDF is packed with design elements. Think cabinets, appliances, and fixtures. You can usually drag and drop these elements to visualize your dream kitchen. These elements help you apply design principles like balance and harmony.
These templates let you play around with different kitchen accents, like backsplashes and countertops, to add a personal touch. You’ll also find furniture and decor items, like islands and tables, to help you create a cohesive look. By incorporating these design elements, you can see how different components work together to create a functional space.
Easy Editing Features
With easy editing features, you can resize, rotate, and reposition every element in your blueprint. This flexibility means your kitchen design template adapts to your needs. You don’t need to be a design expert to make changes.
Here are some ways you can take control of your kitchen design:
- Drag-and-drop functionality: Move elements around to experiment with different layouts.
- Real-time feedback: See changes reflected instantly, so you can quickly refine your design.
- Unlimited undo and redo: Experiment with confidence, knowing you can easily revert to previous versions.
Having the ability to easily edit and adjust your kitchen blueprint means you can really fine-tune the design until it’s perfect for you. It’s all about making the space your own.
Layout Options
With a customizable blueprint, you have the freedom to choose from various kitchen layout options that suit your space.
Consider these common layouts:
- Galley Kitchens: Efficient for small spaces, with two parallel countertops.
- Island Layouts: Great for adding extra prep space and seating.
- U-Shaped and L-Shaped Designs: Offer ample counter space and storage, while providing a clear pathway for traffic flow.
These layouts offer different advantages depending on your needs. Do you need ample storage or a large island for food prep? A customizable blueprint lets you see how these layouts would work in your space.
Best Kitchen Floor Plan Templates

Finding the right kitchen floor plan can feel like a puzzle. You want something that fits your space, your needs, and, of course, your style. Let’s explore some ways to make that process a little easier.
Optimizing Space
The key to a great kitchen is making the most of the space you have. Think about how you actually use your kitchen. Do you need a lot of counter space for baking? Or is a large island more important for socializing? Consider the work triangle – the relationship between your sink, stove, and refrigerator – and how to arrange them for maximum efficiency. A well-optimized space makes cooking a joy, not a chore. You can use a floor plan creator to help you visualize the space.
Flooring Trends
Flooring isn’t just about looks; it’s about durability and practicality, too. Here are a few trends to consider:
- Hardwood: Classic and warm, but requires maintenance.
- Tile: Durable and water-resistant, with endless design options.
- Luxury Vinyl: A budget-friendly and low-maintenance option that mimics the look of wood or tile.
Choosing the right flooring can really tie the whole room together. Think about how the color and texture will complement your cabinets and countertops. Don’t be afraid to mix and match materials to create visual interest.
Space Hacks
Sometimes, it’s the little things that make a big difference. Here are some space-saving ideas:
- Vertical Storage: Use tall cabinets or shelves to maximize storage space.
- Pull-Out Drawers: Install pull-out drawers in base cabinets for easy access to pots and pans.
- Corner Cabinets: Utilize corner cabinets with lazy Susans or pull-out shelves to avoid wasted space.
Consider the shape of your kitchen island to maximize space. Also, think about installing modern kitchen cabinets to optimize space.
Printable Kitchen Measurement Guide
Measure your kitchen space with precision using a printable guide. It gives you a framework for recording every dimension, from the distance between countertops to the height of your ceiling. Using this guide, you’ll avoid common measuring mistakes that can lead to costly remodels or poorly fitting appliances. By taking the time to record accurate dimensions, you’ll guarantee a seamless design process and a kitchen that meets your needs.
Accurate Dimensions
Taking accurate dimensions is essential for a successful kitchen design. It ensures that all your chosen elements fit perfectly within the available space. To get started, you’ll need to measure your room dimensions, including:
- The length and width of each wall
- The location and size of doors, windows, and any other obstacles
- The distance between any plumbing or electrical fixtures
Avoiding Measurement Mistakes
A kitchen measurement guide provides the necessary tools to do so accurately. This guide helps you avoid common measurement mistakes that can lead to costly errors and delays in your kitchen renovation project.
Accurate measurements are the bedrock of any successful kitchen design. Without them, you risk ordering the wrong size cabinets, appliances that don’t fit, and a layout that simply doesn’t work. Take your time, double-check your figures, and don’t hesitate to ask for help if you’re unsure about anything.
Seamless Design Process
With accurate dimensions in hand, you’ll be free to focus on the fun part – designing your dream kitchen. A digital kitchen conversion chart can also be a handy tool to have during the design process. Here’s a table showing the measurements you should take:
| Measurement | Description | Unit |
|---|---|---|
| Room Length | Distance from wall to wall | ft/in |
| Room Width | Distance from wall to wall | ft/in |
| Countertop Height | Distance from floor to countertop | in |
| Cabinet Width | Width of upper and lower cabinets | in |
| Window Height | Distance from floor to window sill | ft/in |
Kitchen Space Planning Tools
As you start planning your kitchen design, you’ll need tools to make sure you get the layout right. You’ll want to measure your space accurately, and that’s where a kitchen measurement guide comes in handy. It helps you record every detail, from appliance sizes to doorway clearance.
Kitchen Measurement Guide
You’ll need to take measurements of your kitchen space to make sure your design works. A kitchen measurement guide provides the tools to do so accurately. This guide helps you avoid common mistakes that can lead to problems in your kitchen project.
To get started, you’ll need to measure your room dimensions, including:
- The length and width of each wall
- The location and size of doors, windows
- The distance between any plumbing or electrical fixtures
Floor Plan Creator
Now that you’ve taken measurements, it’s time to bring your kitchen to life with a floor plan creator. This tool helps you visualize and optimize your layout. It’s important for a successful home renovation, allowing you to experiment with different designs before making any changes.
With a floor plan creator, you can easily add walls, doors, windows, and furniture to create a representation of your kitchen space. You can also use it to test different design ideas, such as moving appliances or adding an island. This is a great way to see how everything will fit together before you start construction.
Appliance Dimensions
When planning your kitchen, knowing the appliance dimensions is important. This includes everything from your refrigerator and oven to your dishwasher and microwave. Make sure you have the correct measurements before you start designing your layout.
Accurate appliance dimensions are important for a functional kitchen. Without them, you might end up with appliances that don’t fit properly, or a layout that doesn’t work. Taking the time to measure everything carefully will save you headaches down the road.
Here’s a simple table to illustrate why this matters:
| Appliance | Standard Width (inches) | Why It Matters |
|---|---|---|
| Refrigerator | 30-36 | Ensures it fits in the designated space |
| Oven | 30 | Needs proper clearance for safe operation |
| Dishwasher | 24 | Must fit under the countertop |
Kitchen Layout Idea Generator

So, you’re ready to brainstorm some kitchen layouts? Awesome! It’s time to really think about how you want to use your space and what kind of vibe you’re going for. Let’s get into it.
Plan Your Space
First things first, you need to assess your current space. What are the dimensions? Where are the windows and doors? What can you change, and what are you stuck with? This is the foundation for everything else. Think about how you want to use the kitchen. Do you need a ton of counter space for baking? Is a large island a must-have for entertaining? Or is it all about maximizing storage because you have a small space?
Here are some things to consider:
- Zone your kitchen: Think about creating distinct zones for cooking, prep, cleaning, and storage. This can really improve efficiency.
- Maximize corner space: Those corner cabinets can be tricky, but there are some clever solutions out there, like lazy Susans or pull-out shelves.
- Balance aesthetics and functionality: It’s easy to get caught up in the looks, but remember that your kitchen needs to work for you. Don’t sacrifice function for style.
Design for Flow
The flow of your kitchen is super important. You don’t want to be bumping into things or taking unnecessary steps every time you cook. Think about the work triangle – the relationship between your sink, stove, and refrigerator. Ideally, these should be close enough together to be efficient, but not so close that you’re tripping over each other.
Consider the path you take when preparing a meal. Do you grab ingredients from the fridge, wash them at the sink, chop them on the counter, and then cook them on the stove? Make sure your layout supports this flow.
Here are some things to keep in mind:
- Keep walkways clear: Make sure there’s enough space to move around, especially if you have multiple people cooking at the same time.
- Consider appliance placement: Think about where you’ll be using each appliance and make sure it’s convenient. For example, you might want to put your microwave near the fridge for easy reheating.
- Think about traffic patterns: If your kitchen is a main thoroughfare, you’ll want to make sure the layout doesn’t interfere with traffic flow.
Maximize Corner Space
Corner space can be a real challenge in kitchen design. It’s often wasted space, but with a little creativity, you can turn it into a valuable asset. There are tons of options out there, from specialized cabinets to clever storage solutions.
Here are some ideas:
- Lazy Susans: These rotating shelves are great for storing pots, pans, and other bulky items. They make it easy to access items that would otherwise be buried in the back of the cabinet.
- Pull-out shelves: These shelves slide out, making it easy to see and reach everything inside. They’re great for storing spices, canned goods, or even small appliances.
- Blind corner cabinets: These cabinets have a hinged door that allows you to access the space in the corner. They’re often used for storing larger items, like baking sheets or cutting boards.
When planning your kitchen, don’t forget to think about kitchen layout template and how it can help you visualize your ideas. Also, consider using an AI tool to generate design concepts and explore different styles. Finally, remember to choose the right countertop materials to match your design and needs.
Crafting a Custom Kitchen
Expert Craftsmanship
When you’re thinking about a kitchen, it’s easy to get lost in the details. But at its core, a great kitchen is built on expert craftsmanship. This means skilled hands and a keen eye for detail. It’s about more than just putting cabinets together; it’s about creating a space that feels both functional and beautiful. Think about the difference between a mass-produced item and something carefully made by a skilled artisan. That’s the level of quality we’re aiming for here. If you’re looking for custom kitchen cabinets, you’re probably looking for something that reflects your personal style and needs.
Smart Storage Solutions
Storage is key in any kitchen. It’s not just about having enough space, but about having the right kind of space.
- Pull-out shelves make it easier to reach items in the back of cabinets.
- Drawer dividers keep utensils and cookware organized.
- A well-designed pantry can store food efficiently.
Smart storage solutions can transform a cluttered kitchen into an organized and efficient workspace. It’s about maximizing every inch of available space and making sure everything has its place. This not only makes cooking easier but also contributes to a more relaxing and enjoyable kitchen environment.
High-Quality Materials
The materials you choose for your kitchen will impact its look and longevity. Think about the surfaces you’ll be using every day – countertops, cabinets, flooring. These need to be durable and easy to clean, but also visually appealing. Consider these options:
- Solid wood cabinets offer a classic look and can be refinished if needed.
- Quartz countertops are durable and stain-resistant.
- Tile flooring is easy to clean and comes in a variety of styles.
Ultimately, the best materials are the ones that fit your budget and lifestyle. If you’re looking for kitchen ideas, consider how different materials can contribute to the overall design. You can also check out Final Draft Cabinetry for more inspiration.
Fundamental Design Principles
Balance and Harmony
When you’re putting together your kitchen, think about how everything looks together. It’s not just about picking cool stuff, it’s about making sure it all works together. Balance is key – you don’t want one side of the kitchen to feel way heavier than the other, visually speaking. Harmony is about making sure the colors, textures, and styles all get along.
- Symmetry can create a formal feel.
- Asymmetry can be more relaxed and modern.
- Repeating colors or patterns can tie the whole room together.
Contrast and Cohesion
Contrast is what makes things interesting. Think about light and dark cabinets, or smooth countertops against a textured backsplash. But you also need cohesion, which means having something that ties it all together. Maybe it’s a consistent color palette or a similar style of hardware. You want enough contrast to keep it from being boring, but enough cohesion so it doesn’t feel chaotic.
It’s like music – you need both high notes and low notes, but they have to be in the same key to sound good.
Personalized Accents
This is where you get to show off your personality. It could be anything from a cool piece of art to a collection of vintage dishes. The important thing is that it reflects who you are and what you love. Don’t be afraid to add unique kitchen accents that make the space feel like your own.
- Display your favorite cookbooks.
- Hang a piece of art that you love.
- Use colorful accessories to add pops of color.
Visualizing Your Dream Kitchen
It’s time to bring your ideas to life! Forget sketching on napkins; we’re talking about seeing your future kitchen in detail before a single hammer swings. This section is all about the tools and techniques that let you preview your design, experiment with layouts, and fine-tune every detail until it’s perfect. It’s about making sure that what you imagine is actually what you get.
Realistic 2D and 3D Views
Seeing is believing, right? That’s why realistic 2D and 3D views are so important. They let you walk through your future kitchen before it exists, spotting potential problems and celebrating design wins. These views offer different perspectives, from overhead layouts to eye-level renderings, giving you a complete understanding of the space.
Drag-and-Drop Functionality
Imagine playing with virtual LEGOs, but instead of bricks, it’s cabinets, appliances, and islands. Drag-and-drop functionality makes designing fun and easy. You can move things around, try different arrangements, and see what works best without breaking a sweat. It’s all about experimenting and finding the perfect fit. This is especially useful when trying to plan your space.
Furniture and Decor Library
No kitchen is complete without the right furniture and decor. A comprehensive library gives you access to a wide range of options, from different cabinet styles to various countertop materials. You can mix and match, try different colors, and see how everything looks together. It’s like having a virtual showroom at your fingertips. Here’s a quick look at what a typical library might include:
- Cabinet styles (modern, traditional, farmhouse)
- Appliance models (refrigerators, ovens, dishwashers)
- Countertop materials (granite, quartz, laminate)
- Flooring options (hardwood, tile, vinyl)
Visualizing your kitchen is more than just aesthetics; it’s about functionality. By seeing the space in detail, you can identify potential bottlenecks, optimize workflow, and create a kitchen that’s both beautiful and practical. It’s about making sure every element works together to create a space you’ll love for years to come. Don’t forget to consider kitchen cabinet Burnaby options.
With the right tools, you can transform your dream kitchen from a concept into a reality. It’s all about taking control of the design process and creating a space that reflects your personal style and meets your unique needs. Using a kitchen planner can help you get started.
Ready to make your dream kitchen a reality? It’s easier than you think to get started. Find out how much your kitchen makeover will cost. Visit our website today for a free online estimate!
Conclusion
So, we’ve gone over a lot about kitchen design templates. It’s clear that using these tools can really help you plan things out. From getting your floor plan just right to picking out the little details, having a good template makes the whole process smoother. You can try out different ideas, see what works, and make sure everything fits before you even start building. This way, you end up with a kitchen that not only looks good but also works well for you and your family. It’s all about making your kitchen a space you’ll love to be in.
Frequently Asked Questions
What is a kitchen design template?
A kitchen design template is like a ready-made plan for your kitchen. It helps you see how things like cabinets, appliances, and counters will fit together. These templates often include pictures from above (floor plans) and from the side (elevation views) to give you a clear idea of your future kitchen. They also list out all the materials and finishes you might need.
Why should I use a kitchen design template?
Using a template makes designing your kitchen much easier. It helps you try out different ideas without actually moving anything heavy. You can see if a certain layout works, where your appliances should go, and how much space you’ll have. This saves you time and helps you avoid mistakes that could be costly later on.
What are the most important parts of a kitchen design template?
You’ll want to look at a few main things: a floor plan (the top-down view), elevation views (side views of your walls and cabinets), and a list of all the stuff you’ll need (like types of wood, counter materials, etc.). These parts help you get a complete picture of your kitchen design.
Can I change or customize these kitchen templates?
Yes, many templates are made so you can change them. You can move things around, change sizes, and pick different styles for cabinets or counters. Some templates even let you drag and drop items on your computer screen to see how they look.
How do I use a template to plan my kitchen effectively?
To get the best results, start by measuring your kitchen very carefully. Then, think about how you use your kitchen now and what you want to improve. Do you need more storage? A bigger island? Use the template to try out different layouts that fit your daily life.
What are some common kitchen layouts I can find in templates?
Common layouts include the galley kitchen (two walls facing each other), L-shaped (cabinets along two walls), U-shaped (cabinets along three walls), and island layouts (where a counter sits in the middle of the room). Each has its own benefits depending on your space and how you cook.
How can I see what my kitchen will look like before building it?
Many templates come with tools that help you see your design in 2D (flat drawings) or even 3D (like a real model). This lets you walk through your new kitchen on your screen and see how everything looks before you start building.
Where can I find good kitchen design templates?
You can find these templates online, often on websites that sell kitchen supplies or design software. Some home improvement stores also offer them. Look for downloadable PDF files or online tools that let you design right on their website.