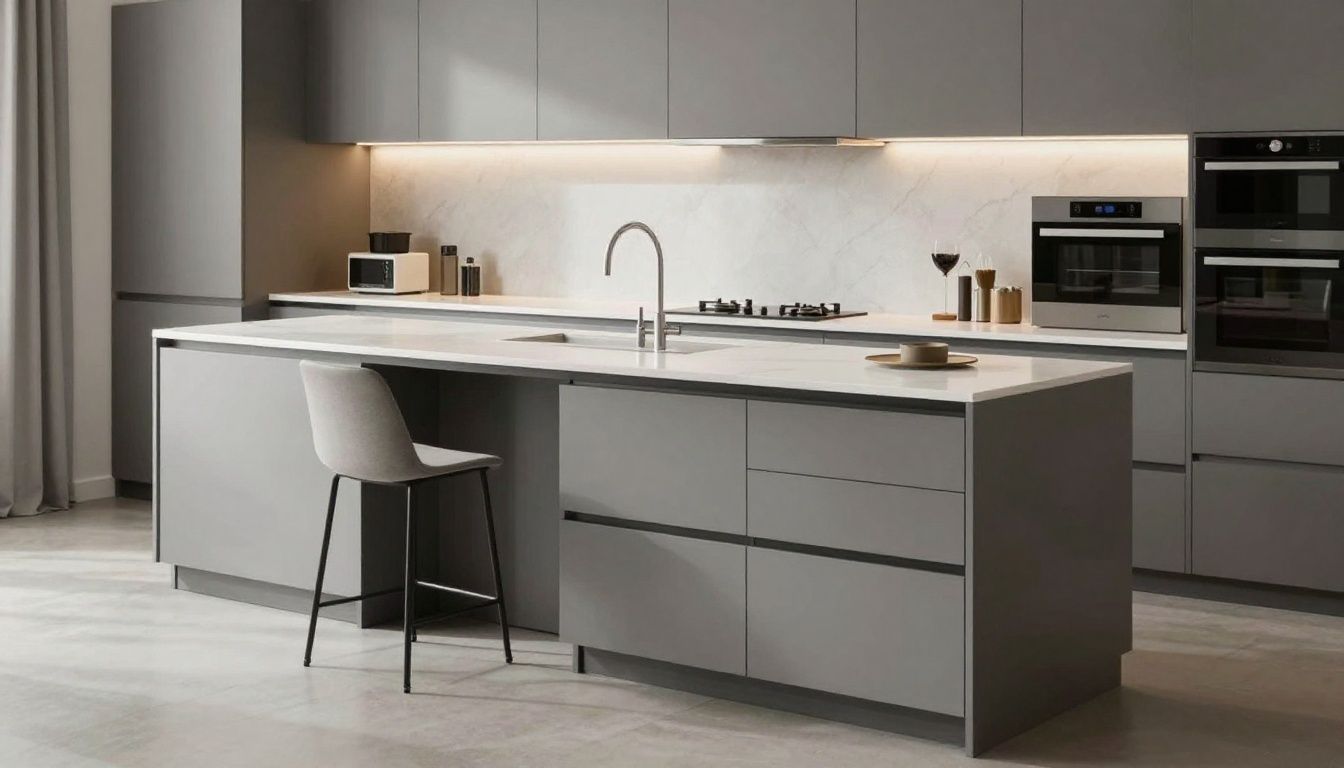
Kitchen Island Storage Ideas: Cabinets, Drawers and Seating Configurations
If you treat your kitchen island as a simple countertop slab, you lose 30% to 50% of your potential kitchen storage capacity. Homeowners often finalize a design that prioritizes seating comfort but ignores the structural reality of the cabinetry underneath, leading to inaccessible blind corners and useless cabinet depths. When you miscalculate the intersection of plumbing, electrical, and cabinet hardware, you are left with permanent dead zones that cannot be retrofitted. The objective is to balance functional storage density with ergonomic seating requirements through specific, intentional planning of your island layout.
Key takeaways
- Full-extension deep drawers provide 20% more usable space than standard bottom-hinged cabinet doors.
- Designing a custom kitchen island with seating requires a minimum 12-inch knee-clearance depth for comfortable ergonomics.
- Selecting the correct kitchen island size guide ensures proper traffic flow while maintaining at least 42 inches of perimeter walkway.
- Integrating appliances, such as microwaves or wine fridges, requires dedicated electrical and venting plans before final fabrication.
Optimizing Drawer and Cabinet Configurations
The primary decision in island design is choosing between deep drawers and traditional cupboards. Drawers are superior for storage density. By using heavy-duty, full-extension slides, you gain access to the back of the cavity without kneeling or reaching into a dark corner. Standard shelves create “lost items” zones; drawers eliminate them.
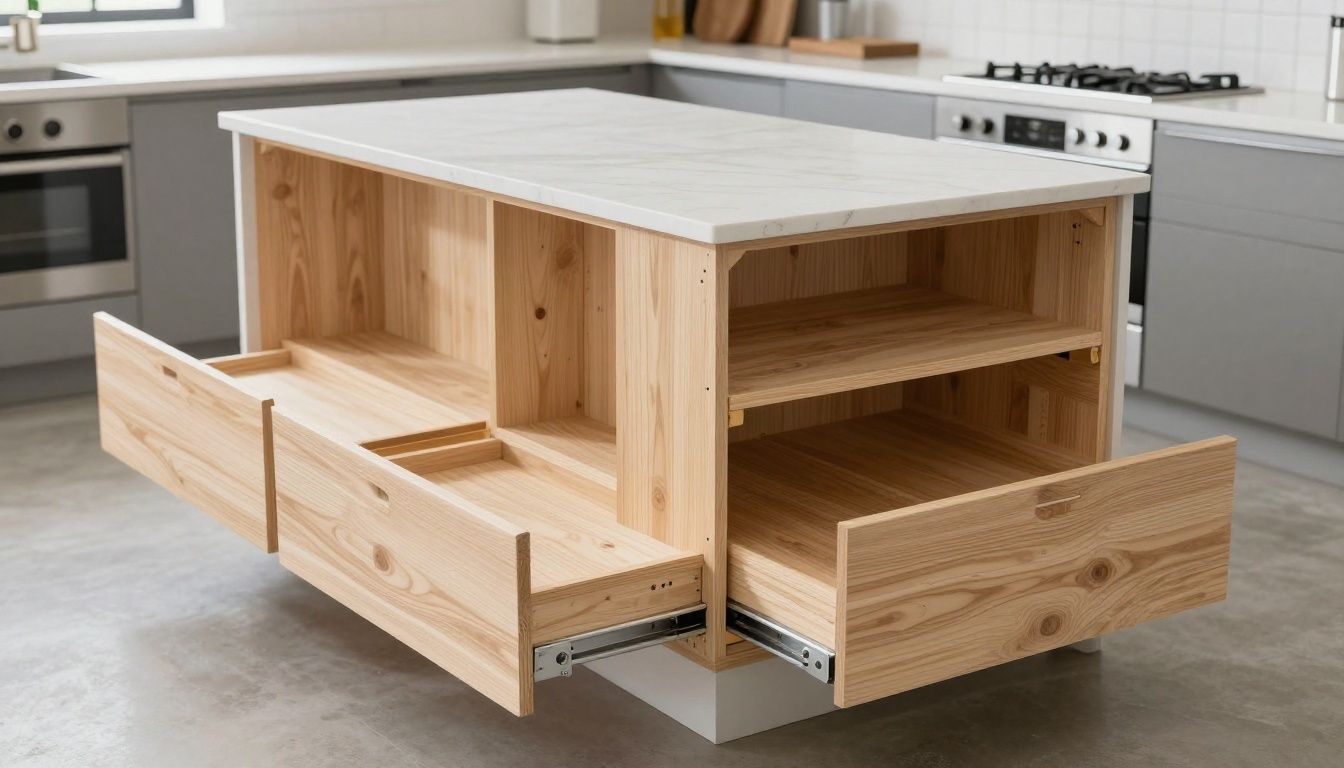
For heavy items like cast iron cookware, utilize drawers with a 150-pound load capacity. Standard cabinet drawers usually handle 75 to 100 pounds. If you intend to use the island for heavy storage, specify the hardware rating accordingly during the design phase. Cupboards are generally only appropriate for vertical storage, such as baking sheets or large platters, where dividers can be installed to keep items organized.
Comparison of Storage Systems
| Feature | Drawers | Standard Doors | Pull-out Trays |
|---|---|---|---|
| Accessibility | High | Low | Moderate |
| Load Capacity | 100-150 lbs | Subject to hinge | 100-125 lbs |
| Cost Factor | High | Low | Moderate |
| Best Use | Pots/Pans/Linens | Vertical Storage | Pantry Items |
Integrating Appliances into the Island
Integrating appliances into the island saves counter space but demands rigorous planning. When specifying integrated appliance cabinetry design, you must account for standard appliance widths plus the necessary cabinet thickness for panel mounting. Do not assume universal fitments; every manufacturer has specific air-gap requirements. We often see clients force a standard sub-counter fridge into an undersized bay, resulting in overheating units and premature failure.
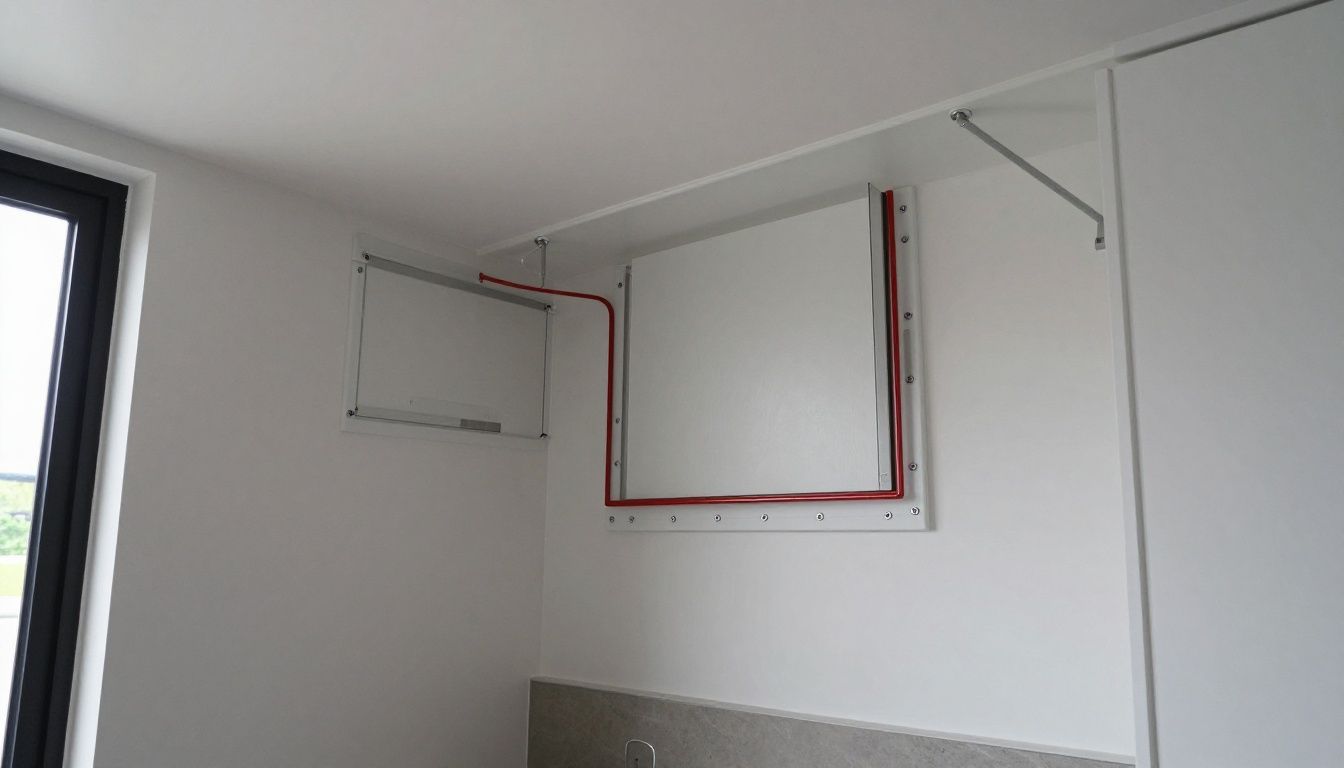
Prioritize electrical runs before building the carcass. If you are placing a microwave at knee level, consider the door swing. A side-swing door in a tight walkway might impede traffic during food prep; a drawer-style microwave is frequently the better ergonomic choice in cramped Vancouver kitchen layouts.
The Trade-off: Seating vs. Storage
Adding an overhang for barstools significantly reduces the available depth for base cabinetry. A standard base cabinet is 24 inches deep. If you require a 15-inch seating overhang, that section of the island becomes a “dead zone” for traditional drawers. Use this constrained space for narrow, 9-inch spice pull-outs or wine storage racks that capitalize on the shallower depth.
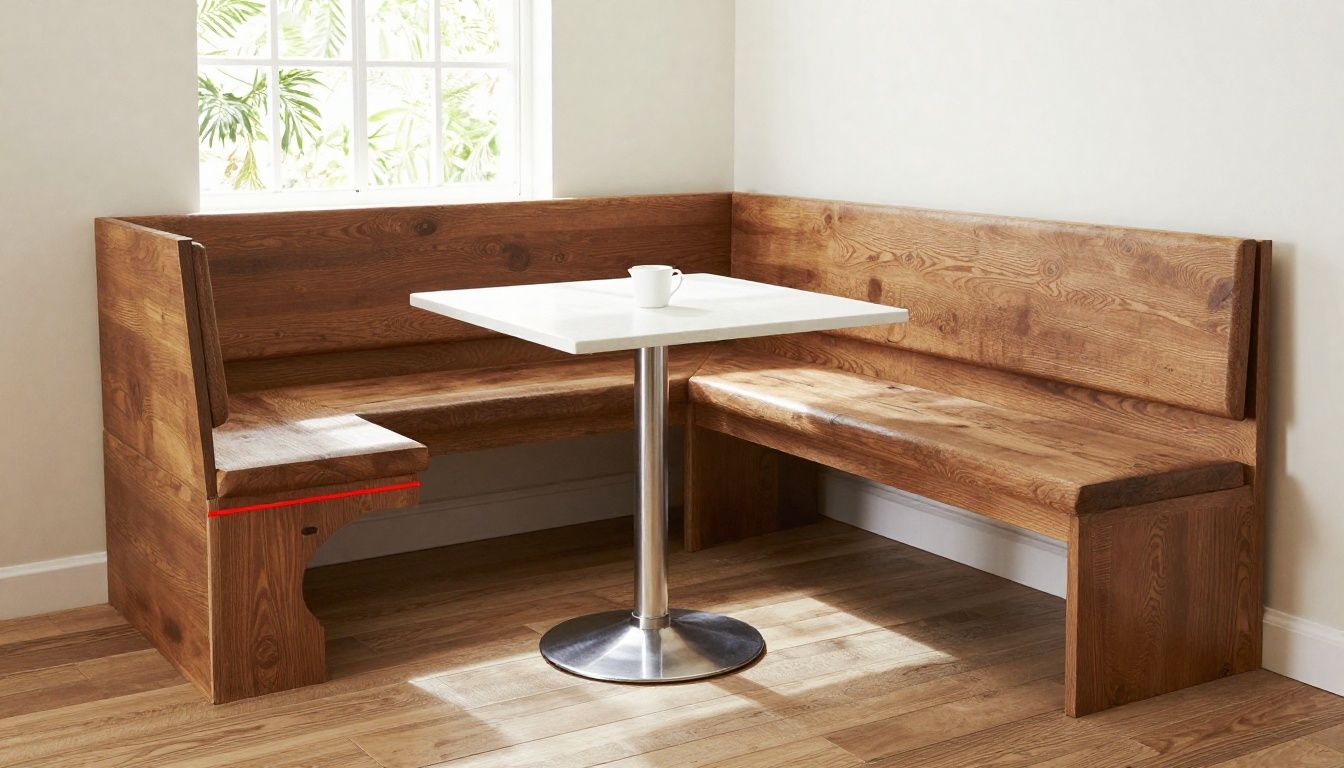
Consider the frequency of seating. If the island is your primary dining area, commit to the 12-to-15-inch overhang. If seating is occasional, a 9-to-10-inch overhang might suffice, allowing you to reclaim 5 inches of storage depth for the cabinets sitting behind the seating area.
Hardware and Long-Term Functionality
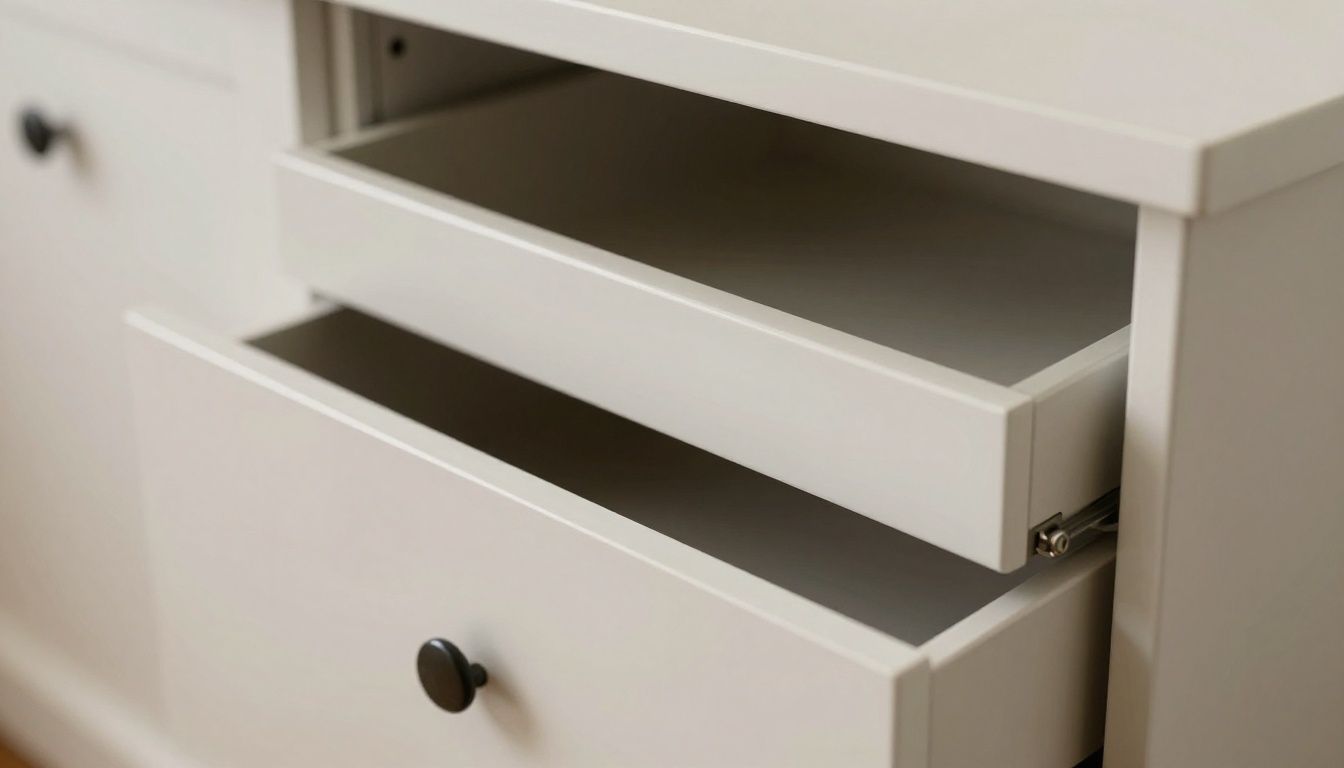
Hardware dictates the daily experience of your cabinetry. When exploring cabinet hardware trends, focus on soft-close technology and weight ratings. We consistently recommend Hettich or Blum hardware for their consistency in the Vancouver climate, as humidity can affect drawer alignment over time. Avoid cheap, mass-produced slides; they will fail under the weight of daily use within three to five years.
Maintenance and Site Realities
Installation is where the plan meets reality. An island is subject to higher wear than wall cabinets, as it sits in the middle of high-traffic zones. Utilize high-pressure laminate or solid wood species that resist impacts. In our practice, we ensure the island is anchored securely to the subfloor through the cabinet base, never just resting in place. Always verify that your installers employ levelers, as most kitchen floors slope.

Frequently Asked Questions
How much clearance do I need around my island?
You need a minimum of 42 inches between the island and adjacent counters for one-person prep, and 48 inches for a multi-cook kitchen. Anything less than 36 inches is unsafe and will impede the function of your dishwasher or oven doors when they are dropped open.
Can I put my sink in the island?
Placing a sink in the island is standard, but it requires careful plumbing ventilation and drainage planning. Ensure your island is large enough that the sink does not consume your entire prep area. We recommend a minimum of 36 inches of contiguous counter space on at least one side of the sink.
Should I use wood or metal for pull-outs?
Use interior-grade hardware made of factory-rated metal. Wood pull-out trays can swell in high-humidity areas, leading to binding. Metal systems, when properly coated and rated, maintain a consistent glide path regardless of kitchen temperature fluctuations or moisture levels common in local coastal environments.
How do I prevent island cabinetry from scuffing?
Install base moldings or toe kicks that are recessed at least 3 inches from the face of the cabinets. This allows for standing room and protects the cabinet fronts from shoe scuffs. If your kitchen sees heavy use, consider metal toe kicks for superior durability compared to painted wood.
Final Draft Cabinetry provides the precision engineering required for complex island layouts. If you are ready to move from planning to fabrication, we can help you build an island that functions exactly as designed. Contact our Vancouver team for a transparent assessment of your project requirements.