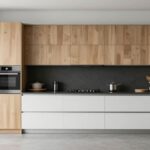
Custom vs. Stock Kitchen Islands: An Investment in Precision and Functionality
Choosing a stock kitchen island to save $5,000 can lead to a $15,000 problem. When it arrives, you find it obstructs the dishwasher door, creates an unusable 30-inch walkway, and its laminate top clashes with your quartz counters. Within two years, you replace it, having paid for two islands and two installations. The cost of a custom kitchen island is not an upgrade; it is an investment in precision, function, and material honesty from the start. The price difference reflects a fundamentally different product: one is a piece of furniture, the other is integrated architectural millwork.
Key Takeaways
- Cost Spectrum: Stock islands range from $500 to $5,000. A custom kitchen island starts around $8,000 for a basic model and can exceed $30,000, depending on size, materials, and integrated features.
- Value Proposition: The higher cost of custom work covers bespoke design tailored to your workflow, superior materials, precision fabrication, and seamless integration with your home’s architecture and utilities.
- Material Impact: The choice of countertop (laminate vs. stone), cabinet material (MDF vs. plywood), and hardware are significant cost drivers in a custom project.
- Functionality: Custom islands are designed to house appliances, sinks, and specific storage solutions, which is rarely an option with off-the-shelf units.
- Timeline: Expect a 1-2 day delivery for a stock island versus an 8-15 week process for a custom-built kitchen island, from design through installation.

What Defines a Stock Kitchen Island?
A stock kitchen island is a pre-manufactured, standalone unit sold in standard dimensions, materials, and finishes. These are mass-produced and available from big-box retailers or online stores. Sizes are fixed, typically ranging from 24 to 60 inches long and 24 to 36 inches deep.
The primary advantage is cost and speed. You can have a functional island in your home within days for a price between $500 and $5,000. However, this comes with significant trade-offs.
Functionality is limited to basic storage and counter space. The construction is typically particleboard or medium-density fibreboard (MDF) joined with cam-lock fasteners, which are prone to failure over time. Finish options are restricted to a small selection of laminates, veneers, or basic paint colours. A stock island is a temporary or budget-grade solution that rarely fits a space or a workflow with precision.
What Am I Paying For With a Custom Kitchen Island?
The cost of a custom kitchen island is a direct reflection of the labour, expertise, and superior materials involved. It is not a single product but a comprehensive service that delivers a piece of bespoke millwork.
Design & Consultation
This initial phase involves a cabinetmaker or designer visiting your home to take precise measurements. More importantly, we analyze your kitchen’s workflow. We ask how you cook, clean, and entertain to design an island that removes friction from your daily routines. This expertise ensures the final product is not just an object in a room but a functional hub. This stage accounts for 10-15% of the project cost.
Materials
With a custom project, you have complete control over every material. This includes selecting the exact species and grade of wood for doors, the specific sheet of cabinet-grade plywood for the carcass (the box structure), and even hand-picking the stone slab for your countertop. This ensures material consistency with the rest of your kitchen and guarantees a certain standard of quality and durability.
Fabrication
Unlike a factory assembly line, a custom-built kitchen island is constructed by a skilled cabinetmaker in a workshop. Raw lumber and panels are cut to exact specifications. Joinery is robust, using methods like dowels, mortise and tenons, or dadoes, which provide far greater strength and longevity than the hardware used in stock cabinetry. This meticulous process is labour-intensive and requires a high degree of skill.
Integration & Installation
Installation is the final, critical stage. A custom island is scribed to your floor and walls, meaning it is cut to follow their exact contours for a gap-free, built-in look. Our team coordinates with electricians and plumbers to ensure utilities are perfectly integrated. This level of fit and finish is impossible with a stock unit and requires several days of on-site work by experienced installers.
| Feature | Stock Kitchen Island | Custom Kitchen Island |
|---|---|---|
| Cost Range | $500 – $5,000 | $8,000 – $30,000+ |
| Lead Time | 1–14 days | 8–15 weeks |
| Size & Shape | Fixed, standard dimensions | Fully custom to any size or shape |
| Materials | Particleboard, MDF, laminate, basic hardware | Solid wood, plywood, premium hardware, any countertop |
| Construction | Cam-locks, staples | Dowels, mortise & tenon, professional joinery |
| Functionality | Basic storage, minimal counter space | Integrated appliances, custom storage, workflow design |
| Installation | DIY or handyman assembly | Professional installation, scribed to fit |

How Do Materials and Finishes Impact the Cost?
Material selection is the largest variable in the cost of a custom kitchen island. The price can double or triple based on these choices alone.
- Countertops: A standard laminate countertop might cost $40 per square foot. Moving to a solid wood butcher block increases the cost to around $100 per square foot. High-quality quartz, a popular choice in the Vancouver market, runs from $100 to $180 per square foot installed. Natural stone like marble or granite starts at $120 and can exceed $250 per square foot for exotic slabs. The countertop alone can represent 20-40% of the total island cost.
- Cabinet Carcass: Stock islands use particleboard. Our standard for custom work is veneer-core plywood, which offers superior structural integrity and moisture resistance. While more expensive, it ensures the cabinet box will not sag or fail under the weight of a stone countertop.
- Doors, Drawers & Panels: The visible surfaces have a major cost impact. Inexpensive thermofoil or melamine doors are common on low-end cabinetry. Paint-grade MDF is a stable and popular mid-range choice. Solid wood doors and drawer fronts are the premium option, with costs varying by species (e.g., oak vs. walnut).
- Hardware: All hardware is not created equal. The cost difference between basic drawer slides and high-end, soft-closing undermount systems from brands like Blum can be over $100 per drawer. For an island with ten drawers, that is a $1,000 difference in a single component category.
We once had a client in Burnaby with an oddly angled wall in their kitchen. A stock island would have left a 7-inch triangular gap, creating a cleaning problem and an awkward visual. A custom-built kitchen island was templated to the exact angle, making the layout functional and seamless. The added cost was justified by solving a permanent architectural issue.
Can a Custom Island Accommodate Appliances and Utilities?
Yes. This is a primary reason clients choose a custom kitchen island. Integrating services transforms an island from a simple table into a high-performance workstation. A stock unit is not designed or warrantied for this.
- Electrical: We design islands to incorporate electrical outlets (including code-required GFCI outlets near sinks), dedicated circuits for appliances like microwave drawers, and integrated charging stations. All wiring is planned to be concealed within the cabinet structure.
- Plumbing: A custom frame is built to support the weight and dimensions of any undermount or drop-in sink. We ensure proper access for plumbing hookups for sinks, dishwashers, and ice makers, coordinating directly with your plumber.
- Ventilation: Islands with cooktops require ventilation. A custom build can accommodate a pop-up downdraft system, which requires significant internal space and structural planning. We can also design the island to work with an overhead hood fan, ensuring it is positioned correctly for optimal performance.

What is the Build and Installation Process for a Custom Island?
Understanding the timeline helps clarify where the labour costs are allocated. It is a multi-stage process that prioritizes quality control at every step.
- Consultation & Design (1–2 weeks): This includes the initial site visit, measurement, workflow analysis, and drafting. We produce detailed drawings for your approval before any materials are cut.
- Material Procurement (1–3 weeks): We order all the specified materials, from the plywood core to the exact hardware and countertop slab. Delays can occur here depending on material availability.
- Fabrication (3–6 weeks): This is the longest phase. Our cabinetmakers construct the island components in our workshop. This includes building the cabinet boxes, doors, and drawer boxes, and preparing all pieces for finishing.
- Finishing (1–2 weeks): Components are moved to a dedicated spray booth for painting or staining. Multiple coats are applied with sanding in between to achieve a durable, flawless finish. This controlled environment is critical for quality.
- Installation (2–5 days): The finished components are delivered to your home. Our team assembles the island, levels it, and scribes it to the walls and floor. We then coordinate with the countertop company for templating and final installation.
The total timeline for a custom kitchen island is typically 8 to 15 weeks. This stands in stark contrast to the immediate availability of a stock product and reflects the care taken at each step.

The Right Choice for a Permanent Solution
The decision between a stock and custom kitchen island comes down to permanence and purpose. A stock island is a piece of furniture that approximates a need. It is a valid choice for temporary situations or budgets where a few thousand dollars is the absolute limit.
A custom kitchen island is a permanent architectural element, designed to solve specific problems and elevate the function of your entire kitchen. The cost reflects a process of design, skilled fabrication, and professional integration. For a serious renovation in a market like Vancouver or Calgary, where kitchen quality is paramount, the precision of a custom solution provides lasting value that a stock unit cannot match.
If your project requires a solution that a standard-sized unit cannot provide, the next step is a detailed consultation. Contact Final Draft Cabinetry to discuss the specifications for your home.
Frequently Asked Questions
How much clearance is needed around a kitchen island?
For proper workflow, the National Kitchen & Bath Association (NKBA) recommends a minimum of 42 inches of clearance for a one-cook kitchen and 48 inches for a multi-cook kitchen. A custom island is designed to meet these precise ergonomic standards within your space.
Can I put a stone countertop on a stock island?
It is generally not recommended. Stock island bases are often made of particleboard and are not engineered to support the significant weight of a stone slab (15-20 lbs per square foot). The base would likely require heavy reinforcement, adding unexpected cost and complexity.
Is a custom island a good investment for resale?
Yes. In competitive real estate markets like Vancouver, a well-designed, high-quality kitchen is a primary driver of home value. A functional, beautifully integrated custom island is a key feature that buyers look for and can provide a strong return on investment.
What is the first step in designing a custom kitchen island?
The first step is a consultation with a professional cabinetmaker. This meeting establishes your needs regarding workflow, storage, seating, and appliances. Bring your ideas and measurements, and the designer will translate them into a functional plan.
Do I need a separate designer for a custom island?
While we often work with interior designers and architects on large-scale renovations, it is not always necessary for a standalone island project. An experienced custom cabinetry firm like Final Draft Cabinetry has the design expertise to guide you through the process from concept to completion.
How long does a custom kitchen island take to build?
From design approval to final installation, the process typically takes 8 to 15 weeks. This timeline accounts for material procurement, workshop fabrication, multi-stage finishing, and on-site installation, ensuring a high-quality result that a rushed process cannot deliver.