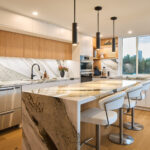
Kitchen Island Shapes: Which One Fits Your Room, and How Much Space Each Needs
Kitchen island shapes come down to floor space. A rectangle fits most kitchens, an L-shaped or T-shaped island needs a large open room, a galley-style island runs parallel to one wall of cabinets, and rounded ends or a two-tier top change how people sit and walk around it. If you can’t keep a 1,067 mm (42 in) work aisle on every working side, the National Kitchen & Bath Association (NKBA) minimum for one cook, a peninsula usually fits better.
The clearances below come from the NKBA’s Kitchen Planning Guidelines. Island length, height and overhang have their own guide on our site, so this one sticks to shape and fit.
Kitchen island shapes compared
Clearances run from counter edge to counter edge, or to the nearest wall or obstruction. The NKBA work aisle is 1,067 mm (42 in) for one cook and 1,219 mm (48 in) for two, and a walkway is at least 914 mm (36 in).
| Shape | Best for | Floor space it takes | NKBA clearances to plan | Watch for |
|---|---|---|---|---|
| Rectangle | Most kitchens; prep plus seating on one side | Clear floor on all four sides | 1,067 mm (42 in) on working sides; 813 to 1,118 mm (32 to 44 in) behind stools; 914 mm (36 in) at walk-through ends | A long island makes a long walk around it |
| L-shaped | Large open rooms with two zones, such as cooking and seating | The most of any shape: aisles wrap every face | 1,067 mm (42 in) along each working leg; 914 mm (36 in) walkways elsewhere | Dead storage in the inside corner |
| Galley or parallel | Long rooms; an island with a cooktop or sink facing the wall run | One work aisle plus one walkway | 1,067 to 1,219 mm (42 to 48 in) to the wall run; 229 mm (9 in) of counter behind a cooktop | Seats can’t sit tight behind a cooktop |
| Rounded ends | Islands on a walking route; extra seats at the end | Same as a rectangle; the curve adds length, not width | Clipped or round corners recommended; 610 mm (24 in) of edge per seat | Decide whether the cabinets curve or only the top |
| Two-tier | Open plans where the island faces the living room | Slightly less depth for seating | 305 mm (12 in) of knee space per stool at 1,067 mm (42 in) high | Splits the top, so less flat prep space |
| T-shaped | A work island and a table in one piece | The most seating clearance: chairs on both sides of the table | 457 mm (18 in) of knee space per diner at 762 mm (30 in) high; 813 to 1,118 mm (32 to 44 in) behind chairs | Two heights mean two tops and a joint |
| Peninsula | Rooms too narrow for aisles on every side | Clear floor on three sides instead of four | 1,067 mm (42 in) on the working side; 914 mm (36 in) at the open end | Can block the way into the kitchen |
How much room does a kitchen island need?

Work it out across the room. Take a rectangle built from standard 610 mm (24 in) deep base cabinets, the depth KraftMaid calls the industry standard, with counter-height stools on the back. The NKBA allows 381 mm (15 in) of knee space per stool at a 914 mm (36 in) counter, so the top ends up about 991 mm (39 in) deep.
Add a 1,067 mm (42 in) work aisle on the cabinet side and 1,118 mm (44 in) behind the stools so people can walk past, and you need about 3.18 m (125 in) between the perimeter counter and the wall behind the seats. If nobody walks behind the stools, the NKBA allows 813 mm (32 in) there, which brings it down to about 2.87 m (113 in).
If those numbers don’t fit, drop the seating, move it to the end, or switch to a peninsula. Our kitchen island size guide covers lengths and overhangs.
Rectangle island

The rectangle is the default because cabinets are rectangles. It’s built from standard boxes, takes a sink or dishwasher easily, and seats people along one long side. In our Arctic and Chicory kitchen, a stained alder rectangle seats three and hides the dishwasher.
A sink in the island brings the NKBA’s landing areas with it: at least 610 mm (24 in) of counter on one side of the sink and 457 mm (18 in) on the other, with the dishwasher’s nearest edge within 914 mm (36 in) of the sink. In a very large room, one rectangle can look small or leave long walks, which is where an L-shape or two islands come in.
L-shaped island
An L-shaped island gives two legs for two jobs: one for prep or a washing station, the other for seating or a beverage bar. It suits big, open rooms because every face of both legs needs clear floor around it.
Plan a 1,067 mm (42 in) work aisle along each leg someone works at. If the dishwasher sits near the inside corner, the NKBA wants at least 533 mm (21 in) of standing space between its edge and any cabinet or appliance at right angles to it. The NKBA also says a leg of the work triangle shouldn’t cut through an island or peninsula by more than 305 mm (12 in), which an L-shape can do if it’s drawn too long.
The inside corner is hard to reach from either side, so give it a blind corner pull-out or seating instead of a plain door.
Galley or parallel island

A galley-style island runs parallel to one wall of cabinets and turns the space between them into the main work aisle. It suits long, narrow open plans. Keep that aisle at 1,067 mm (42 in) for one cook or 1,219 mm (48 in) for two.
In our downtown two-tone condo kitchen, the island faces the sink wall and holds an induction cooktop under a ceiling-mounted hood, with seating for three. For a cooktop in an island, the NKBA asks for counter at the same height running at least 229 mm (9 in) behind the cooking surface, plus 305 mm (12 in) of landing on one side and 381 mm (15 in) on the other. So plan the seats at the end or well clear of the cooktop zone. For the flat slab look this kitchen uses, see our minimalist kitchen design guide.
Rounded ends and round islands
A rounded end softens the corner people pass most often, and it’s easier to walk around than a square corner. The NKBA recommends clipped or round corners on all counters rather than sharp ones. The curve can also take a stool or two, at about 610 mm (24 in) of edge per seat, which is the width of the NKBA’s knee space.
Decide early whether only the top curves or the cabinets curve too. The countertop fabricator cuts the radius from the template, so it goes on the drawing. A fully round island makes a strong centrepiece but gives up a lot of usable counter, so it suits a big room with plenty of other work surface.
Two-tier island
A two-tier island has a counter-height work surface on the kitchen side and a raised bar ledge on the seating side. The raised ledge hides the sink and prep mess from the living room, which helps in an open plan.
At a 1,067 mm (42 in) bar height, the NKBA’s knee space per stool drops to 305 mm (12 in), against 381 mm (15 in) at counter height, so the seating side can be a little shallower. The trade-off is a split top: you lose one wide, flat surface for rolling dough or setting out a buffet, and bar stools are harder for small kids and older guests.
T-shaped island
A T-shaped island joins a working island to a table-height section, usually at one end. It gives a family a proper table without a separate dining set, and the table can be wood against a stone top.
At a 762 mm (30 in) table, the NKBA allows 610 mm (24 in) wide by 457 mm (18 in) deep of knee space per diner. Chairs on both sides of the table leg each need 813 mm (32 in) behind them if nobody passes, or 1,118 mm (44 in) where people walk, so the table end needs plenty of floor around it.
Peninsula: the alternative when an island won’t fit

A peninsula is attached to a wall or the end of a cabinet run, so it needs clear floor on three sides instead of four. That saves a whole aisle, which is often the difference in a condo or narrow house. In our bright two-tone condo kitchen, a peninsula turned a narrow galley into a connected room, with a rounded end, a white oak wrapped post and seating for two.
Check the route into the kitchen before you commit, since a peninsula can block it. In a room too small for either, a freestanding island on legs or casters adds a work surface without plumbing or wiring.
Choosing a shape: five things to settle first
- Room width: measure from the face of the perimeter counters to the far wall, then subtract the aisles.
- The island’s jobs: prep, cooking, cleanup, a bar, homework or storage. Open shelving on one end holds less than closed cabinets.
- Seats: allow 610 mm (24 in) of edge for each one.
- Sink or cooktop: the NKBA landing areas apply, and plumbing or venting has to reach the island.
- Traffic: keep the route from the entry or patio door out of the cook’s aisle.
Our guides to kitchen workflow and cabinet placement, island storage and seating configurations and designing a custom island with seating pick up from here.
Frequently asked questions
What kitchen island shape works in most kitchens?
A rectangle. It’s built from standard cabinets, takes a sink, dishwasher or cooktop easily and seats people along one side. Rounded ends are the easiest change if people walk around it a lot.
How much space do you need around a kitchen island?
The NKBA recommends a 1,067 mm (42 in) work aisle for one cook, 1,219 mm (48 in) for two, and at least 914 mm (36 in) for a walkway. Behind seated diners, allow 813 mm (32 in) if nobody passes and 1,118 mm (44 in) if people walk behind.
Is a peninsula better than an island in a small kitchen?
Often, yes. A peninsula needs clear floor on three sides instead of four, so it fits rooms that can’t spare a second aisle.
What is a two-tier kitchen island?
It’s an island with a counter-height work surface on one side and a raised bar ledge, usually 1,067 mm (42 in) high, on the seating side. The ledge hides prep mess from the living area but splits the top.
Can a kitchen island be round?
Yes, but a fully round island gives up usable counter and suits a large room. Rounded ends on a rectangle keep most of the work surface and still soften the corners.
Sources
- National Kitchen & Bath Association: Kitchen Planning Guidelines with Access Standards (accessed November 2026)
- KraftMaid: What Are Standard Kitchen Cabinet Sizes? (June 23, 2022)
- Final Draft Cabinetry: Two-Tone Arctic and Chicory Kitchen, Downtown Two-Tone Condo Kitchen Renovation and Bright Two-Tone Condo Kitchen Renovation (accessed November 2026)
Last reviewed November 2026.
Get an island drawn to your room
See how our custom design service works, then request a free design estimate and we’ll draw the island with the real aisles around it.
Final Draft Cabinetry is a kitchen and bath design studio in Burnaby, BC, serving Greater Vancouver and Calgary. We design, order, deliver and install cabinetry from Merit Kitchens, Lectus, Access and our own FDC Signature line, which is built in the Lower Mainland.