Two-Tone Arctic & Chicory Kitchen
Transitional Kitchen | Painted Maple Arctic & Stained Alder Chicory – Vancouver, BC
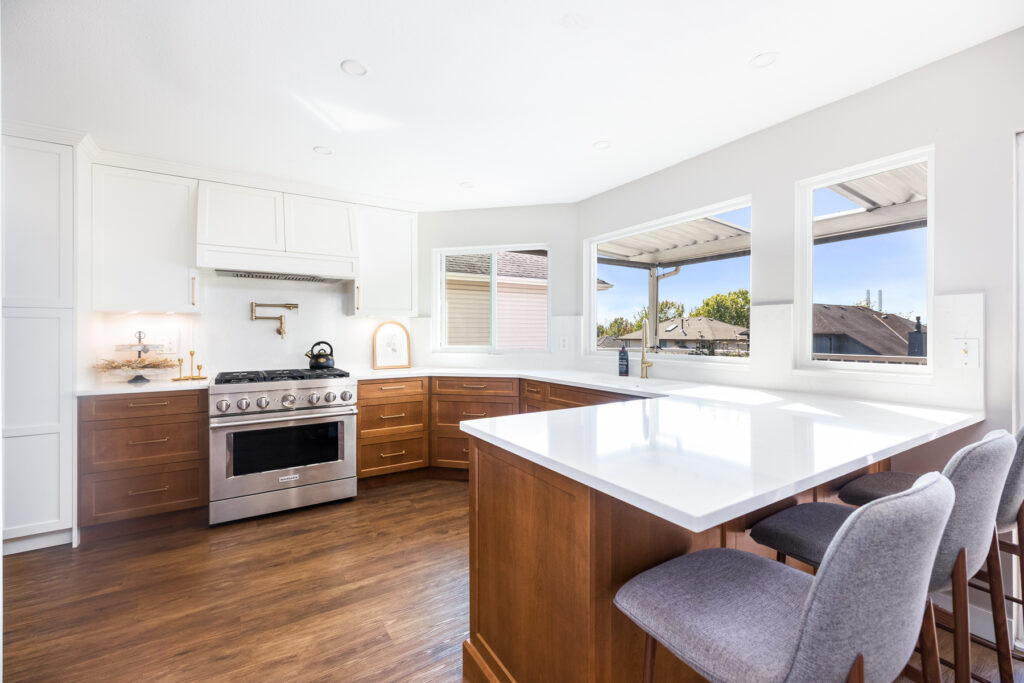
This two-tone kitchen in Vancouver pairs Lectus Beckham Flat cabinetry in Arctic painted maple and Chicory-stained alder with Vicostone Golden Polaris quartz.
Client Challenge:
The existing kitchen had the bones of a good layout — a windowed sink wall, a range run, and a path to the patio — but it read as dark, fragmented, and short on useful storage. Uppers and lowers in a single wood tone flattened the room, small appliances lived on the counters, and there was no clear place to sit, prep, or hide everyday clutter. The homeowners wanted the space to feel brighter and more composed without losing the warmth of real wood, and they needed storage that could absorb a coffee station, microwave, and daily dishes so the work surfaces could stay clear.
The Vision:
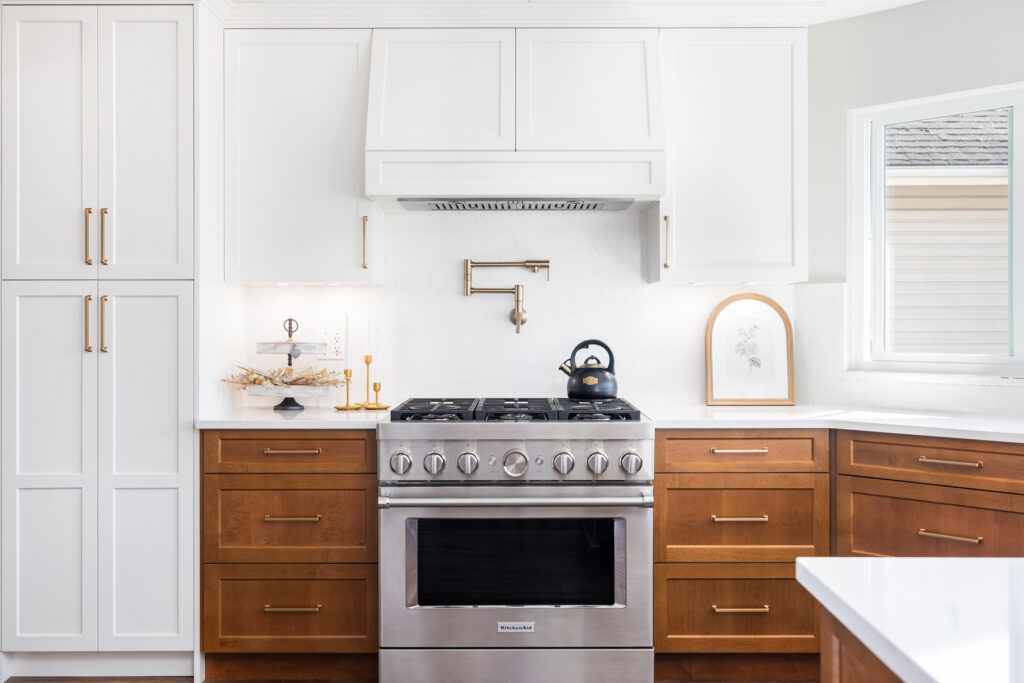
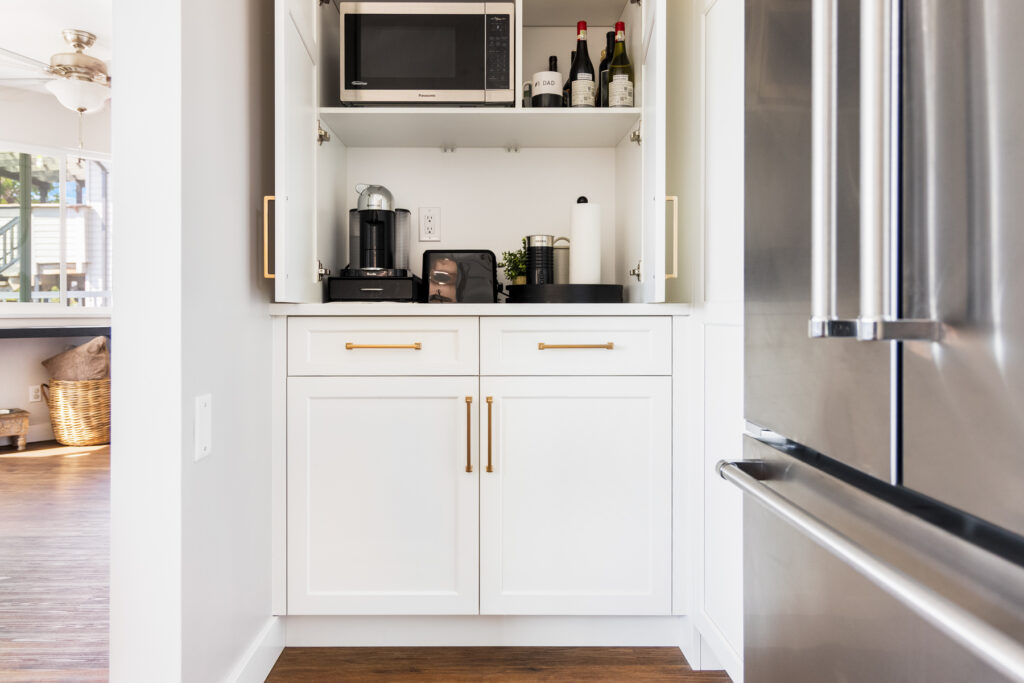
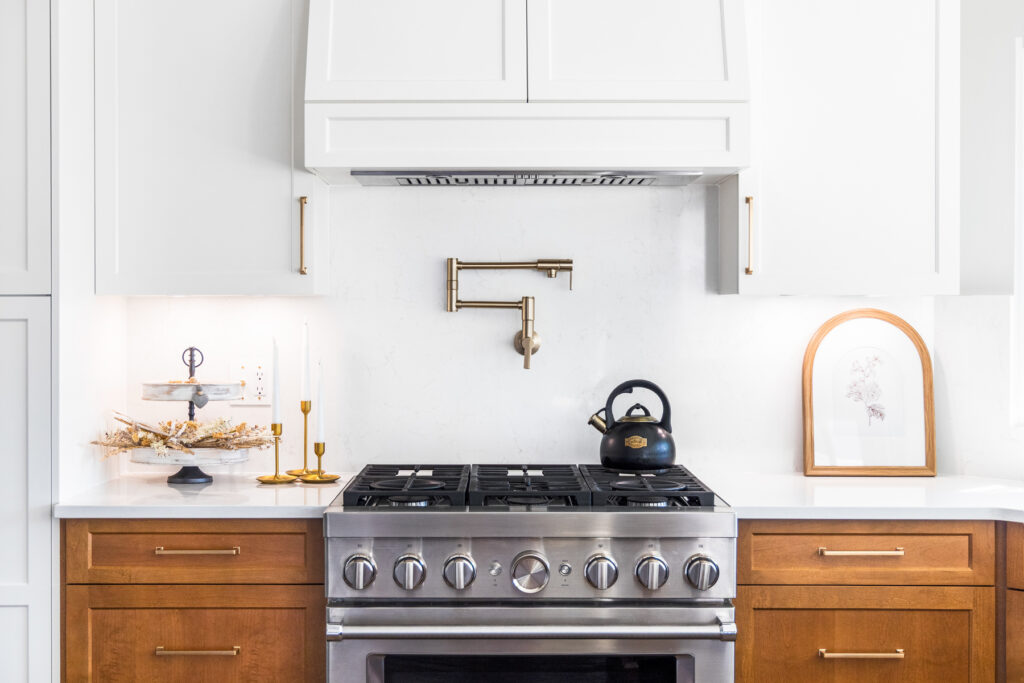
Design a transitional two-tone kitchen that uses painted white cabinetry to lift the room and stained wood to ground it. Keep the window wall and island as bright, continuous planes of stone. Pair warm brass hardware with a professional range and a custom hood so the cooking wall feels finished, not leftover. Build a tall painted storage wall beside the refrigerator that can close on the small appliances and still look like furniture.
Our Solution:
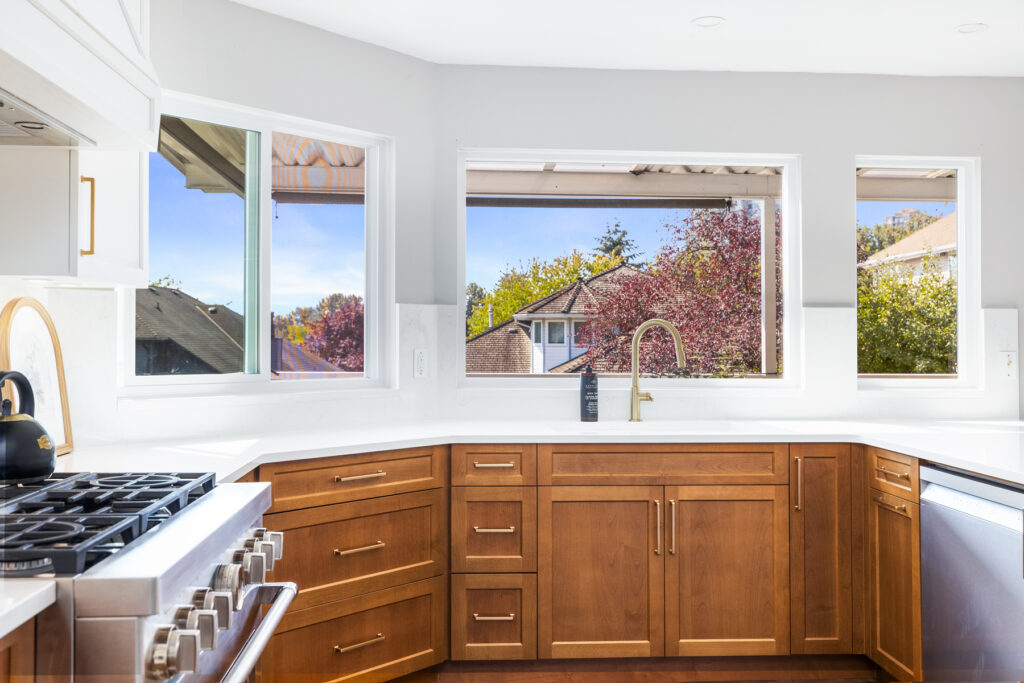
Final Draft specified Lectus cabinetry in the Beckham Flat door style and split the finishes by height: Arctic painted maple on the uppers, hood, and tall storage; Chicory-stained alder on the bases and island. Vicostone Golden Polaris quartz runs across the counters and backsplash, wrapping the window ledge so the sink wall reads as one surface. Brass pulls, a brass pull-down faucet, and a matching pot filler warm the white stone and painted doors. The island adds seating for three and conceals the dishwasher, while a full-height cabinet wall next to the refrigerator hides a complete appliance garage.
Cabinetry:
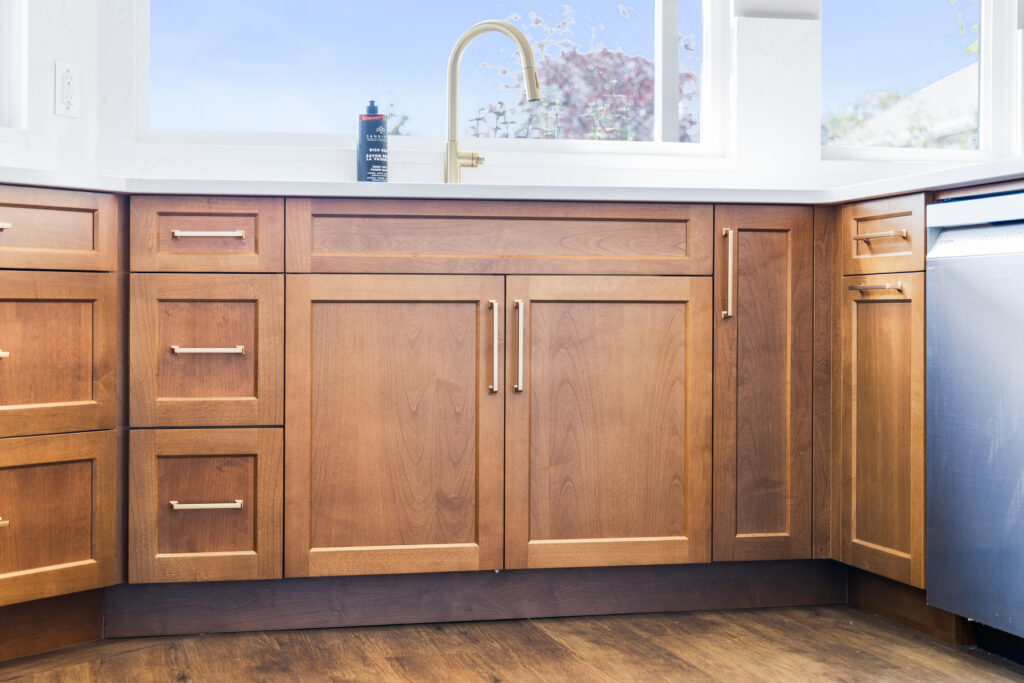
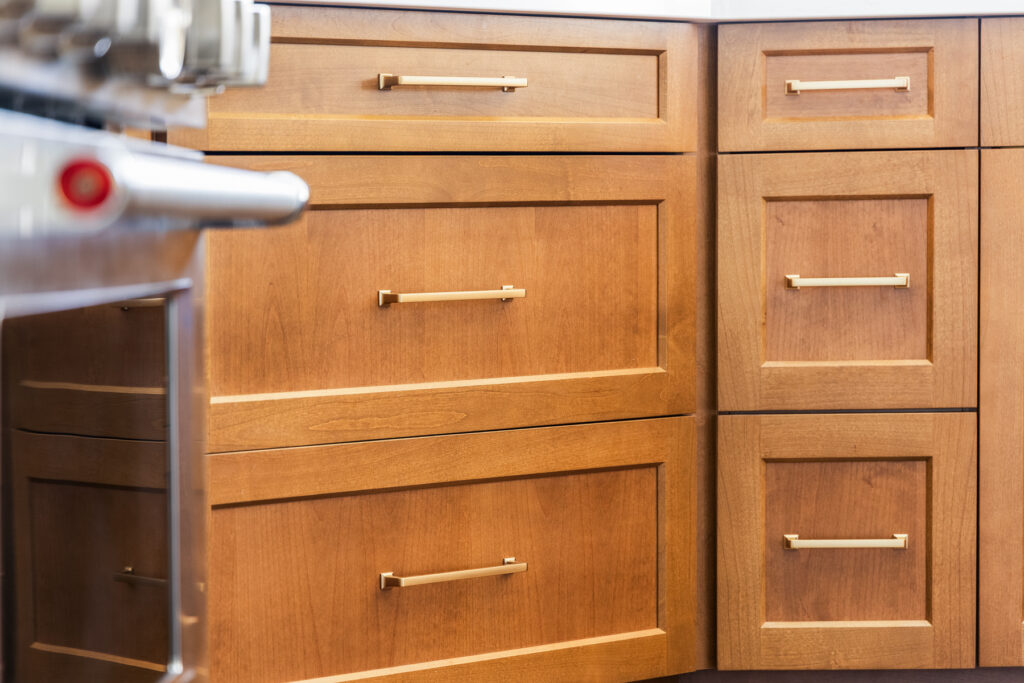
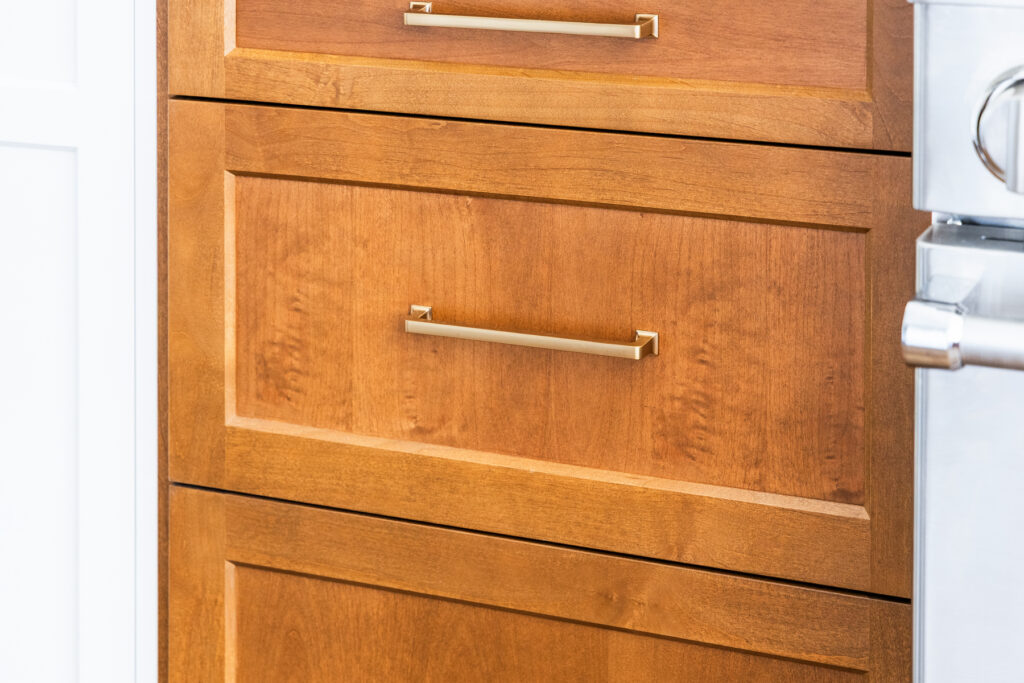
Lectus Beckham Flat doors throughout. Upper cabinets, the custom range hood, the tall pantry wall, and the refrigerator-adjacent storage are painted maple in Arctic. Base cabinets, drawer stacks, the sink run, and the island are stained alder in Chicory. Soft-close doors and full-extension drawers are standard. The painted hood is built to align with the wall cabinets so the range wall reads as one elevation instead of an afterthought.
Surfaces:
Vicostone Golden Polaris quartz, 3 cm on all countertops and 2 cm on the backsplash. The same stone wraps the window sill at the sink and continues around the corner, so the work surface and splash stay visually quiet. A white undermount sink is set into the window run. Wide-plank wood floors carry the warmth of the Chicory stain through the room.
Fixtures & Lighting:
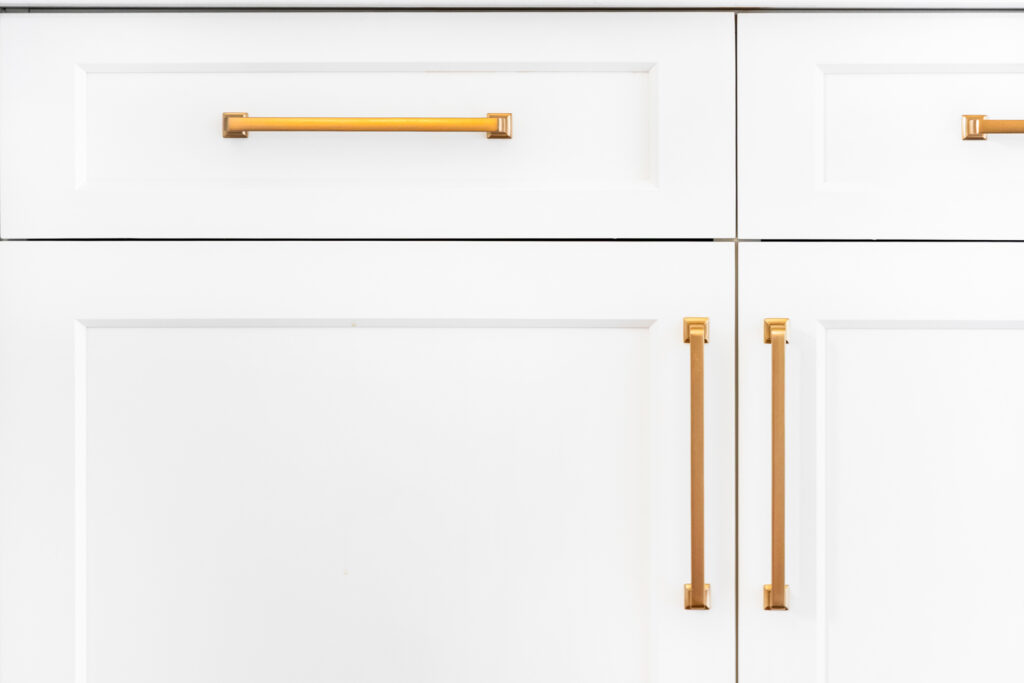
Brushed brass bar pulls on doors and drawers; a high-arc brass pull-down faucet at the sink; a matching brass pot filler on the range wall. Recessed ceiling fixtures provide general light, with under-cabinet LEDs washing the Golden Polaris backsplash at the range. Large windows on two sides and sliding doors to the patio supply the primary daylight. Three upholstered counter stools with wood frames pull up to the island.
Storage:
Deep drawer banks flank the KitchenAid range for pots, pans, and utensils. The sink base combines drawers and double doors for cleaning supplies and everyday dishes. The island houses the dishwasher plus additional drawer and door storage on the seating side. A floor-to-ceiling Arctic cabinet wall beside the refrigerator conceals a built-in appliance garage — microwave, coffee maker, toaster, wine, and dry goods — so those items disappear behind Beckham Flat doors when not in use.
Details:
Two-tone Lectus finishes keep the kitchen from reading as all-white or all-wood. Brass hardware is used consistently on painted and stained doors so the two colours feel related. The Golden Polaris slab has a soft white field with fine warm veining, which ties the Arctic paint to the Chicory stain. Stainless KitchenAid range, dishwasher, and French-door refrigerator stay in the appliance family without competing with the millwork. The window-wrapped sink and the open appliance garage are the two moments that make the kitchen work day to day.
The Result:
The kitchen now has a clear hierarchy: white painted volume up high, warm stained wood where you touch it, and one quartz surface tying both together. Counters stay open because the appliance garage and drawer banks absorb the clutter. The island gives the room a place to sit without blocking the window wall or the path to the patio. The finished space feels brighter, more deliberate, and easier to live in — a transitional kitchen that still reads as custom millwork rather than a catalogue layout.