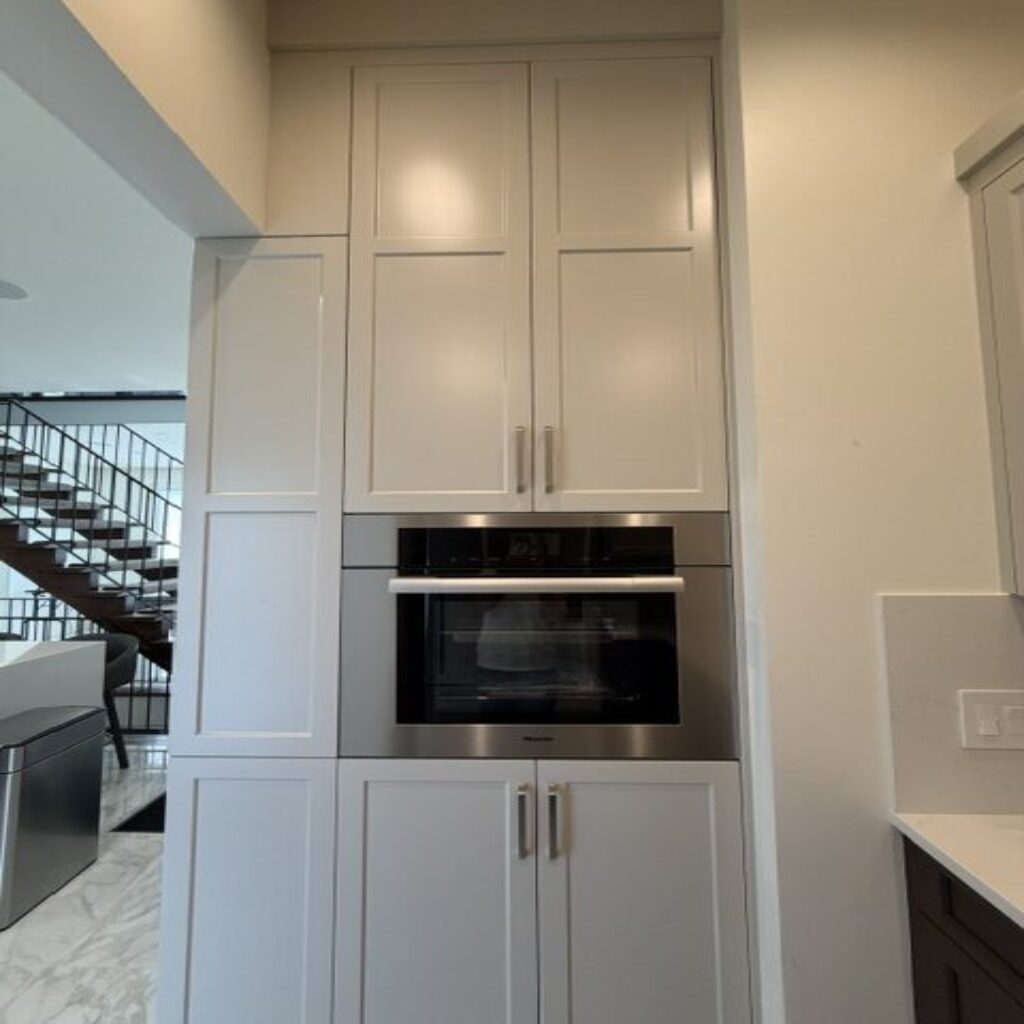
Two-Tone Parchment & Nutmeg Kitchen
Parchment-Painted Bevel Shaker & Nutmeg-Stained Maple
This FDC Signature two-tone kitchen in Vancouver pairs 2¼” bevel-shaker cabinetry in parchment paint and nutmeg-stained maple with Silestone Eternal Statuario quartz.
Client Challenge:
The kitchen sits in an open, multi-level plan — stair, living room, and a glass door all in view — so the millwork had to hold the room together instead of looking like a row of boxes. A single light finish would have flattened the volume; a single dark finish would have weighed it down against the marble-look floor. The homeowners needed ceiling-height storage, a real gathering island, and a place for everyday tools, recycling, and corner space that usually goes to waste. They wanted the look of marble on the counters and splash without the maintenance of natural stone, and a tall cabinet that could mark the threshold to the butler’s pantry without breaking the kitchen language.
The Vision:
Design a transitional two-tone kitchen that uses painted parchment up high to keep the double-height space bright, and nutmeg-stained maple where you touch it. Run one stone — counters, full-height backsplash, and island waterfalls — so the working surfaces read as a single plane. Take the wall cabinets to the ceiling. Build an oven tower that looks like furniture, a glass-front tall cabinet at the passage into the pantry, and an island long enough to seat three without blocking the cook.
Our Solution:
Final Draft specified FDC Signature Line cabinetry in a 2¼” bevel-shaker door and split the finishes by height: parchment paint on the wall cabinets, oven tower, hood cabinet, and glass-front pantry; nutmeg stain on maple for the base run and island. Cases are ⅝” prefinished birch plywood with a ⅝” back. Silestone Eternal Statuario runs across the kitchen and butler’s pantry tops, the full-height backsplash, and two mitered island waterfalls. Blum soft-close slides and hinges, wood dovetail drawers, and a fitted interior — Magic Corner, sink roll-outs, recycling centre, spice pull-out, and utensil pull-out — keep the stone clear. The same approach we use on other custom kitchen cabinets in Vancouver: one line, one hardware family, storage built for how the room is actually used.
Cabinetry:
FDC Signature 2¼” bevel-shaker doors throughout. Wall cabinets, the hood cabinet, the oven tower, and the glass-front pantry are painted parchment on HDF. Base cabinets, drawer stacks, the sink run, and the island are nutmeg-stained maple. Soft-close doors and full-extension wood dovetail drawers on Blum slides are standard. Wall cabinets step to the ceiling on a 3″ riser with 3″ flat trim; undersides are finished. Plant-on doors wrap the oven tower so the appliance housing reads as one elevation instead of a box with side panels.
Surfaces:
Silestone Eternal Statuario on the kitchen counters, butler’s pantry tops, and a full-height 1.2 cm backsplash. The same stone wraps two mitered waterfalls on the island so the ends turn as a single plane. Cutouts include an undermount sink and a cooktop. The white field and quiet grey veining pick up the marble-look floor without asking the counters to behave like marble.
Fixtures & Lighting:
Polished bar pulls on painted and stained doors so the two finishes share one hardware language. An undermount sink sits on the window run; a gas cooktop sits under the parchment hood cabinet; a wall oven is centred in the tall tower. Recessed ceiling fixtures light the room; wall-cabinet interiors are prepped with double shelves for strip or puck lights. Three counter stools pull up to the island on the living-room side.
Storage:
A Magic Corner recovers the base corner at the cooktop. Two roll-outs and a two-bin recycling centre sit under the sink. A spice-rack pull-out and a three-bin utensil pull-out live at the cooking wall. Deep nutmeg drawer banks run the island and the base elevation. The glass-front tall cabinet stores and displays at the threshold; solid doors below take bulk. The butler’s pantry continues the same Signature spec and Eternal Statuario top so secondary prep matches the main kitchen.
Details:
Two-tone Signature finishes keep the kitchen from reading as all-white or all-wood. Parchment lifts the volume; nutmeg grounds the stone and the floor. Ceiling trim, finished undersides, and plant-on tower doors are the difference between stock boxes and millwork. Eternal Statuario is used on every working surface — perimeter, island, splash, pantry — so the room has one stone story. Stainless appliances stay in their family and do not compete with the doors.
The Result:
The kitchen now has a clear hierarchy: painted parchment up high, stained maple where you stand, and one quartz surface tying both together. The island gives the open plan a place to sit. The oven tower and glass pantry give the room two built-in moments instead of leftover walls. Counters stay open because the corner, the sink base, and the pull-outs absorb the work. The finished space feels brighter, more deliberate, and easier to live in — a transitional two-tone kitchen that still reads as custom millwork rather than a catalogue layout.
Request a free design and estimate if you want a kitchen built the same way.