Two-Tone Sage Kitchen Renovation | Burnaby | Final Draft Cabinetry
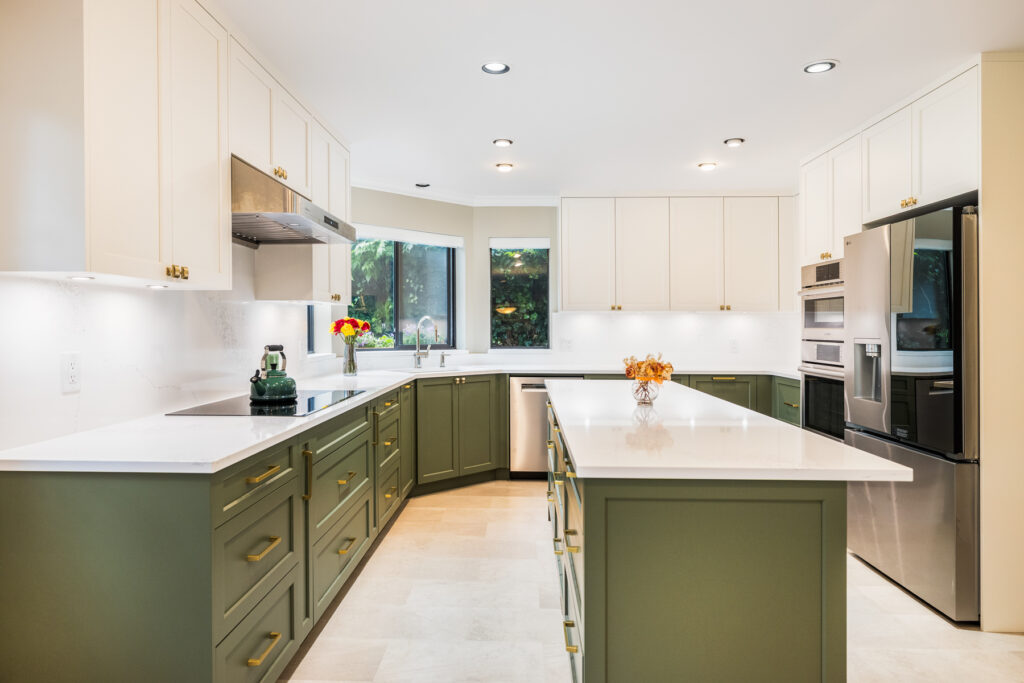
Sage & Cream Two-Tone Kitchen with Pantry Wall – Burnaby, BC
Client Challenge:
The original U-shaped kitchen was closed-in and storage-poor: deep blind corners swallowed pantry goods, spices lived in a crowded cupboard beside the cooktop, and there was no dedicated space for bulk groceries or a beverage station. Waste bins sat exposed on the floor, and the adjoining laundry room offered no folding surface or drop zone.
The Vision:
Build a warm, layered kitchen that reads calm from across the room but works hard behind every door. Ground the space in a deep sage green base with soft cream uppers, keep the counters bright and uninterrupted, and design every cabinet around a specific job – so nothing sits on the countertop that doesn’t have to.
Our Solution:
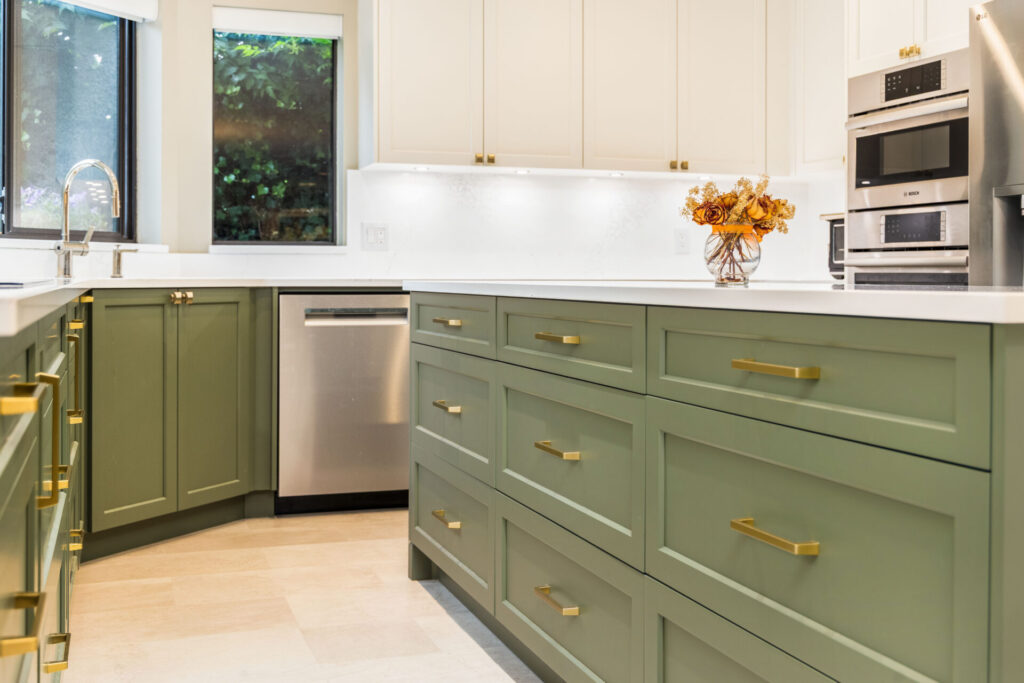
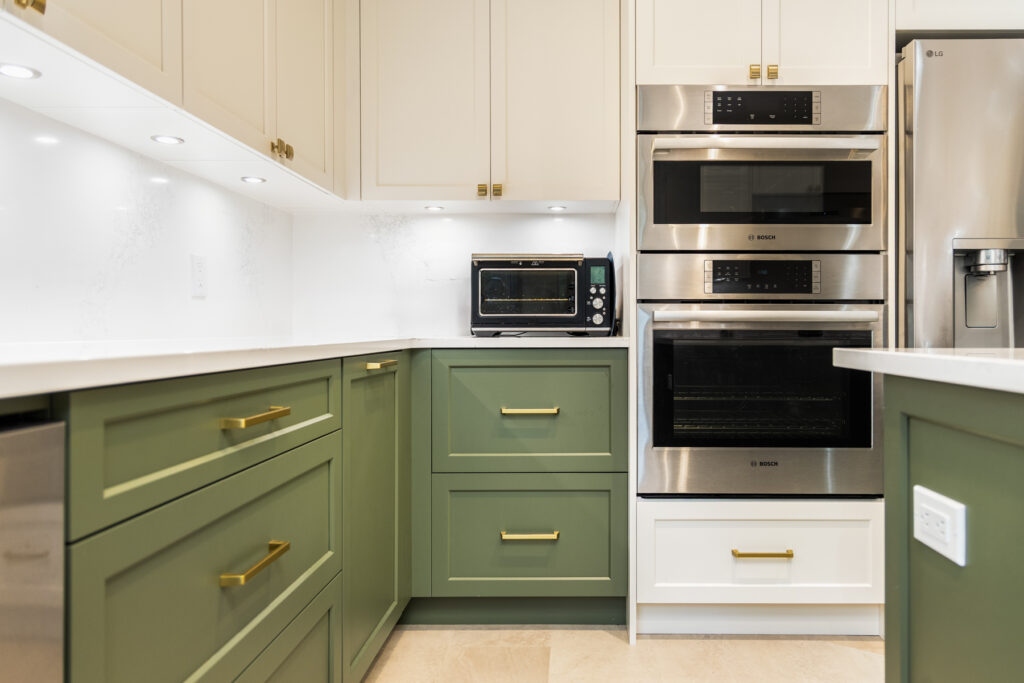
Final Draft designed a full-height two-tone scheme with sage green shaker bases and island paired against cream uppers that carry to the ceiling. Brushed brass hardware warms the white quartz counters and full-height quartz backsplash. Beyond the kitchen, a floor-to-ceiling pantry wall and a matching laundry/mudroom continue the palette and absorb the household’s overflow.
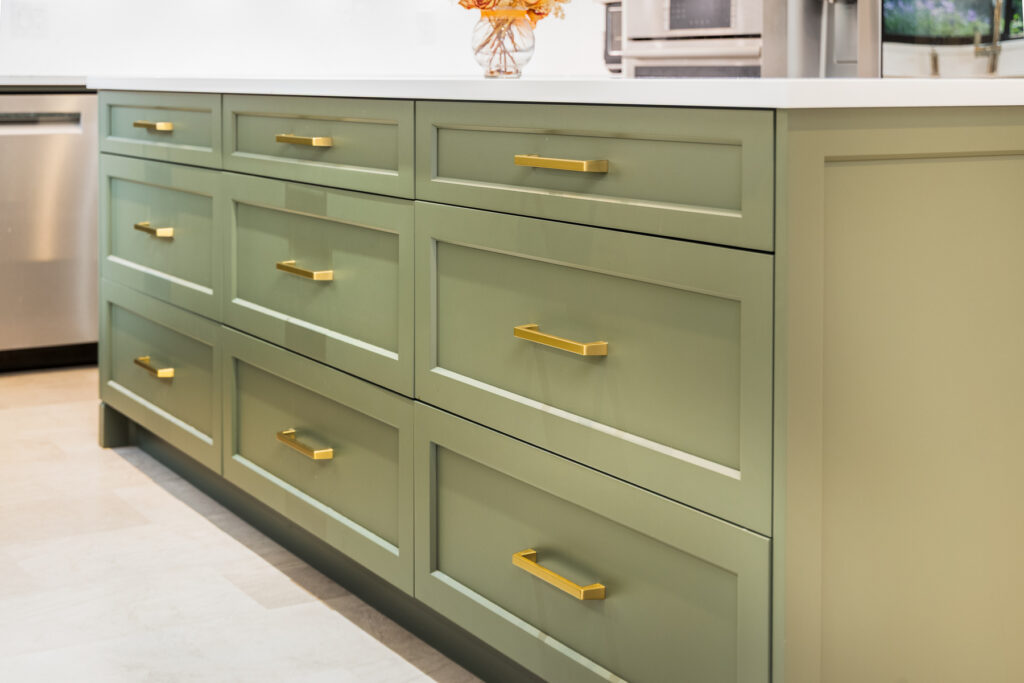
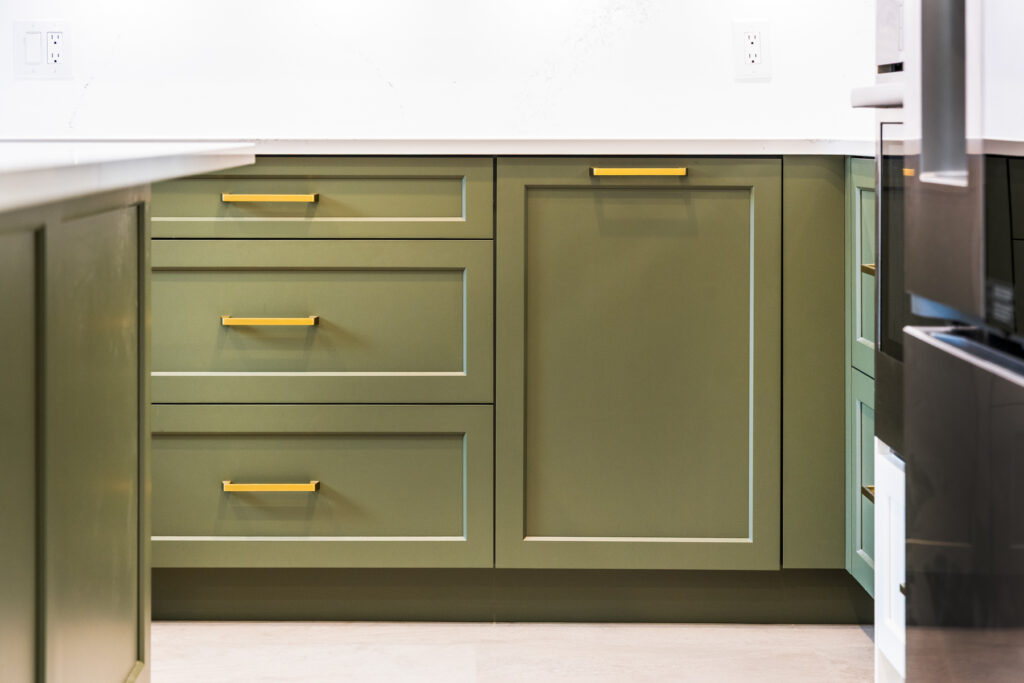
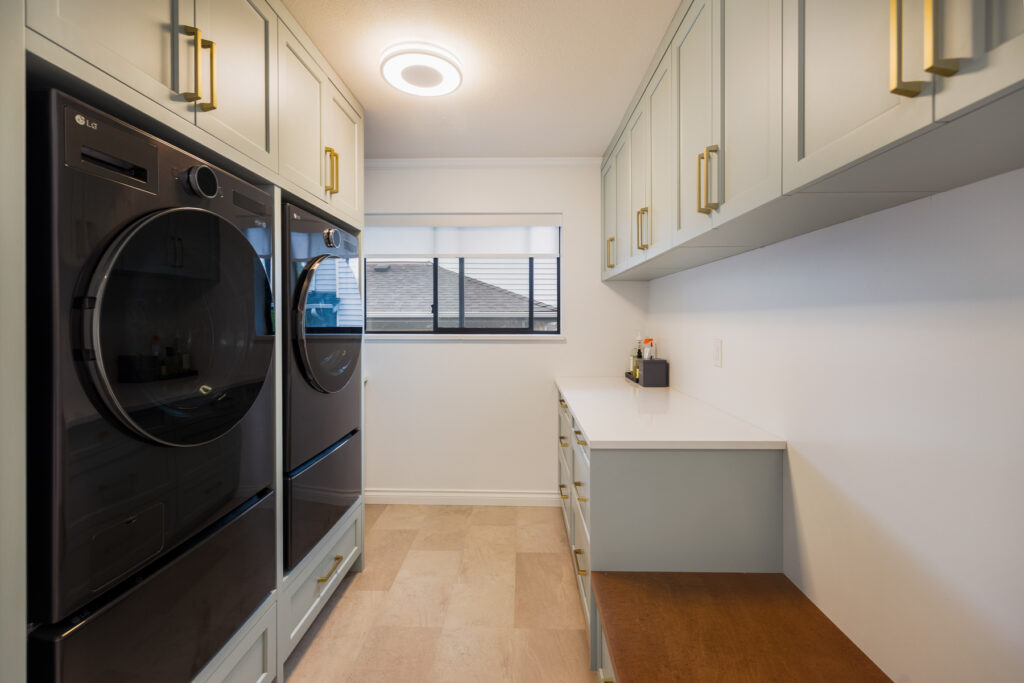
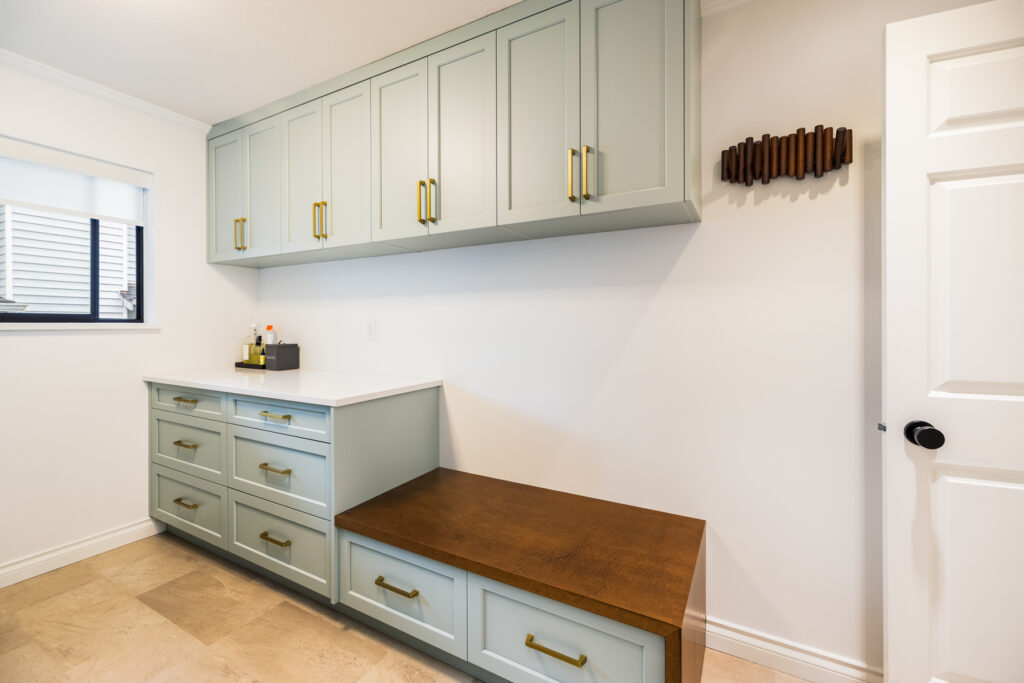
- Cabinetry: Custom shaker doors in sage green on all base cabinets and the island, cream on all uppers, and crisp white on the pantry wall; painted toe-kicks and integrated panels give the dishwasher and appliance runs a seamless, furniture-like finish.
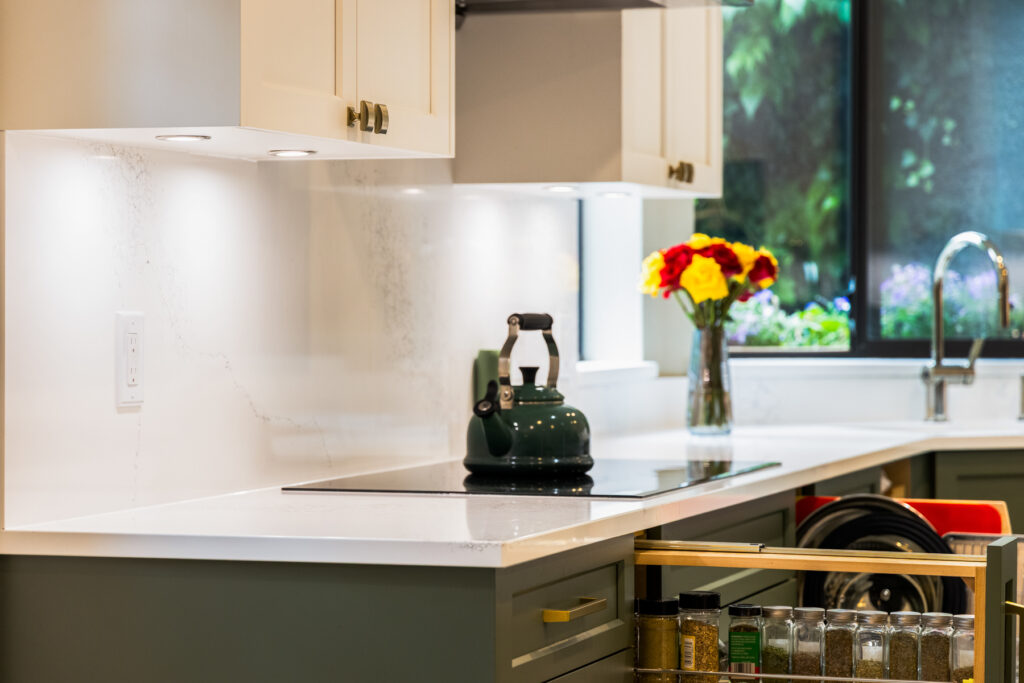
- Surfaces: White quartz countertops with a full-height quartz backsplash, wrapped up the range wall and around the island for a continuous, easy-clean surface.
- Fixtures & Lighting: Polished nickel gooseneck pull-down faucet with matching soap dispenser; recessed ceiling cans plus under-cabinet LED strips that wash the quartz backsplash evenly across every work zone.
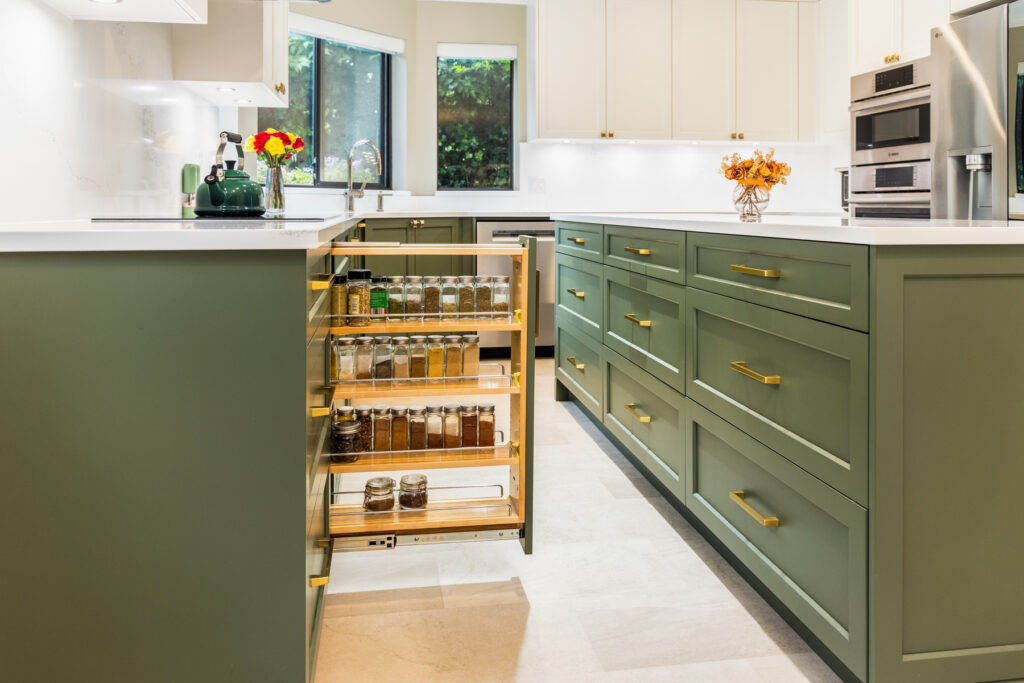
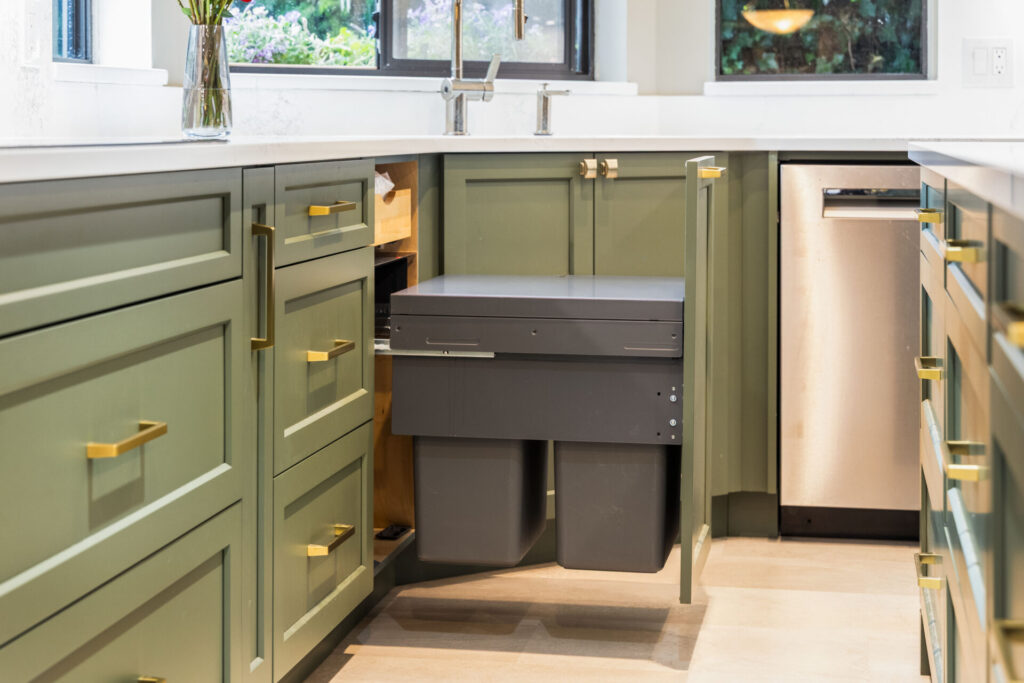
- Storage: Two four-tier pull-out spice towers flank the induction cooktop; a blind-corner pull-out unit reclaims the awkward corner beside the wall ovens; a soft-close dual-bin system conceals waste and recycling next to the sink; eight full-extension maple roll-out shelves fill the pantry wall; a nine-drawer island bank handles utensils and small appliances.
- Details: Brushed brass bar pulls and knobs throughout, sized long on the deep drawers for balance; large-format warm-beige porcelain floor tile runs continuously from kitchen through pantry; a beverage centre with wine fridge tucks into a green base run beside the pantry; the laundry room adds a quartz folding counter, drawer pedestals under the washer and dryer, and a wood-topped bench with drawer storage below.
The Result:
The kitchen now works as a single system – spices, oils, waste, and bulk pantry each have a dedicated pull-out within a step of where they’re used, and the counters stay clear. The sage-and-cream palette keeps the room grounded without darkening it, and the pantry wall and laundry room extend that same order right through to the back of the house.