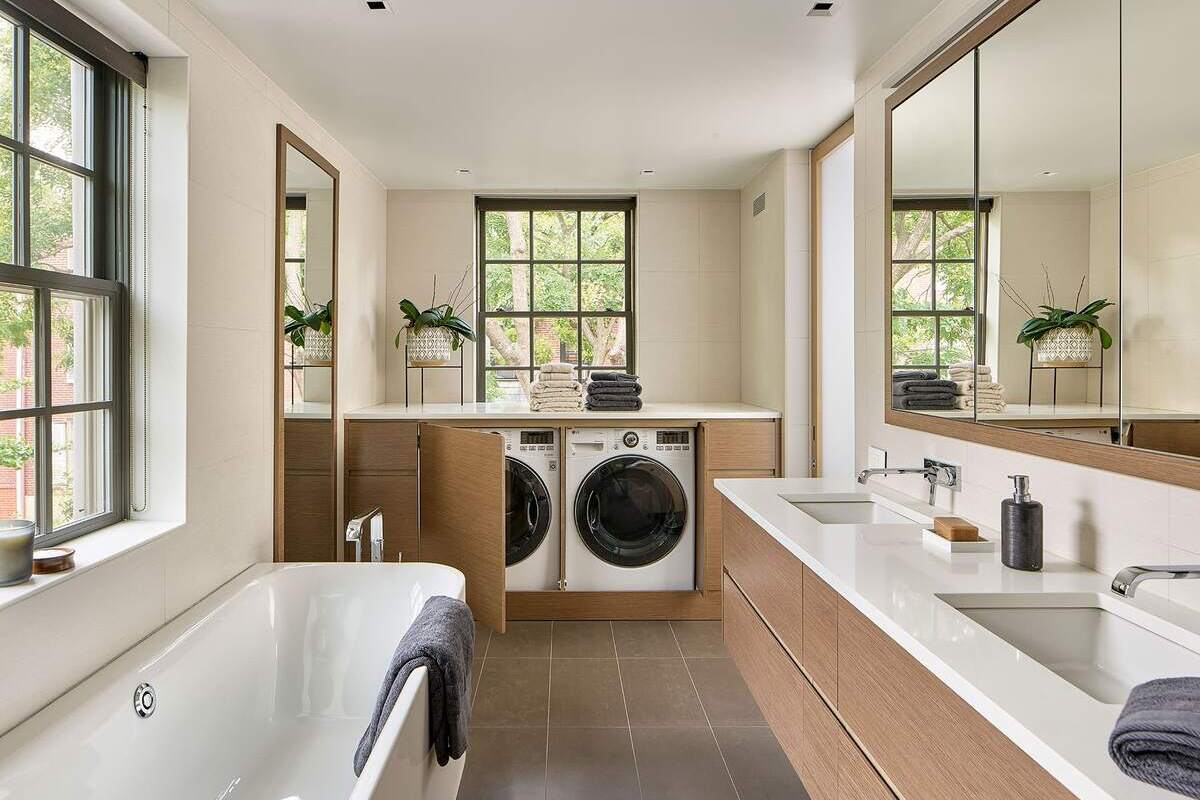
Designing Your Combination Laundry and Bathroom: Combo Layouts, Sizes and Venting
A bathroom laundry combo works best when the washer and dryer sit on the same wet wall as the sink and toilet, the dryer either vents outdoors through metal duct or is a ventless heat pump model, and the exhaust fan is sized for the room. Plan around the machines first. A full-size side-by-side pair needs about 1,450 mm (57 in) of wall, while a compact washer and heat pump dryer stack into a closet about 622 mm (24 1/2 in) wide.
Figures come from manufacturer spec sheets. For more layout sketches, see our bathroom laundry room combo layouts, and for strata rules and compact machines, our small bathroom laundry combo guide for condos and townhomes.
Bathroom laundry combo checklist
- Washer and dryer model numbers and spec sheets.
- Hot and cold supply, a drain, and the circuits the spec sheets call for.
- A vent route to the outdoors, or a ventless heat pump dryer.
- An exhaust fan sized to the room.
- Clear floor in front of the machines for the open door.
- Shut-off valves you can reach and a drain pan under the washer.
- A plumbing permit if any plumbing is added or moved.
Bathroom laundry combo layouts that work

Start where the water already is. Keeping the machines on the wall with the vanity and toilet shortens the drain and supply runs, and a walk-in shower instead of a tub often frees the floor they need. Check that neither the room door nor the washer door blocks the walkway.
One wall, side by side
Vanity, toilet and a side-by-side pair in a line, with a counter over the machines for folding. LG asks for 25 mm (1 in) at each side of its WM4000 washer, so two 686 mm (27 in) front-loaders need about 1,450 mm (57 in).
Stacked in a closet
A stacked pair behind bifold or pocket doors takes the least floor, though it puts the dryer controls high. A vented dryer in a closet needs a ventilated door: GE asks for at least 387 cm² (60 sq in) of open area.
Galley
Vanity and toilet on one wall, laundry on the other. LG lists the WM4000 at 1,397 mm (55 in) deep with the door open, so keep that zone clear of the vanity and toilet.
All-in-one beside the vanity
One machine washes and dries in the same drum. LG’s WM6998H is 686 mm (27 in) wide, ventless and runs on 120 V, so it can go where no vent route exists, though the next load waits until the last one is dry.
| Set-up | Width needed | Dryer venting | Trade-off |
|---|---|---|---|
| Full-size, side by side | About 1,450 mm (57 in) | Outdoors, unless it’s a heat pump dryer | The counter over the pair sits higher than a vanity |
| Full-size, stacked | 686 mm (27 in) plus side gaps | Outdoors | Dryer controls up high |
| Compact, stacked | About 622 mm (24 1/2 in) | None with a heat pump dryer | Smaller loads |
| All-in-one | 686 mm (27 in) plus side gaps | None | Washing and drying run back to back |
Washer, dryer and cabinet sizes
Machines vary by brand, so treat these as examples and size the room from your own spec sheets. Cabinet sizes are KraftMaid’s published standards.
| Item | Width | Height | Depth |
|---|---|---|---|
| Full-size front-load washer (LG WM4000H) | 686 mm (27 in) | 991 mm (39 in) | 768 mm (30 1/4 in) |
| Full-size stacked unit (LG WashTower WKEX200HWA) | 686 mm (27 in) | 1,889 mm (74 3/8 in) | 772 mm (30 3/8 in) |
| Compact washer (Bosch WAW285H1UC) | 597 mm (23 1/2 in) | 845 mm (33 1/4 in) | 635 mm (25 in) |
| Compact heat pump dryer (Bosch WQB245B0UC) | 597 mm (23 1/2 in) | 845 mm (33 1/4 in) | 660 mm (26 in) |
| All-in-one washer and dryer (LG WM6998H) | 686 mm (27 in) | 991 mm (39 in) | 841 mm (33 1/8 in) |
| Vanity cabinet | 457 to 1,524 mm (18 to 60 in) | About 813 mm (32 in), or 914 mm (36 in) comfort height | 533 mm (21 in), or 457 mm (18 in) for tight rooms |
| Base cabinet | 152 to 1,219 mm (6 to 48 in) | 876 mm (34 1/2 in), 914 mm (36 in) with the counter | 610 mm (24 in) |
| Wall cabinet | Up to 1,219 mm (48 in) | 305 to 1,372 mm (12 to 54 in) | 305 mm (12 in) |
| Tall cabinet | 229 to 914 mm (9 to 36 in) | 2,134 to 2,438 mm (84 to 96 in) | Matches the run beside it |
The counter is where combos get tricky. A vanity is about 813 or 914 mm (32 or 36 in) high, but LG lists an under-counter opening 997 mm (39 1/4 in) high for the WM4000, so one level counter can’t run from the vanity over full-size front-loaders. Step the counter up over the machines, or choose compact ones: Bosch’s compact washer fits an opening 876 mm (34 1/2 in) high, the same as a base cabinet.
Bosch’s compact pair stacks to at least 1,721 mm (67 3/4 in). Its dryer asks for 13 mm (1/2 in) at each side and in front and 76 mm (3 in) behind, so the closet needs about 622 mm (24 1/2 in) of width and 749 mm (29 1/2 in) of depth. Vanity widths and clearances are in our bathroom vanity sizes guide.
How do you vent a dryer in a bathroom?
A vented dryer has to exhaust outdoors. GE’s installation guide says bathroom, closet and alcove installations must be exhausted to the outdoors, and rules out ending the duct in a chimney, gas vent, crawl space or attic. Whirlpool says most installations need 127 mm (5 in) behind the dryer for the vent elbow.
Use 102 mm (4 in) metal duct, never plastic or thin foil. LG Canada allows up to 19.8 m (65 ft) of rigid duct with no elbows, falling to 8.5 m (28 ft) with four, and no more than four 90° elbows. GE wants the wall cap at least 305 mm (12 in) above the ground. Give the dryer its own duct rather than tying it into the bathroom fan’s.
With no route outside, a heat pump dryer is the usual answer. ENERGY STAR describes it as a closed loop that pulls moisture out through a condenser, so there’s no vent, and says these dryers use around 70% less energy than conventional ones. The water still has to go somewhere: into a drain, or a tank you empty after each load.
Check the power too. Bosch’s compact heat pump dryer runs on 208/240 V with a 1,981 mm (78 in) drain hose, and in a closet it needs 32 mm (1 1/4 in) door undercuts at the top and bottom. LG’s all-in-one plugs into a 120 V circuit. We don’t do plumbing, wiring, venting or appliance hookups, so your trades set those and we draw the cabinets around them.
Moisture control and bathroom exhaust
A shower and a laundry put a lot of water into one room, so the fan matters more here. The Home Ventilating Institute (HVI) recommends about 5 L/s per m² (1 cfm per sq ft) for bathrooms up to 9.3 m² (100 sq ft). A 7.4 m² (80 sq ft) room, roughly 2.4 x 3 m (8 x 10 ft), needs at least 38 L/s (80 cfm).
For larger rooms, HVI sizes the fan by fixture: 24 L/s (50 cfm) each for a toilet, shower or tub, and 47 L/s (100 cfm) for a jetted tub. It also recommends running the fan for 20 minutes after the room is used, putting the exhaust near the shower or tub, and undercutting the door so makeup air can get in.
Plan for small leaks as well. A drain pan under the washer, shut-offs you can reach without pulling the machines, and tile or vinyl flooring that runs under them all help. Cabinets beside a shower and a washer see more moisture than a hall closet, and our melamine vs plywood cabinet boxes post compares how each holds up.
Cabinet and storage ideas for a shared room

Split the storage by task. Detergent and stain remover go in the uppers over the machines, cleaning products go up high where children can’t reach them, and towels and toiletries stay near the shower and vanity.
- A continuous counter over the machines gives you a folding surface. In our modern Scandinavian laundry room, a quartz counter runs from the washer and dryer into a sink cabinet.
- A tall cabinet, 2,134 to 2,438 mm (84 to 96 in) high in KraftMaid’s range, holds the ironing board, vacuum and spare linens.
- A pull-out hamper by the shower keeps dirty clothes off the floor and close to the washer.
- Cabinet doors, bifolds or a pocket door hide the machines when guests use the room. Leave the venting openings the dryer’s spec sheet asks for.
- A hanging rod or fold-down rack for air-drying.
- Matching door styles, counters and hardware make both halves read as one room.
Basement combos get little daylight, so plan task lighting over the counter and machines. More laundry storage ideas are in our laundry room cabinet ideas.
Laundry in a primary bathroom or ensuite

Laundry in the primary bathroom, often searched as laundry in the master bathroom, puts the washer where the clothes come off. A closet with doors hides the machines and cuts the noise, and a hamper by the shower saves a trip.
Ensuites in condos and townhomes often have no exterior wall nearby, so a compact heat pump pair or an all-in-one is the usual choice. In a strata building, check the bylaws before touching the plumbing. Adding or moving plumbing needs a permit: Vancouver requires one to install, change or upgrade any part of a plumbing system, and Calgary for installing, altering or adding to one.
For linen storage, our downtown condo spa bathroom pairs a floating vanity with a tall linen cabinet and open shelves.
Frequently asked questions
Can you put a washer and dryer in a bathroom?
Yes, if the plumbing, wiring and venting follow the manufacturer’s instructions and your city’s permit rules. A heat pump dryer or an all-in-one avoids the vent altogether.
Does a dryer in a bathroom need to vent outside?
A vented dryer does, and GE’s guide says so for bathroom installations specifically. A heat pump dryer doesn’t vent, but its water needs a drain or a tank you empty.
How much space do you need for a washer and dryer in a bathroom?
About 1,450 mm (57 in) of wall for a full-size pair side by side. A compact Bosch stack fits a closet about 622 mm (24 1/2 in) wide and 749 mm (29 1/2 in) deep.
What size exhaust fan does a bathroom laundry need?
HVI recommends about 5 L/s per m² (1 cfm per sq ft) up to 9.3 m² (100 sq ft), and 24 L/s (50 cfm) per toilet, shower or tub in larger rooms. Run it for 20 minutes after each use.
Is a combined bathroom and laundry a good idea?
It’s a good use of space when there’s no room for a separate laundry, especially in a basement or an ensuite. The trade-offs are noise, extra moisture and a busy bathroom on laundry day.
Sources
- LG: WM4000H front load washer spec sheet (May 2025)
- LG: WM6998H all-in-one washer dryer spec sheet (November 2025)
- LG: WashTower WKEX200HWA (accessed November 2026)
- LG Canada: Proper Venting and Installation: Dryer (accessed November 2026)
- Bosch: WAW285H1UC compact washer spec sheet (November 2023) and WQB245B0UC compact heat pump dryer spec sheet (September 2026)
- Whirlpool: Electric Dryer Dimension Guide, W10573709B (October 2013)
- GE Appliances: Dryer Installation Instructions, Canada (accessed November 2026)
- ENERGY STAR: Clothes Dryers (accessed November 2026)
- Home Ventilating Institute: Bathroom Ventilation (accessed November 2026)
- KraftMaid: What Are Standard Kitchen Cabinet Sizes? (June 23, 2022) and Bathroom Vanity Cabinet Sizes and Styles Guide (August 11, 2022)
- City of Vancouver: Get a plumbing permit (accessed November 2026)
- City of Calgary: Plumbing and gas permits (accessed November 2026)
- Final Draft Cabinetry: Frequently Asked Questions (accessed November 2026)
Last reviewed November 2026.
Plan your bathroom laundry combo
See our laundry room cabinets in Greater Vancouver or laundry room cabinets in Calgary, then send your washer and dryer model numbers with a free design estimate request and we’ll draw the room around them.
Final Draft Cabinetry is a kitchen and bath design studio in Burnaby, BC, serving Greater Vancouver and Calgary. We design, order, deliver and install cabinetry from Merit Kitchens, Lectus, Access and our own FDC Signature line, which is built in the Lower Mainland.