Leg In Boot Custom Millwork & Cabinetry | Final Draft Cabinetry
Contemporary Millwork | Warm Wood Veneer & Modern White Millwork – Vancouver, BC
Client Challenge:
The client was grappling with a common high-rise frustration: a compartmentalized floor plan that felt visually disjointed and lacked meaningful storage. The original kitchen was dark and underutilized, while the master suite and transition areas were essentially blank canvases. The homeowner needed a cohesive design language that could tie the various living zones together while creating “hidden-in-plain-sight” storage to keep their city-view home uncluttered and serene.
The Vision:
Build a home-wide millwork ecosystem that bridges the gap between natural warmth and high-end modern minimalism. The goal was to ground the space in high-quality wood veneers, using a consistent palette to make the apartment feel expansive rather than choppy. Every room had to work hard—hiding daily necessities behind sleek, touch-point-free surfaces while using open shelving to frame the incredible city views.
Our Solution:
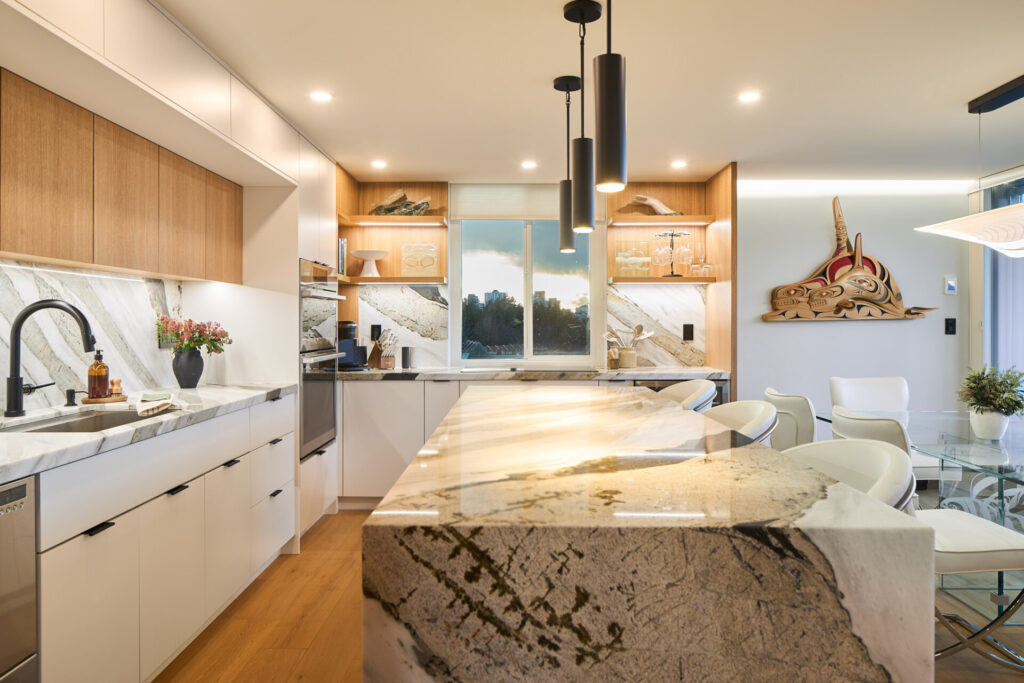
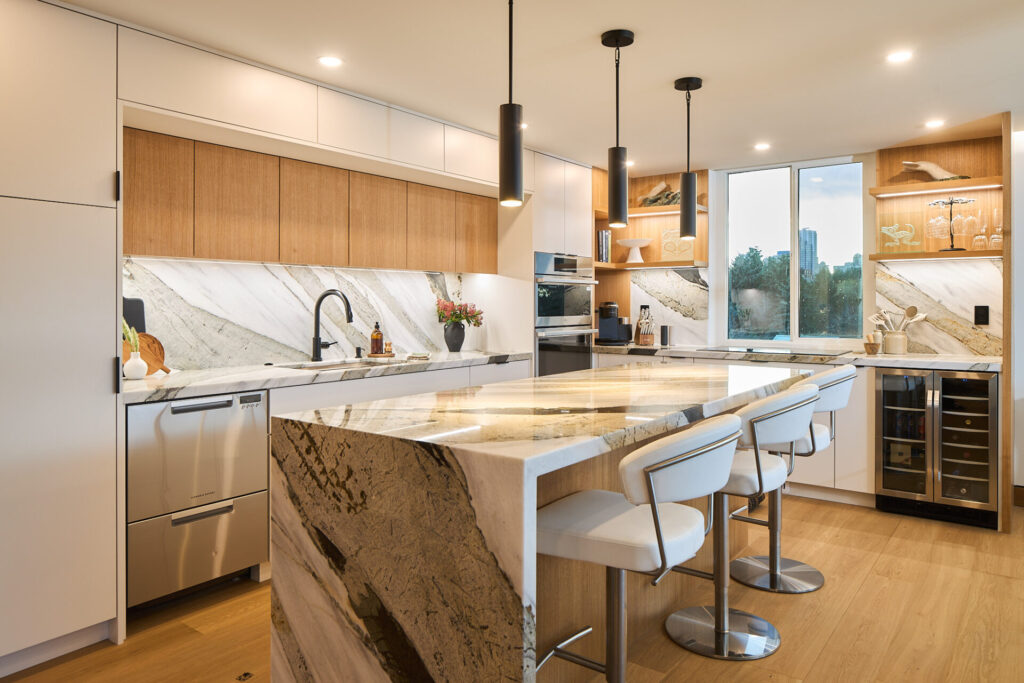
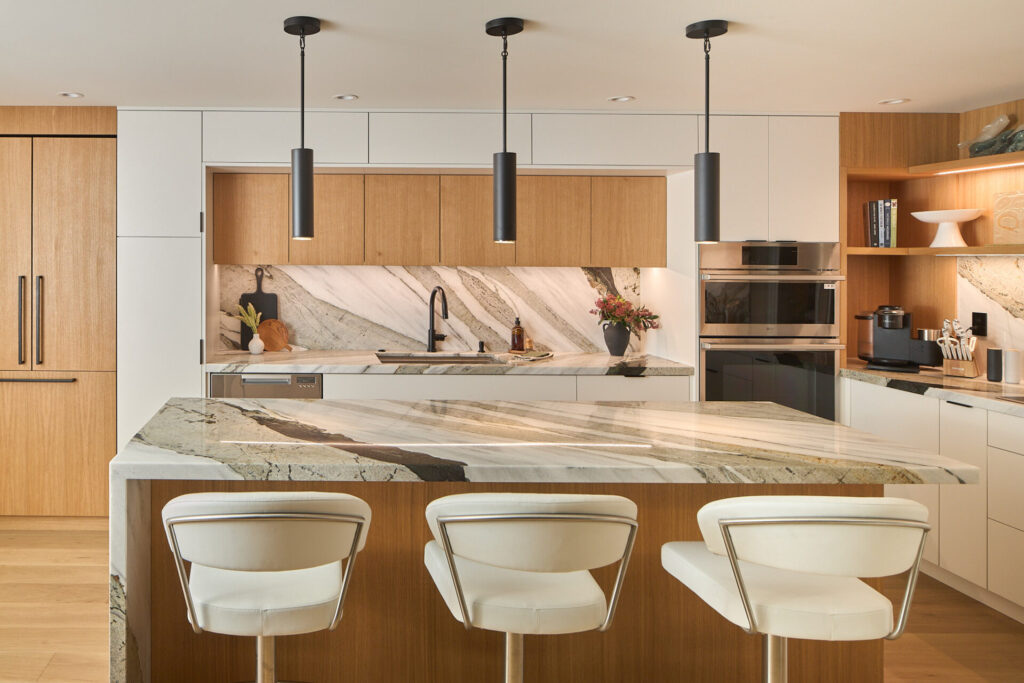
Final Draft designed a comprehensive, whole-home millwork package that balances high-impact stone with the natural warmth of flat-panel wood. The two-tone kitchen establishes a modern anchor, while the continuous wood veneer finishes carry the aesthetic into the master suite, bathrooms, and transitional spaces to create a perfectly unified interior.
Cabinetry:
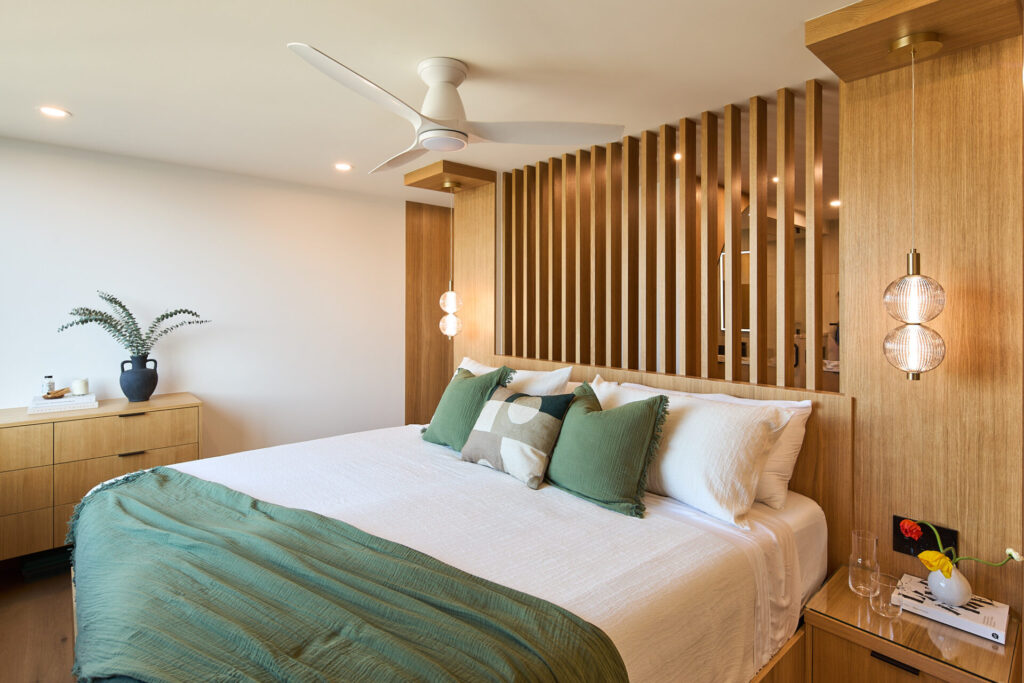
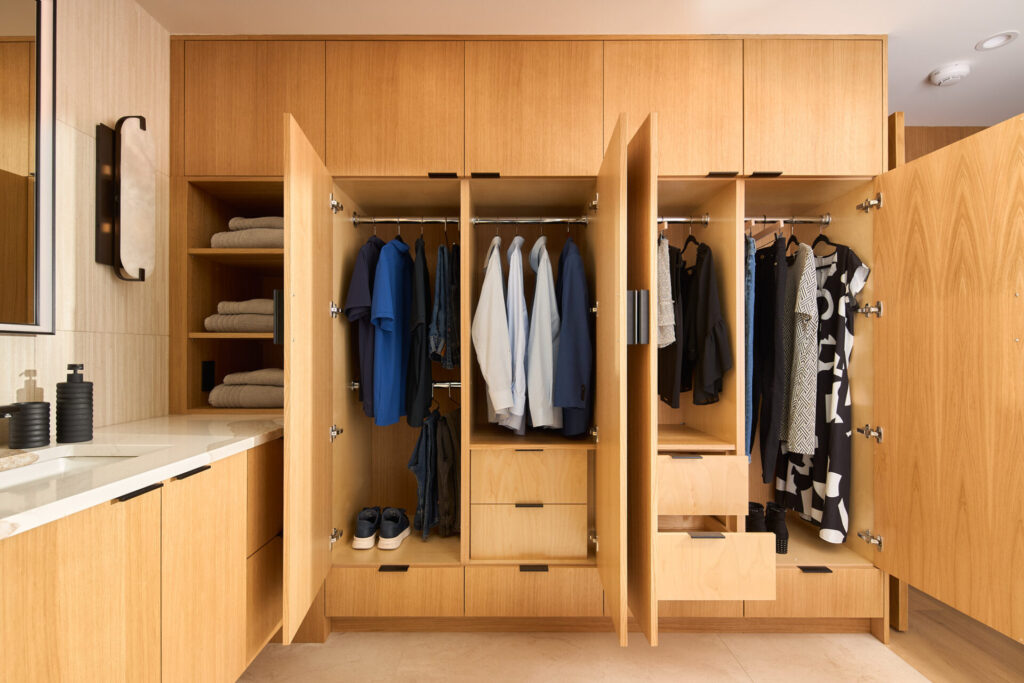
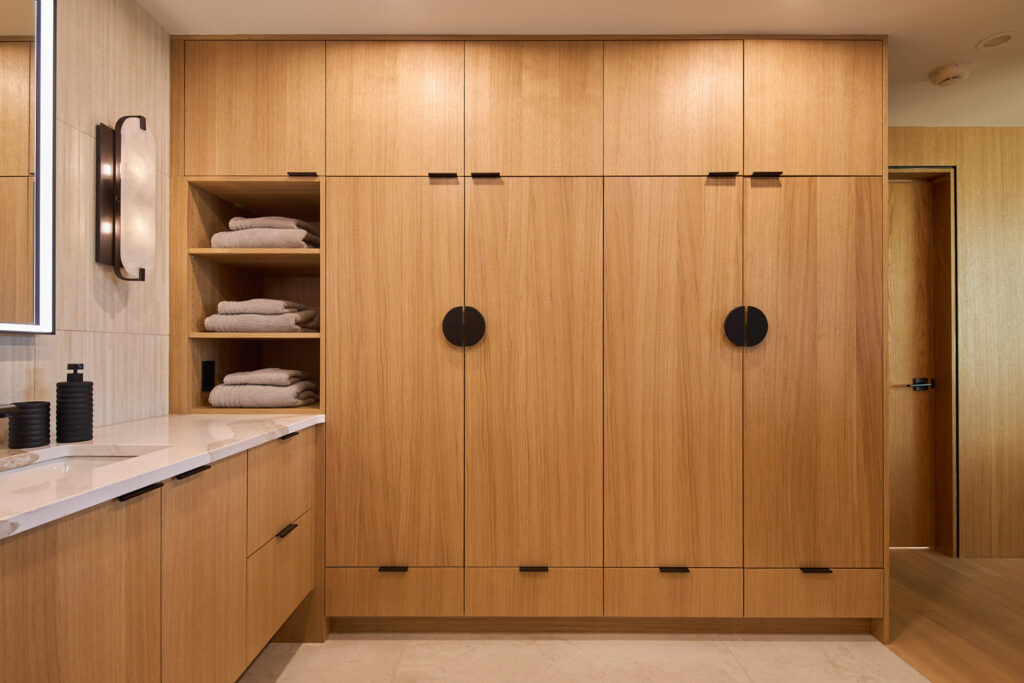
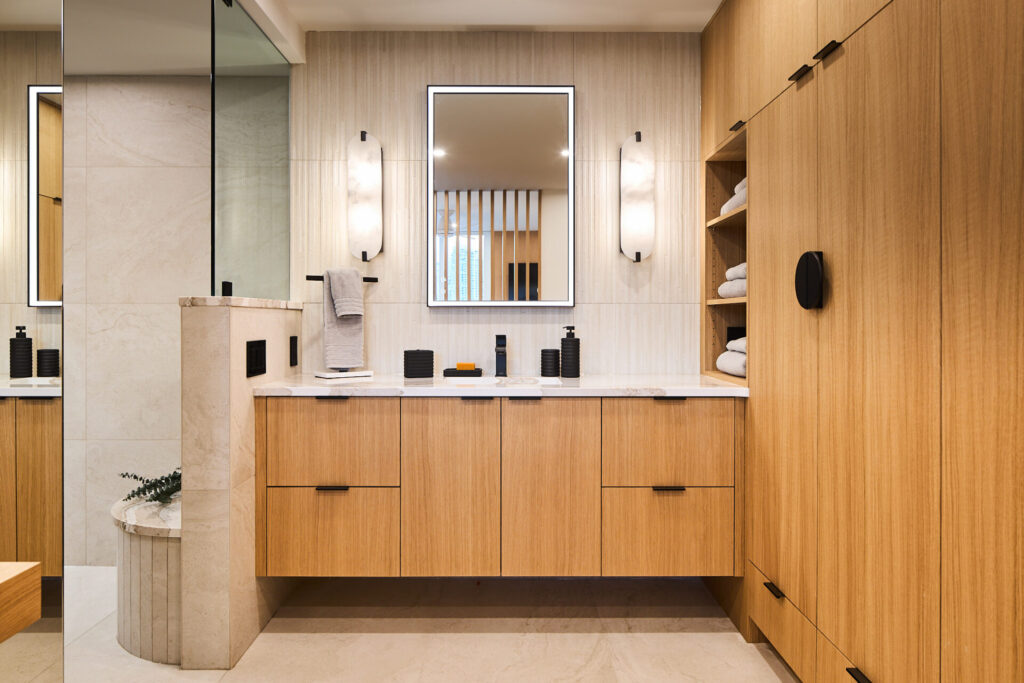
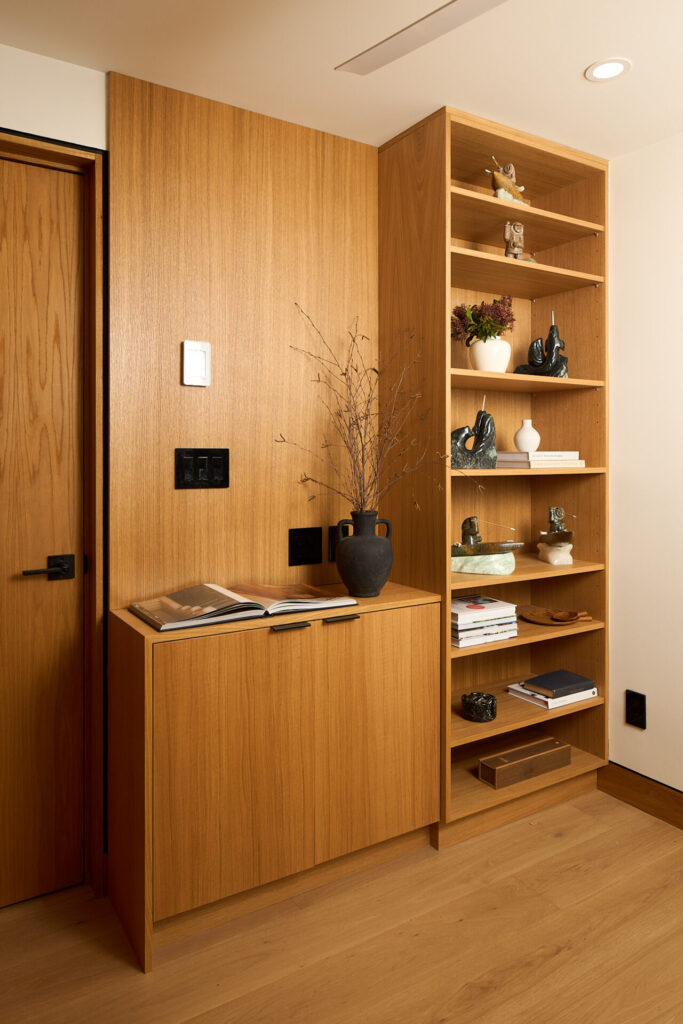
Custom flat-panel wood veneer doors paired with clean white flat-panel cabinets in the kitchen; the rich wood finish extends throughout the home to create a massive floor-to-ceiling built-in wardrobe, floating bathroom vanities, a hallway console, and a custom slatted headboard in the master suite.
Surfaces:
A dramatic, highly veined stone with a waterfall edge on the kitchen island, paired with a matching full-height backsplash; clean, solid white countertops are used on the kitchen perimeter and bathroom vanities to keep the spaces bright.
Fixtures & Lighting:
Matte black gooseneck pull-down kitchen faucet; three matte black cylindrical pendant lights over the island; integrated under-cabinet LED strips and illuminated open wood shelving; modern vertical wall sconces framing the vanity mirrors.
Storage:
The master wardrobe is fully outfitted with hanging rails, internal pull-out drawers, and open linen cubbies behind large slab doors; the kitchen maximizes functionality with deep base drawers, an integrated wine fridge, and open display shelving; bathrooms feature floating vanities with deep storage drawers and built-in side shelving for towels.
Details:
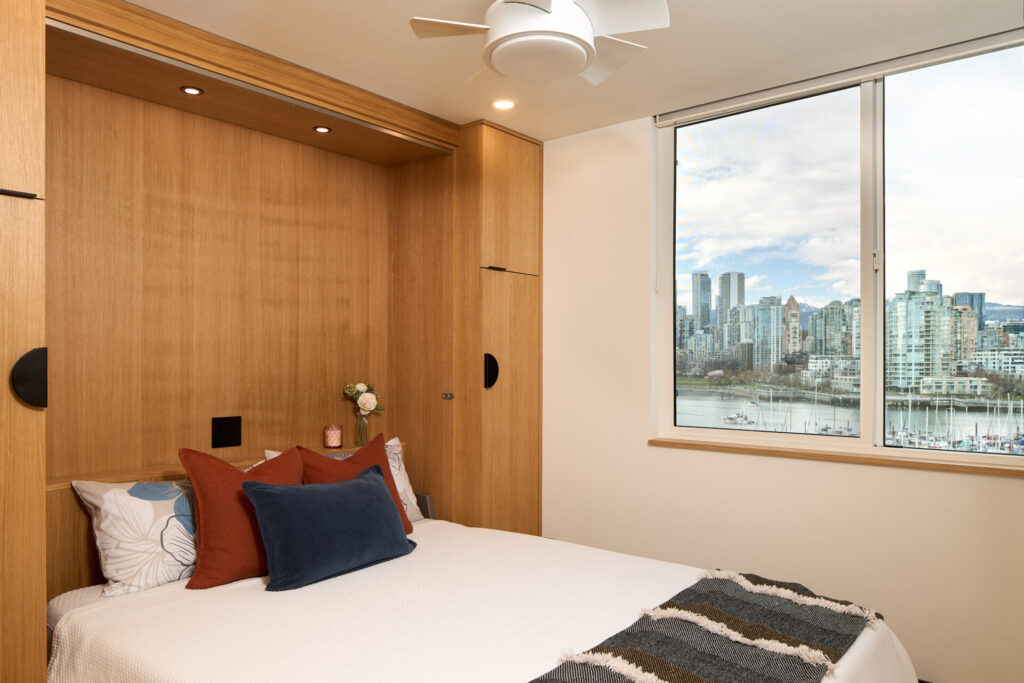
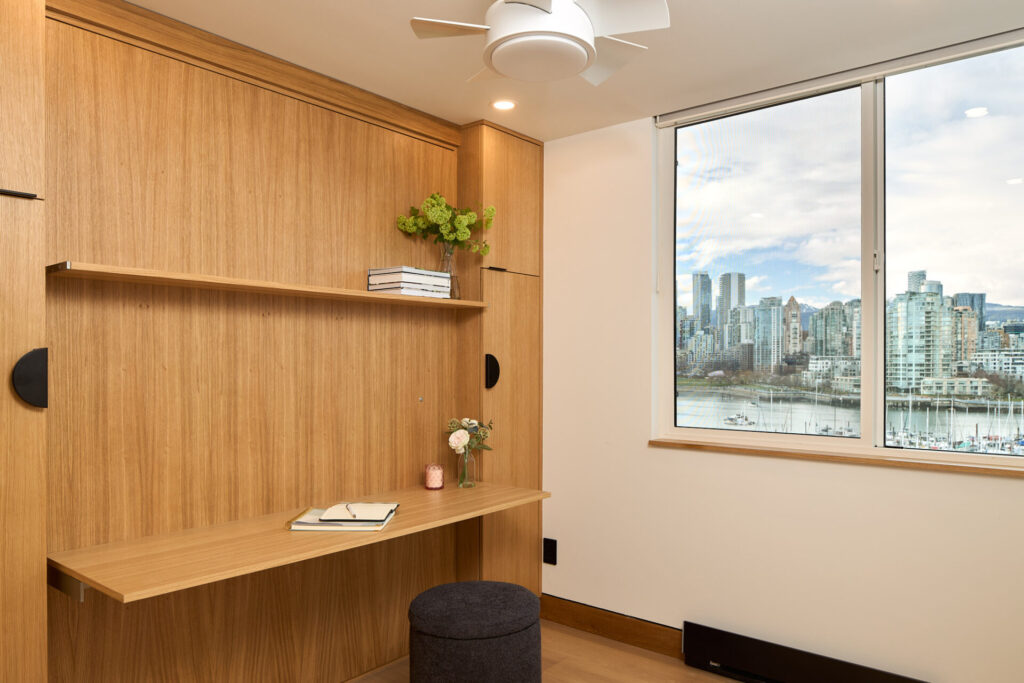
Striking oversized black semi-circle pulls on the main wardrobe doors; low-profile black edge pulls on kitchen and bathroom drawers; a custom semi-circular mirror overlapping the wood paneling in the bathroom; a built-in floating desk positioned perfectly to leverage the city view.
The Result:
The apartment has been transformed from a series of disconnected rooms into a singular, flowing living environment. By wrapping the home in consistent wood veneers and high-performance custom cabinetry, we successfully eliminated visual clutter and maximized every square inch of storage. The space now feels remarkably cohesive, grounded by the warmth of the wood and sharpened by the precision of the millwork, creating a perfect balance between a functional city residence and a calming, design-forward retreat.